155 Glovers Road 110
Samac, Oshawa, L1G 7A4
$549,900
- 3 bedrooms
- 3 bathrooms
- 2 parking
- 1200-1399 sq ft
Listed 28 days ago · MLS® E13815438
About this home
Welcome to this beautiful upgraded 3-bedroom, 3-bathroom end-unit townhouse offering a bright, spacious and modern living experience.Enjoy abundant natural light, an airy layout and oversized windows throughout.The stunning European-style kitchen features extended-height, handleless soft-close cabinetry, quartz counter tops and back splash, extended island, premium deep sink, garbage disposal and powerful 800w exhaust fan. Equipped with LG appliances, all less than 5 years old.Updated lighting throughout, including pot lights and pendant lighting in the kitchen/dining area and remote-controlled 3-tone LED lighting in the living room. Smooth ceilings and refreshed vinyl flooring on the main and second floors. Newly added main-floor powder room and renovated bathrooms with new vanities, toilets, bathtub and standing shower. New staircase carpet with solid wood handrails.The finished basement provides additional living space. Enjoy the oversized living room sliding door with direct patio access, just onestep from the living room.Attached 1 car garage with new garage door opener featuring camera and app connectivity, plus direct entry to the home, ideal for everyday convenience, especially in winter. Additional upgrades include complete roof upgrade in 2025, outdoor garden waterline, water softener, water filtration system and humidifier.Maintenance fees include snow removal, front & rear lawn care, garbage pickup, water & sewage, plus roof shingles, windows and garage door replacement when due, as per the condo corporation.Excellent location close to Durham College/UOIT, Oshawa GO, Transit, hospital, shopping, restaurants, library, schools and parks, Move-in ready and thoughtfully upgraded for comfort, style and convenience. Brokerage
Details
- Type
- Condo Townhouse
- Style
- 2-Storey
- Size
- 1200-1399 sq ft
- Basement
- Finished
- Garage
- Attached
- Kitchens
- 1
- Property tax
- $3,545 (2026)
- Maintenance fee
- $521/month
- Neighbourhood
- Samac
- Municipality
- Oshawa
- Price per sq ft
- $423 (4% above condo townhouses in Samac, $407)
Interior
- Bedrooms
- 3 above ground
- Bathrooms
- 1 × 4-piece (second), 1 × 3-piece (second), 1 × 2-piece (main)
- Rooms
- 6 above ground + 1 below
- Family room or den
- Yes
- Fireplace
- No
- Laundry
- In Basement
- Features
- Auto Garage Door Remote, Water Heater, Water Softener
Heating, cooling and services
- Heating
- Forced Air, Gas
- Air conditioning
- Central Air
Building and exterior
- Style
- 2-Storey
- Exterior
- Aluminum Siding, Brick
Parking
- Garage spaces
- 1
- Total parking
- 2
Condo
- Monthly fee
- $521
- Fee includes
- Building Insurance Included, Common Elements Included, Parking Included
- Exposure
- South East
- Pets
- Yes-with Restrictions
- Property manager
- No.1 Simply Property Management
More
- Possession
- Flexible
- Cross street
- Simcoe/ Glovers
Rooms
| Room | Level | Size | Features |
|---|---|---|---|
| Living Room | Ground | 6.08 × 3.48 m (19'11" × 11'5") | W/O To Yard, Large Window, Vinyl Floor |
| Dining Room | Ground | 3.62 × 2.89 m (11'11" × 9'6") | Large Window, Vinyl Floor |
| Kitchen | Ground | 3.69 × 2.82 m (12'1" × 9'3") | Eat-in Kitchen, Combined w/Dining, Large Window |
| Primary Bedroom | Second | 4.79 × 3.23 m (15'9" × 10'7") | 3 Pc Bath, Walk-In Closet(s), Window |
| Bedroom 2 | Second | 4.19 × 3.12 m (13'9" × 10'3") | Window, Closet, Vinyl Floor |
| Bedroom 3 | Second | 2.99 × 2.54 m (9'10" × 8'4") | Window, Closet, Vinyl Floor |
History of this address
3 earlier listings at this address, with sold and leased prices. Create a free account or sign in to see them.
Location
Location is approximate. See nearby homes on the map
Recent sales nearby
See what similar homes within 1 km sold for in the last year. Create a free account or sign in to see them.
The neighbourhood
Getting around Very walkable
No subway, LRT or GO station within a short trip.
Within a 10-minute walk: 2 grocery stores, 20 cafés and restaurants, 6 parks, 4 pharmacies. Nearest grocery: Metro (650 m). Nearest park: Tampa Park (250 m).
Schools nearby
Elementary
- Father Joseph Venini Catholic School Catholic5 min walk
- Queen Elizabeth Public School
EQAO: Gr 6 reading 81%, math 26%13 min walk - Sherwood Public School
EQAO: Gr 6 reading 77%, math 31%16 min walk - St. John Bosco Catholic School Catholic
EQAO: Gr 6 reading 93%, math 44%1.5 km
EQAO: share of students meeting the provincial standard (2024–25). Ontario average: Gr 6 reading 86%, math 51%; Gr 9 math 55%; literacy test 83%.
Closest schools, not school zones. Check which school serves this address with the school board before relying on it.
Who lives here postal area L1G
- Owners / renters
- 56% / 44%
- Median household income
- $75,500
- Average age
- 44
- Children under 15
- 14%
- Homes
- 45% detached, 23% high-rise
- Commute by transit
- 7%
- Population
- 43,497
Languages spoken most at home besides English: Urdu 0.5%, Spanish 0.5%, Tagalog (Pilipino, Filipino) 0.4%, Gujarati 0.4%.
Flood and conservation No mapped hazard
Not inside a mapped flood plain or regulated area in Central Lake Ontario Conservation’s mapping.
Screening maps only. Ask the conservation authority for a property inquiry before relying on this.
Safety
Crime Severity Index for Durham Region (Oshawa/Whitby/Ajax) police: 43 vs 57 for Ontario (2025).
Police-reported figures for the whole police service area, not this street. Rates use the area’s resident population.
Distances are approximate. Places © OpenStreetMap contributors. Neighbourhood figures: Statistics Canada, 2021 Census. School results: EQAO via Ontario Data Catalogue (Open Government Licence – Ontario). Flood and regulation mapping: Central Lake Ontario Conservation open data. Crime Severity Index: Statistics Canada.
Living here
Commute
To Union Station (downtown Toronto): 52 km. Transit times · Driving times
Noise Nothing major nearby
No highway within 500 m, rail line within 300 m, or airport flight path nearby.
Distances from the map, not noise measurements. Visit at rush hour to judge for yourself.
Internet High-speed
50/10 Mbps or faster available here by cable, fibre or DSL (the federal high-speed target).
From the federal broadband map. Check exact speeds and providers for the address.
Roads, rail, airports and planned stations © OpenStreetMap contributors. Internet: Innovation, Science and Economic Development Canada, National Broadband Data.
Listed by LPT REALTY.
Listing information provided by PropTx Innovations Inc. and TRREB; deemed reliable but not guaranteed accurate by PropTx.
Similar homes nearby
See more in Oshawa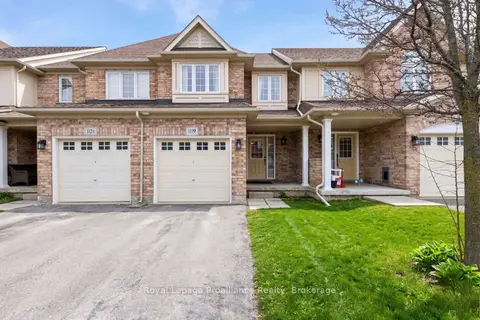
$589,900
2+1 bd4 ba2 pk1200-1399 ft²
1119 Ormond Drive 61
Samac, Oshawa
Condo Townhouse · MLS® E13787136 · Royal Lepage Proalliance Realty
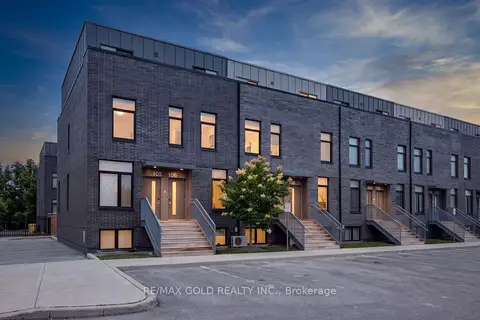
$499,900
Reduced $30,000
3 bd3 ba1 pk1000-1199 ft²
1780 Simcoe Street N 106
Samac, Oshawa
Condo Townhouse · MLS® E13604958 · RE/MAX GOLD REALTY INC.
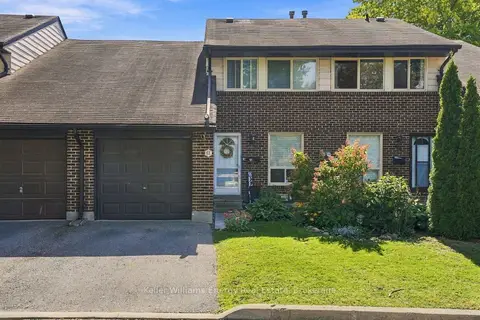
$499,900
3 bd3 ba2 pk1200-1399 ft²
155 Glovers Road 61
Samac, Oshawa
Condo Townhouse · MLS® E13854766 · Keller Williams Energy Real Estate
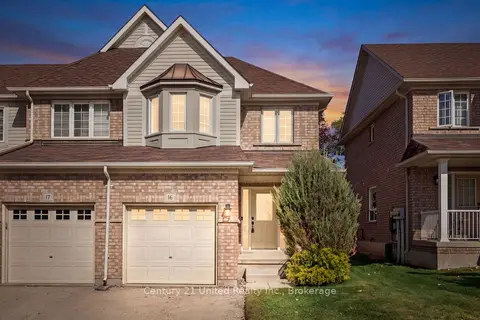
$638,800
3+1 bd4 ba2 pk1200-1399 ft²
1087 Ormond Drive 16
Samac, Oshawa
Condo Townhouse · MLS® E13824300 · Century 21 United Realty Inc.
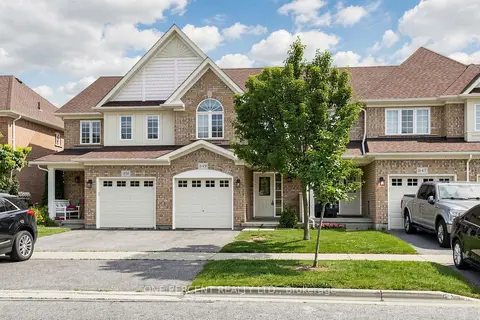
$639,999
3 bd4 ba2 pk1200-1399 ft²
1149 Ormond Drive
Samac, Oshawa
Condo Townhouse · MLS® E13534598 · ONE PERCENT REALTY LTD.
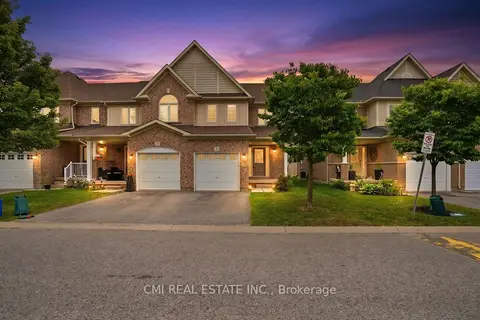
$649,000
3 bd4 ba2 pk1200-1399 ft²
460 Woodmount Drive 7
Samac, Oshawa
Condo Townhouse · MLS® E13616996 · CMI REAL ESTATE INC.
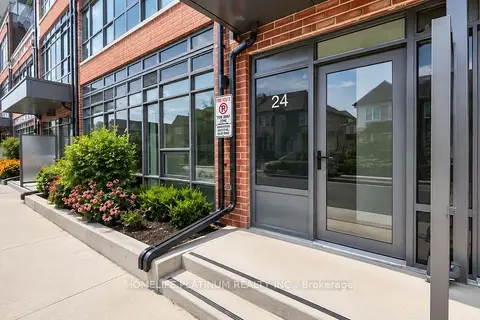
$549,900
Reduced $29,100
3+1 bd3 ba1 pk1400-1599 ft²
24 ALPINE SYMPHONY Path 5
Windfields, Oshawa
Condo Townhouse · MLS® E13701494 · HOMELIFE PLATINUM REALTY INC.
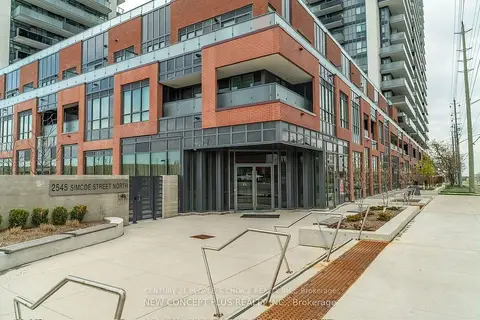
$549,900
3 bd2 ba1 pk1000-1199 ft²
2545 Simcoe Street N 306
Windfields, Oshawa
Condo Apartment · MLS® E14034488 · CENTURY 21 PEOPLE`S CHOICE REALTY INC.