1530 Canada Court
1003 - CP College Park, Oakville, L6H 5A8
$2,798,000
- 4+2 bedrooms
- 5 bathrooms
- 6 parking
- 3500-5000 sq ft
Listed 25 days ago · MLS® W13829048
About this home
A rare combination in College Park: a fully renovated executive home on a quiet, child-friendly court, set on a 180-ft-deep lot backing directly onto McCraney Woods and the Oakville Trail System, with a heated inground pool and no rear neighbours. Few homes in the neighbourhood offer a ravine setting, a heated pool and over 3,600 sq ft above grade together.The renovated main level is open-concept with hardwood throughout. The kitchen has granite counters, a large centre island, upgraded appliances, and a coffee/wine bar with a sink and wine fridge, and it walks out to the deck overlooking the woods. The family room has a gas fireplace and built-in shelving. There are formal living and dining rooms and a dedicated main-floor office for working from home.Upstairs are four bedrooms and a sitting area. The primary retreat has a walk-in closet and a renovated 5-piece ensuite with heated floors, a large glass shower and a stainless steel soaker tub. The family bath has also been redone.The finished walkout lower level opens directly to the pool and patios. It has a rec room, a gym, and a guest or nanny suite with its own 3-piece ensuite, plus a second powder room. That makes 6 bedrooms and 5 baths in total. Outside, the backyard was built for entertaining and privacy: a fenced yard with a heated inground pool for a longer swim season, recent pool improvements, added patios, LED landscape lighting and a ravine backdrop. Parking for 6 includes an attached garage. You're steps to the trails, parks and schools, with Sheridan College, the Oakville Golf Club, shopping, the GO train and highways all close by. This is move-in ready with nothing left to finish.
Details
- Type
- Detached
- Style
- 2-Storey
- Size
- 3500-5000 sq ft
- Lot
- 39.63 × 180.78 ft
- Basement
- Finished with Walk-Out
- Garage
- Attached
- Kitchens
- 1
- Property tax
- $12,169 (2026)
- Neighbourhood
- 1003 - CP College Park
- Municipality
- Oakville
- Price per sq ft
- ~$658 (18% below detached houses in 1003 - CP College Park, $806)
Interior
- Bedrooms
- 4 above ground + 2 below
- Bathrooms
- 1 × 2-piece (ground), 1 × 5-piece (second), 1 × 5-piece (second), 1 × 3-piece (lower), 1 × 3-piece (lower)
- Rooms
- 12 above ground + 4 below
- Family room or den
- Yes
- Fireplace
- Natural Gas
Heating, cooling and services
- Heating
- Forced Air, Gas
- Air conditioning
- Central Air
- Water and sewer
- Sewer
Building and exterior
- Style
- 2-Storey
- Exterior
- Brick
- Roof
- Asphalt Shingle
- Faces
- West
- Pool
- Inground
- Outdoor
- Backs On Green Belt, Deck, Landscape Lighting, Landscaped, Privacy
Parking
- Garage spaces
- 2
- Total parking
- 6
- Driveway and parking
- Private, Private Triple
Lot
- Size
- 39.63 × 180.78 ft (irregular)
More
- Possession
- 30-60 Days
- Nearby
- Cul de Sac/Dead End, Fenced Yard, Greenbelt/Conservation, Hospital, Public Transit
- Cross street
- Trafalgar / Upper Middle
Rooms
| Room | Level | Size | Features |
|---|---|---|---|
| Living Room | Main | Picture Window, Hardwood Floor, Formal Rm | |
| Dining Room | Main | Picture Window, Hardwood Floor, Pantry | |
| Kitchen | Main | Renovated, Centre Island, Granite Counters | |
| Office | Main | Window, Hardwood Floor | |
| Office | Main | Window, Hardwood Floor, Double Doors | |
| Family Room | Main | Open Concept, Gas Fireplace, B/I Shelves | |
| Sitting | Second | Window, Hardwood Floor | |
| Primary Bedroom | Second | 5 Pc Ensuite, Hardwood Floor, Walk-In Closet(s) | |
| Bedroom 2 | Second | Window, Hardwood Floor, Closet | |
| Bedroom 3 | Second | Window, Hardwood Floor, Closet | |
| Bedroom 4 | Second | Window, Hardwood Floor, Closet | |
| Bedroom 5 | Lower | Above Grade Window, 3 Pc Ensuite | |
| Recreation | Lower | Overlook Patio, Open Concept | |
| Game Room | Lower | Window, Closet, Closet | |
| Laundry | Lower | Access To Garage | |
| Bedroom | Lower | Window, Hardwood Floor, Large Closet |
Location
Location is approximate. See nearby homes on the map
Recent sales nearby
See what similar homes within 1 km sold for in the last year. Create a free account or sign in to see them.
The neighbourhood
Getting around Car-dependent
- 🚆 Bronte GO5.8 km
Within a 10-minute walk: no grocery stores, 3 cafés and restaurants, 5 parks. Nearest park: McCraney Valley Park (500 m).
Schools nearby
Elementary
- Munn's Public School
EQAO: Gr 6 reading 98%, math 88%4 min walk - Montclair Public School
EQAO: Gr 6 reading 54%, math 23%14 min walk - Post's Corners Public School
EQAO: Gr 6 reading 91%, math 64%15 min walk - Sunningdale Public School
EQAO: Gr 6 reading 100%, math 79%17 min walk
Secondary
- École secondaire Gaétan-Gervais French
EQAO: Gr 9 math 85%, literacy test 98%8 min walk - White Oaks Secondary School
EQAO: Gr 9 math 81%, literacy test 96%12 min walk - Holy Trinity Catholic Secondary School Catholic
EQAO: Gr 9 math 69%, literacy test 88%1.4 km
EQAO: share of students meeting the provincial standard (2024–25). Ontario average: Gr 6 reading 86%, math 51%; Gr 9 math 55%; literacy test 83%.
Closest schools, not school zones. Check which school serves this address with the school board before relying on it.
Who lives here postal area L6H
- Owners / renters
- 77% / 23%
- Median household income
- $123,000
- Average age
- 40
- Children under 15
- 18%
- Homes
- 53% detached, 12% high-rise
- Commute by transit
- 7%
- Population
- 72,662
Languages spoken most at home besides English: Mandarin 6.6%, Arabic 2%, Urdu 1.7%, Spanish 1.2%.
Safety
Crime Severity Index for Halton Region (Oakville/Burlington) police: 31 vs 57 for Ontario (2025).
Police-reported figures for the whole police service area, not this street. Rates use the area’s resident population.
Distances are approximate. Places © OpenStreetMap contributors. Neighbourhood figures: Statistics Canada, 2021 Census. School results: EQAO via Ontario Data Catalogue (Open Government Licence – Ontario). Crime Severity Index: Statistics Canada.
Living here
Commute
To Union Station (downtown Toronto): 33 km. Transit times · Driving times
Noise Nothing major nearby
No highway within 500 m, rail line within 300 m, or airport flight path nearby.
Distances from the map, not noise measurements. Visit at rush hour to judge for yourself.
Internet High-speed
50/10 Mbps or faster available here by cable, fibre or DSL (the federal high-speed target).
From the federal broadband map. Check exact speeds and providers for the address.
Roads, rail, airports and planned stations © OpenStreetMap contributors. Internet: Innovation, Science and Economic Development Canada, National Broadband Data.
Listed by REMAX YOUR COMMUNITY REALTY.
Listing information provided by PropTx Innovations Inc. and TRREB; deemed reliable but not guaranteed accurate by PropTx.
Similar homes nearby
See more in Oakville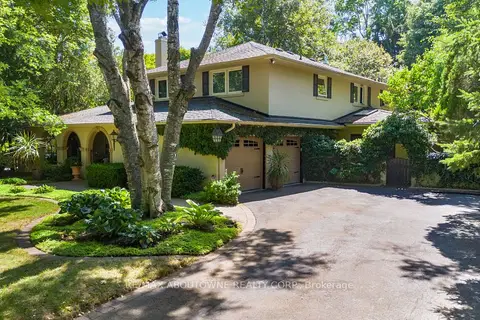
$2,799,000
4 bd3 ba8 pk3000-3500 ft²
150 Cairncroft Road
1011 - MO Morrison, Oakville
Detached · MLS® W13884274 · RE/MAX ABOUTOWNE REALTY CORP.
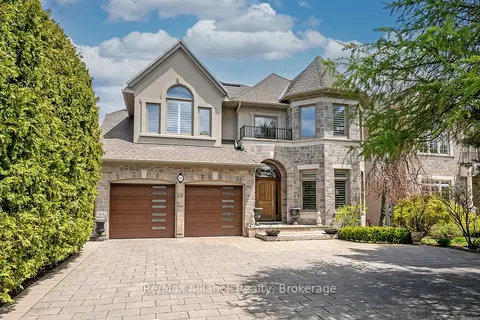
$2,799,900
Reduced $560,000
4 bd5 ba8 pk3500-5000 ft²
203 Burloak Drive
1001 - BR Bronte, Oakville
Detached · MLS® W13133516 · Re/Max Alliance Realty
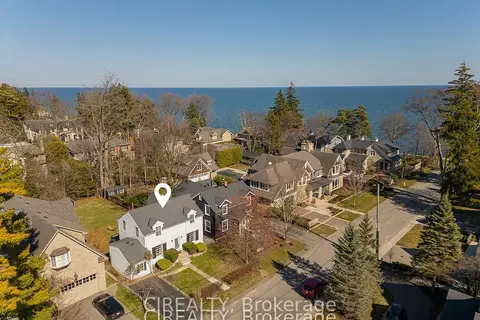
$2,799,999
3+2 bd2 ba2 pk2000-2500 ft²
25 Howard Avenue
1013 - OO Old Oakville, Oakville
Detached · MLS® W13858982 · CIREALTY
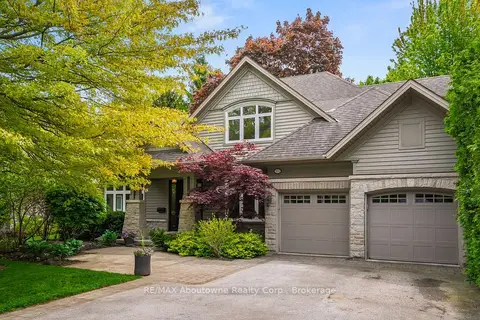
$2,790,000
4+1 bd6 ba6 pk3000-3500 ft²
370 Christina Drive
1017 - SW Southwest, Oakville
Detached · MLS® W13761278 · RE/MAX Aboutowne Realty Corp., Brokerage
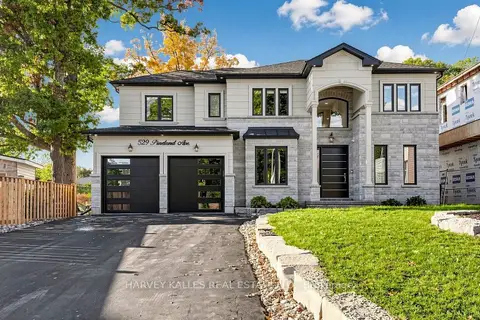 New
$2,788,000
4 bd5 ba8 pk3500-5000 ft²
529 Pineland Avenue
1020 - WO West, Oakville
Detached · MLS® W14096876 · HARVEY KALLES REAL ESTATE LTD.
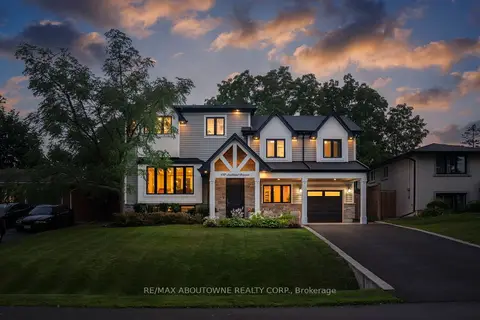
$2,750,000
4 bd4 ba7 pk2500-3000 ft²
438 Southland Crescent
1020 - WO West, Oakville
Detached · MLS® W13863190 · RE/MAX ABOUTOWNE REALTY CORP.
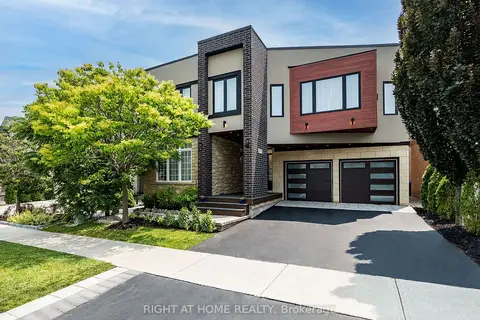
$2,749,900
5+2 bd6 ba5 pk3000-3500 ft²
3176 Stocksbridge Avenue
1000 - BC Bronte Creek, Oakville
Detached · MLS® W13435552 · RIGHT AT HOME REALTY
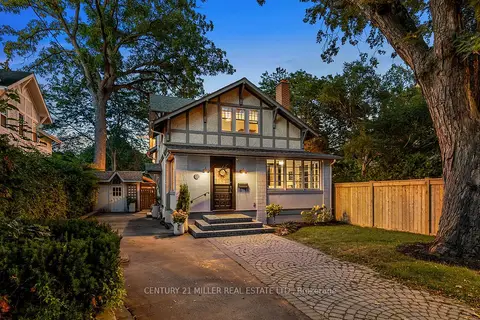
$2,749,000
Reduced $150,000
4 bd3 ba6 pk2500-3000 ft²
139 Allan Street
1013 - OO Old Oakville, Oakville
Detached · MLS® W13798472 · CENTURY 21 MILLER REAL ESTATE LTD.