153 McLeod Street
Parkhill, North Middlesex, N0M 2K0
$999,000
- 4+2 bedrooms
- 5 bathrooms
- 9 parking
- 2000-2500 sq ft
Listed 103 days ago · MLS® X13540844
About this home
Welcome To Luxury Living In WESTWOOD ESTATE IN PARKHILL!! This is One-Of-A-Kind Custom Built Home By Melchers Homes.This 4+2 Bedroom, 3 Car Garage Features Exquisite Modern Estate Combines Architectural Sophistication With Advanced Smart-Home Features, Offering Over 3,087 Sq ft Of Meticulously Finished Living. The Main Floor Elegance As You Enter Through A Dramatic 20-Foot Ceiling Foyer, Where Coffered Ceilings, Elegant Wall Detailing And Wide-Plank Hardwood Tile Floors Set The Tone For Elevated Design. The Great-Room Features A Seamless Gas Fireplace. The Chef-Inspired Kitchen With Custom Ceilings, Overside Island With Hidden Extra Storage, Upgraded Quartz Countertops, State Of Art Backsplash, Walk -In Pantry, Premium White Steel Appliances, And A Dedicated Server Leading To The Formal Dining Room Perfect For Hosting In Style. This Property is A Perfect Space For Multi Generational Living. A Custom Mudroom With Built-Ins Provides Seamless Access To The Garage. Emerge Yourself to A Luxury Living Upstairs, The Private Primary Suite Offers A Serene Escape, Featuring A Spa-Inspired Steam Shower, Smart Bidet Toilet, And A Custom Walk-In Closet. Each Additional Bedroom Comes With Its Own Walk-In Closet And Private Ensuite, Delivering Both Comfort And Privacy. This Smart Home, Smarter Living Has 4 Home Control Automation, Effortlessly Manage Lighting And Entertainment At The Touch Of A Button. The Fully Finished Versatile Basement Offers Space For A Rental Opportunity , Or In-Law Suite. Prime Location & Local Amenities; Grand Bend Beach is only 11 minutes away, Foodland Grocery is Just 3 Minutes From Your door, No Frills, Schools, Recreational Center, And Banks Are All Nearby. Less Than 30 Minutes To London, Making Commuting To The City Convenient. Book Your Showing Appointment Today!
Details
- Type
- Detached
- Style
- 2-Storey
- Age
- 0-5 years
- Size
- 2000-2500 sq ft
- Lot
- 65.22 × 118.72 ft
- Basement
- Apartment, Separate Entrance
- Garage
- Attached
- Kitchens
- 2
- Property tax
- $5,308 (2025)
- Neighbourhood
- Parkhill
- Municipality
- North Middlesex
- Price per sq ft
- $444 (about the same as detached houses in Parkhill)
Interior
- Bedrooms
- 4 above ground + 2 below
- Bathrooms
- 1 × 2-piece (main), 1 × 3-piece (second), 1 × 4-piece (second), 1 × 5-piece (second), 1 × 3-piece (basement)
- Kitchens
- 2 (1 below ground)
- Rooms
- 11 above ground + 4 below
- Family room or den
- Yes
- Fireplace
- Family Room
- Features
- Auto Garage Door Remote, Countertop Range
Heating, cooling and services
- Heating
- Forced Air, Gas
- Air conditioning
- Central Air
- Water and sewer
- Sewer
Building and exterior
- Style
- 2-Storey
- Exterior
- Brick Veneer, Stone
- Roof
- Asphalt Shingle
- Foundation
- Poured Concrete
- Age
- 0-5 years
- Faces
- South
- Outdoor
- Porch
Parking
- Garage spaces
- 3
- Total parking
- 9
- Driveway and parking
- Private Triple
Lot
- Size
- 65.22 × 118.72 ft (rectangular)
- Acreage
- < .50
More
- Possession
- Flexible
- Nearby
- School
- Cross street
- Main Street
Rooms
| Room | Level | Size | Features |
|---|---|---|---|
| Foyer | Main | 3.14 × 2.68 m (10'4" × 8'10") | Tile Floor, Open Concept |
| Office | Main | 3.05 × 3.33 m (10' × 10'11") | |
| Great Room | Main | 5.49 × 4.11 m (18' × 13'6") | Gas Fireplace, Carpet Free, Open Concept |
| Dining Room | Main | 3.58 × 3.08 m (11'9" × 10'1") | Large Window, Carpet Free |
| Kitchen | Main | 4.03 × 3.99 m (13'3" × 13'1") | B/I Appliances, Centre Island |
| Laundry | Main | 3.41 × 1.55 m (11'2" × 5'1") | Carpet Free, W/O To Garage |
| Bathroom | Main | 2 Pc Bath | |
| Primary Bedroom | Second | 4.21 × 4.27 m (13'10" × 14') | Walk-In Closet(s), 5 Pc Ensuite, Soaking Tub |
| Bedroom | Second | 3.33 × 3.08 m (10'11" × 10'1") | |
| Bedroom 2 | Second | 3.38 × 3.33 m (11'1" × 10'11") | |
| Bedroom 3 | Second | 3.26 × 3.31 m (10'8" × 10'10") | |
| Bathroom | Second | 3 Pc Ensuite | |
| Bathroom | Second | 5 Pc Ensuite | |
| Bathroom | Second | 4 Pc Bath | |
| Kitchen | Basement | 3.74 × 2.74 m (12'3" × 9') | |
| Recreation | Basement | 3.35 × 7.29 m (11' × 23'11") | |
| Bedroom | Basement | 2.98 × 3.2 m (9'9" × 10'6") | |
| Bedroom 2 | Basement | 4.17 × 4.11 m (13'8" × 13'6") |
History of this address
5 earlier listings at this address, with sold and leased prices. Create a free account or sign in to see them.
Listed by RIGHT AT HOME REALTY.
Listing information provided by PropTx Innovations Inc. and TRREB; deemed reliable but not guaranteed accurate by PropTx.
Similar homes nearby
See more in North Middlesex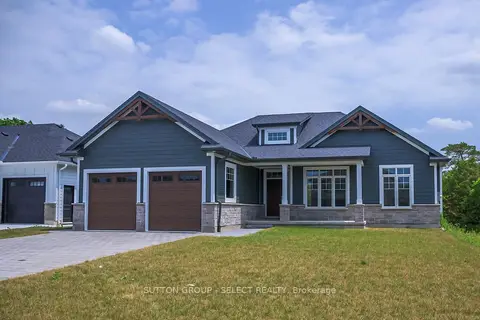
$799,900
Reduced $5,100
3 bd2 ba6 pk1500-2000 ft²
7 Spruce Crescent
Parkhill, North Middlesex
Detached · MLS® X12428107 · SUTTON GROUP - SELECT REALTY
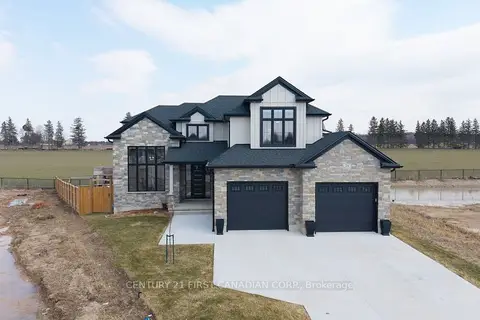
$999,900
4+1 bd4 ba6 pk2500-3000 ft²
24 Postma Crescent
Ailsa Craig, North Middlesex
Detached · MLS® X13778606 · CENTURY 21 FIRST CANADIAN CORP.
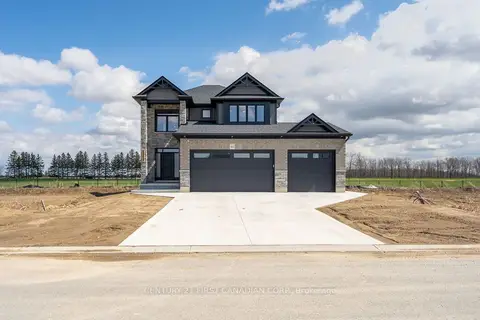
$849,900
3+1 bd4 ba7 pk2000-2500 ft²
110 Sheldabren Street
Ailsa Craig, North Middlesex
Detached · MLS® X13697794 · CENTURY 21 FIRST CANADIAN CORP.
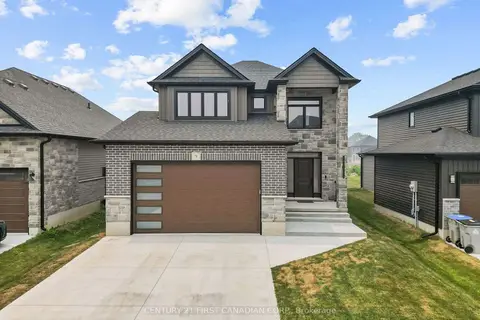
$799,900
3+1 bd4 ba4 pk2000-2500 ft²
9 SHELDABREN Street
Ailsa Craig, North Middlesex
Detached · MLS® X13708072 · CENTURY 21 FIRST CANADIAN CORP.