1500 Reeves Gate 1
1007 - GA Glen Abbey, Oakville, L6M 3J4
$799,000
- 3 bedrooms
- 3 bathrooms
- 2 parking
- 1200-1399 sq ft
Listed 59 days ago · MLS® W13701502
About this home
Tucked within the sought-after enclave of "In The Abbey," this rarely available end-unit townhome delivers the perfect blend of comfort, space, and unbeatable location in the heart of Glen Abbey. Freshly inviting and full of natural light, it's a home designed for easy, everyday living. Rich hardwood floors flow across the main level, where the open living and dining area invites both quiet evenings and lively gatherings. Sliding doors lead to a private deck-your own outdoor escape for morning coffee or weekend barbecues. The adjoining kitchen impresses with granite countertops and a breakfast bar that opens seamlessly to the living space, keeping conversation flowing while you cook. Upstairs, three generously proportioned bedrooms offer room for the whole family. The principal retreat features a walk-in closet and a private three-piece ensuite, while a convenient upper-level laundry adds practical appeal (easily converted back to the basement if preferred). A full four-piece bath serves the additional bedrooms. Downstairs, the finished lower level shines with a cozy recreation room warmed by a gas fireplace, plus ample storage to keep everything organized. Location seals the deal. You're moments from Garth Webb Secondary School, Sobeys Glen Abbey, and Grand Oak Park, with soccer fields, the recreation centre, and major highways all within easy reach. Bronte GO Station makes commuting effortless. Bright, spacious, and beautifully positioned, this end-unit gem is a rare opportunity to plant roots in one of Oakville's most beloved communities.
Details
- Type
- Condo Townhouse
- Style
- 2-Storey
- Age
- 31-50 years
- Size
- 1200-1399 sq ft
- Basement
- Full, Partially Finished
- Garage
- Attached
- Kitchens
- 1
- Property tax
- $3,582 (2026)
- Maintenance fee
- $458/month
- Neighbourhood
- 1007 - GA Glen Abbey
- Municipality
- Oakville
- Price per sq ft
- $615 (about the same as condo townhouses in Oakville)
Interior
- Bedrooms
- 3 above ground
- Bathrooms
- 1 × 2-piece (main), 1 × 4-piece (second), 1 × 3-piece (second)
- Rooms
- 5 above ground + 3 below
- Family room or den
- No
- Fireplace
- Rec Room, Natural Gas
- Laundry
- Laundry Closet
- Features
- Auto Garage Door Remote, Central Vacuum, Storage
Heating, cooling and services
- Heating
- Forced Air, Gas
- Air conditioning
- Central Air
Building and exterior
- Style
- 2-Storey
- Exterior
- Brick
- Roof
- Asphalt Shingle
- Foundation
- Poured Concrete
- Age
- 31-50 years
- Outdoor
- Deck
Parking
- Garage spaces
- 1
- Total parking
- 2
- Driveway and parking
- Inside Entry
Condo
- Monthly fee
- $458
- Fee includes
- Common Elements Included, Building Insurance Included, Parking Included
- Exposure
- South
- Pets
- Yes-with Restrictions
- Property manager
- Kerr Realty Management Ltd
More
- Possession
- Flexible
- Nearby
- Fenced Yard, Hospital, Park, Rec./Commun.Centre, School
- Cross street
- Upper Middle Road / Reeves Gate
Rooms
| Room | Level | Size | Features |
|---|---|---|---|
| Living Room | Main | 6.32 × 2.84 m (20'9" × 9'4") | Combined w/Dining, Hardwood Floor |
| Kitchen | Main | 4.62 × 2.24 m (15'2" × 7'4") | Granite Counters |
| Primary Bedroom | Second | 4.85 × 3.71 m (15'11" × 12'2") | 3 Pc Ensuite |
| Bedroom | Second | 4.5 × 2.59 m (14'9" × 8'6") | |
| Recreation | Basement | 5.03 × 4.27 m (16'6" × 14') | Gas Fireplace |
| Other | Basement | 2.59 × 1.68 m (8'6" × 5'6") | |
| Utility Room | Basement | 2.96 × 2.13 m (9'9" × 7') |
History of this address
3 earlier listings at this address, with sold and leased prices. Create a free account or sign in to see them.
Location
Location is approximate. See nearby homes on the map
Recent sales nearby
See what similar homes within 1 km sold for in the last year. Create a free account or sign in to see them.
The neighbourhood
Getting around Car-dependent
- 🚆 Bronte GO2.5 km
Within a 10-minute walk: no grocery stores, 4 cafés and restaurants, 1 park. Nearest park: Heritage Way Park (600 m).
Schools nearby
Elementary
- Heritage Glen Public School
EQAO: Gr 6 reading 95%, math 74%7 min walk - St. Bernadette Catholic Elementary School Catholic
EQAO: Gr 6 reading 87%, math 56%13 min walk - St. Joan of Arc Catholic Elementary School Catholic
EQAO: Gr 6 reading 95%, math 72%14 min walk - Captain R. Wilson Public School
EQAO: Gr 6 reading 99%, math 83%14 min walk
Secondary
- Garth Webb Secondary School
EQAO: Gr 9 math 84%, literacy test 94%10 min walk - Abbey Park High School
EQAO: Gr 9 math 89%, literacy test 92%18 min walk - St. Ignatius of Loyola Catholic Secondary School Catholic
EQAO: Gr 9 math 78%, literacy test 84%1.9 km
EQAO: share of students meeting the provincial standard (2024–25). Ontario average: Gr 6 reading 86%, math 51%; Gr 9 math 55%; literacy test 83%.
Closest schools, not school zones. Check which school serves this address with the school board before relying on it.
Who lives here postal area L6M
- Owners / renters
- 82% / 18%
- Median household income
- $143,000
- Average age
- 38
- Children under 15
- 21%
- Homes
- 58% detached, 4% high-rise
- Commute by transit
- 7%
- Population
- 72,547
Languages spoken most at home besides English: Mandarin 5.6%, Arabic 2.4%, Spanish 2.3%, Urdu 1.3%.
Safety
Crime Severity Index for Halton Region (Oakville/Burlington) police: 31 vs 57 for Ontario (2025).
Police-reported figures for the whole police service area, not this street. Rates use the area’s resident population.
Distances are approximate. Places © OpenStreetMap contributors. Neighbourhood figures: Statistics Canada, 2021 Census. School results: EQAO via Ontario Data Catalogue (Open Government Licence – Ontario). Crime Severity Index: Statistics Canada.
Living here
Commute
To downtown Hamilton: 22 km. Transit times · Driving times
Noise Nothing major nearby
No highway within 500 m, rail line within 300 m, or airport flight path nearby.
Distances from the map, not noise measurements. Visit at rush hour to judge for yourself.
Internet High-speed
50/10 Mbps or faster available here by cable, fibre or DSL (the federal high-speed target).
From the federal broadband map. Check exact speeds and providers for the address.
Roads, rail, airports and planned stations © OpenStreetMap contributors. Internet: Innovation, Science and Economic Development Canada, National Broadband Data.
Listed by RE/MAX Escarpment Realty Inc., Brokerage.
Listing information provided by PropTx Innovations Inc. and TRREB; deemed reliable but not guaranteed accurate by PropTx.
Similar homes nearby
See more in Oakville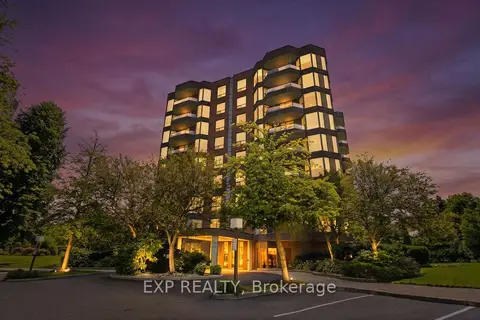
$815,000
2 bd2 ba1 pk1400-1599 ft²
1903 Pilgrims Way 302
1007 - GA Glen Abbey, Oakville
Condo Apartment · MLS® W13597622 · EXP REALTY
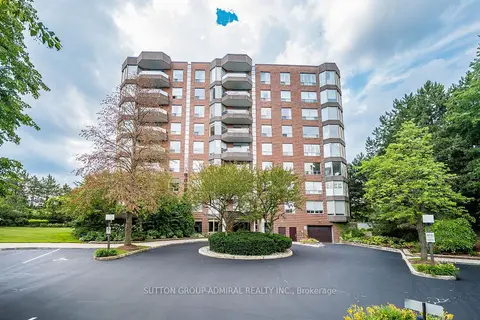
$759,000
Reduced $10,000
2 bd2 ba2 pk1200-1399 ft²
1901 Pilgrims Way 604
1007 - GA Glen Abbey, Oakville
Condo Apartment · MLS® W13549122 · SUTTON GROUP-ADMIRAL REALTY INC.
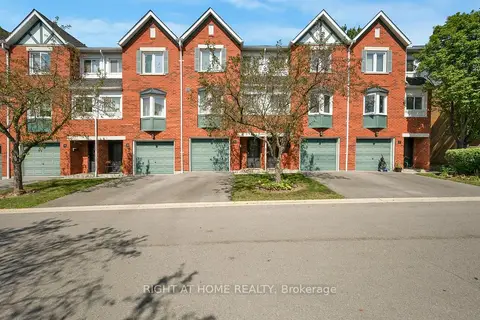
$679,000
2 bd2 ba2 pk1200-1399 ft²
2300 Brays Lane 9
1007 - GA Glen Abbey, Oakville
Condo Townhouse · MLS® W13715386 · RIGHT AT HOME REALTY
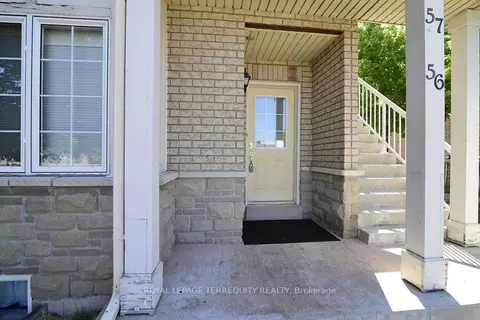
$679,000
1+1 bd2 ba1 pk1200-1399 ft²
1489 Heritage Way 56
1007 - GA Glen Abbey, Oakville
Condo Townhouse · MLS® W13873082 · ROYAL LEPAGE TERREQUITY REALTY
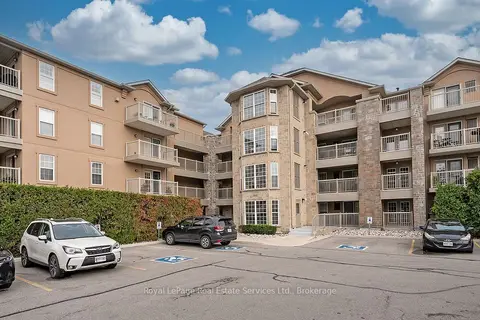
$640,000
3 bd2 ba1 pk1200-1399 ft²
1460 Bishops Gate 111
1007 - GA Glen Abbey, Oakville
Condo Apartment · MLS® W13855130 · Royal LePage Real Estate Services Ltd., Brokerage
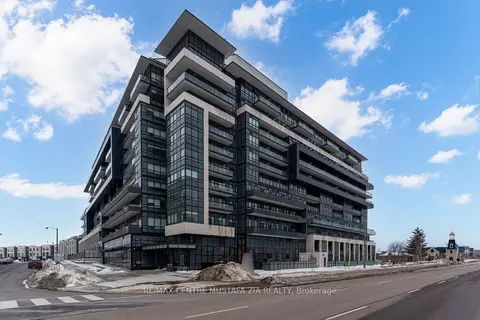
$799,000
2+1 bd2 ba1 pk1000-1199 ft²
395 Dundas Street W 217
1008 - GO Glenorchy, Oakville
Condo Apartment · MLS® W13539096 · RE/MAX CENTRE MUSTAFA ZIA REALTY
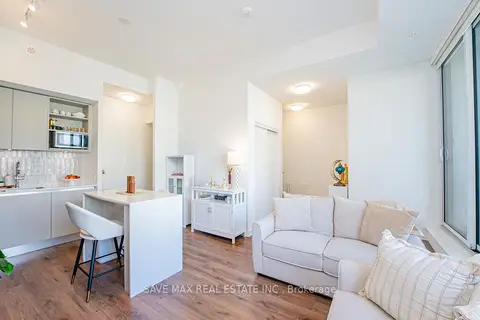
$798,500
2 bd3 ba1 pk1400-1599 ft²
3020 Trailside Drive 129
1008 - GO Glenorchy, Oakville
Condo Townhouse · MLS® W13607984 · SAVE MAX REAL ESTATE INC.
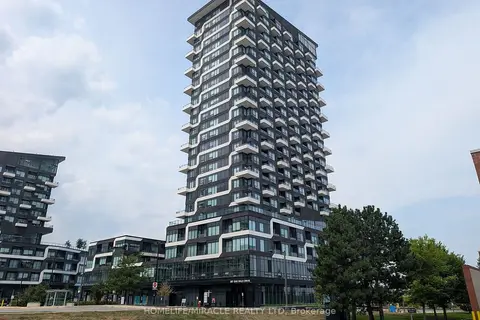
$799,900
3+1 bd2 ba2 pk1200-1399 ft²
297 Oak Walk Drive 310
1015 - RO River Oaks, Oakville
Condo Apartment · MLS® W13868910 · HOMELIFE/MIRACLE REALTY LTD