395 Dundas Street W 217
1008 - GO Glenorchy, Oakville, L6M 5R8 · More in this building
$799,000
- 2+1 bedrooms
- 2 bathrooms
- 1 parking
- 1000-1199 sq ft
Listed 104 days ago · MLS® W13539096
About this home
Welcome to Distrikt Trailside, a brand-new building offering a spacious 2-bedroom + den unit in the heart of rural Oakville. This modern suite features over 1,000 square feet of interior living space, wide plank flooring, smooth 10ft ceilings and pot lights. The chef's kitchen boasts a quartz counter, custom backsplash, undermount sink and sleek S/S appliances. With 2 bathrooms, a parking space, and a locker included, this home offers both comfort and convenience. From here, you can walk to shops, restaurants, and services, and enjoy easy access to highways and transit for commuters. Don't miss the chance to experience this exceptional living space!
Details
- Type
- Condo Apartment
- Style
- Apartment
- Age
- 0-5 years
- Size
- 1000-1199 sq ft
- Basement
- None
- Garage
- Underground
- Kitchens
- 1
- Maintenance fee
- $924/month
- Neighbourhood
- 1008 - GO Glenorchy
- Municipality
- Oakville
- Price per sq ft
- $727 (5% above condo apartments in 1008 - GO Glenorchy, $693)
- Fee per sq ft
- $0.84/month (Oakville median $0.83)
Interior
- Bedrooms
- 2 above ground + 1 below
- Bathrooms
- 1 × 4-piece (flat), 1 × 3-piece (flat)
- Rooms
- 5 above ground + 1 below
- Family room or den
- No
- Fireplace
- No
- Laundry
- In-Suite Laundry, Ensuite
Heating, cooling and services
- Heating
- Forced Air, Gas
- Air conditioning
- Central Air
Building and exterior
- Style
- Apartment
- Exterior
- Brick
- Age
- 0-5 years
Parking
- Garage spaces
- 1
- Total parking
- 1
Condo
- Monthly fee
- $924
- Fee includes
- Common Elements Included, Parking Included, Building Insurance Included
- Locker
- Owned
- Balcony
- Open
- Exposure
- South West
- Pets
- Yes-with Restrictions
- Property manager
- First Residential Services
More
- Possession
- Immediate
- Cross street
- Neyagawa Blvd & Dundas St W
Rooms
| Room | Level | Size | Features |
|---|---|---|---|
| Living Room | Flat | 3.45 × 3.14 m (11'4" × 10'4") | Open Concept, Combined w/Kitchen |
| Kitchen | Flat | 3.5 × 3.14 m (11'6" × 10'4") | Open Concept, Stainless Steel Appl, W/O To Balcony |
| Dining Room | Flat | 3.2 × 4.36 m (10'6" × 14'4") | Combined w/Kitchen, Open Concept |
| Den | Flat | 1.68 × 2.36 m (5'6" × 7'9") | |
| Primary Bedroom | Flat | 3 × 3.3 m (9'10" × 10'10") | 3 Pc Ensuite, Window, Closet |
| Bedroom 2 | Flat | 3.1 × 3 m (10'2" × 9'10") | Window, Closet |
History of this address
6 earlier listings at this address, with sold and leased prices. Create a free account or sign in to see them.
Listed by RE/MAX CENTRE MUSTAFA ZIA REALTY.
Listing information provided by PropTx Innovations Inc. and TRREB; deemed reliable but not guaranteed accurate by PropTx.
Similar homes nearby
See more in Oakville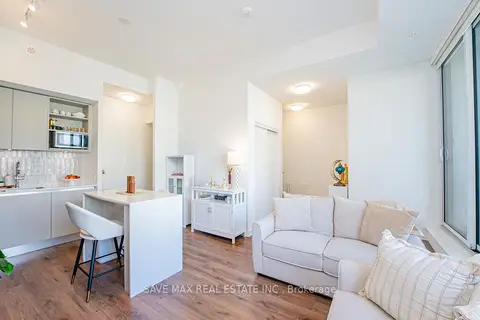
$798,500
2 bd3 ba1 pk1400-1599 ft²
3020 Trailside Drive 129
1008 - GO Glenorchy, Oakville
Condo Townhouse · MLS® W13607984 · SAVE MAX REAL ESTATE INC.
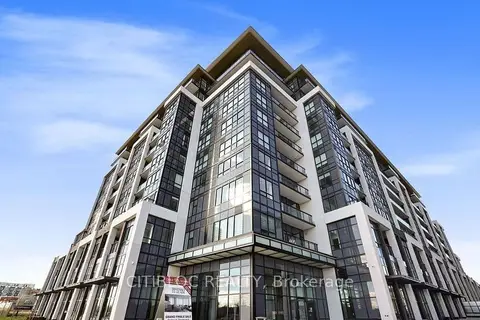
$810,900
3 bd2 ba2 pk1000-1199 ft²
405 Dundas Street W LPH02
1008 - GO Glenorchy, Oakville
Condo Apartment · MLS® W13813090 · CITIBLOC REALTY
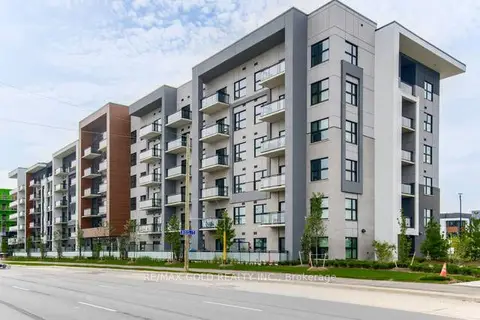
$779,900
2+1 bd2 ba2 pk1000-1199 ft²
128 Grovewood Common 609
1008 - GO Glenorchy, Oakville
Condo Apartment · MLS® W13734402 · RE/MAX GOLD REALTY INC.
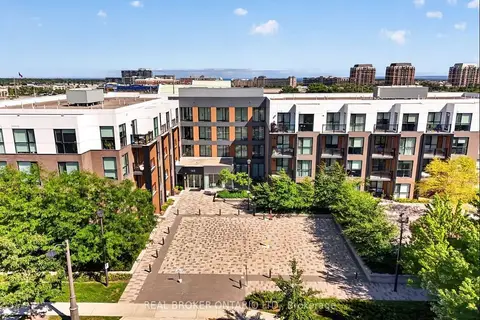
$749,000
Reduced $10,000
3 bd3 ba2 pk1200-1399 ft²
168 Sabina Drive 214
1008 - GO Glenorchy, Oakville
Condo Apartment · MLS® W13767378 · REAL BROKER ONTARIO LTD.
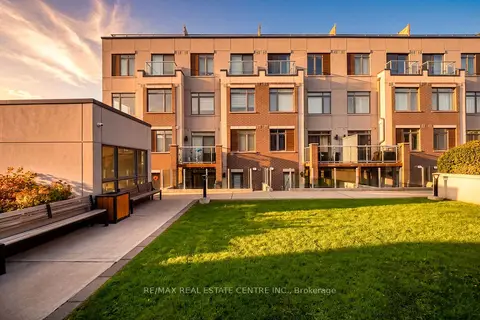
$699,900
2 bd2 ba1 pk1000-1199 ft²
3078 Sixth Line 117
1008 - GO Glenorchy, Oakville
Condo Townhouse · MLS® W13871098 · RE/MAX REAL ESTATE CENTRE INC.
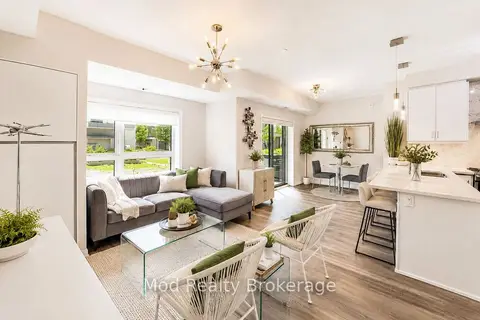
$699,000
2 bd2 ba1 pk700-799 ft²
128 Grovewood Common 129
1008 - GO Glenorchy, Oakville
Condo Apartment · MLS® W13221812 · Mod Realty Brokerage
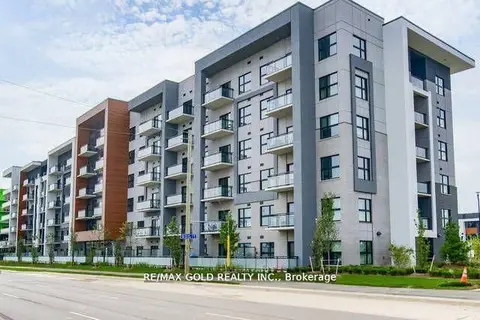
$699,000
2 bd2 ba1 pk900-999 ft²
128 Grovewood Common 607
1008 - GO Glenorchy, Oakville
Condo Apartment · MLS® W13675174 · RE/MAX GOLD REALTY INC.
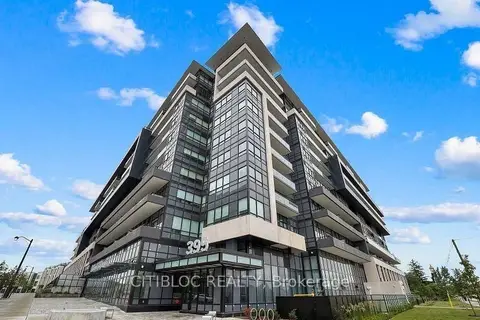
$690,900
2+1 bd2 ba1 pk1000-1199 ft²
405 Dundas Street W 210
1008 - GO Glenorchy, Oakville
Condo Apartment · MLS® W13803766 · CITIBLOC REALTY