128 Grovewood Common 609
1008 - GO Glenorchy, Oakville, L6H 0X3
$779,900
- 2+1 bedrooms
- 2 bathrooms
- 2 parking
- 1000-1199 sq ft
Listed 49 days ago · MLS® W13734402
About this home
Welcome to Alluring & Luxurious Corner Unit, on Top Floor, 2 Bedroom, Den/Room, 2 Ensuite Bathrooms, in a Modern Low Rise Condo, Conveniently located in a Desirable and Sought After Area in Oakville. Embrace Unparalleled Luxury amid Amenities and Transportation. Corner unit, Upgrades Premium & Extra Parking worth 110K. Floor Plan spans 984 Sq Ft & 93 Ft, **2 Balconies**. Abundance of Light filtering through Expansive Windows with upgraded Custom Zebra Blinds. Elevated 10 Ft Ceilings makes you experience the Expanse of Open Space. Enjoy Stunning Northeast Clear Views & Revitalize yourself with Fresh Air that is offered by 2 Private Balconies. Fulfill Culinary Fantasies in the Opulent Kitchen, Entertainment Island With Upgraded Quartz Countertop, Waterfall Island Gable, Quartz Backsplash, S/S Upgraded High End Appliances, Stacked Upgraded Cabinets for Extra Storage, S/S Chimney/Exhaust, S/S Stove., Soap Dispenser. Quartz Counters in Kitchen And Bathrooms. Premium Door & Hardware Pkg. 2 Parking Spots and 1 Locker. Bevelled Slider Mirrors in Bedroom & Foyer. Master Br has Walk-in Closet. Contemporary upgraded Trim Package, Wide Plank Hardwood Flooring and Smooth Ceiling Throughout. Upgraded Faucets, Bathrooms W/Spa Pkgs, Upgraded Tiles extended up to ceiling & Quartz Countertop, Luxury Finishes, Super Shower with Pot Light. Spacious Kitchen W/Hardwood Flooring, Revel In The Convenience Of Ensuite Laundry, Stacked Washer And Dryer. Incl 1 Locker & 2 Parking Spots. Luxury Living at its finest, Low Maintenance Fee. Luxury Living at its finest, Low Maintenance Fee. It is an Opportunity of Upscale Living, a Perfect Balance of Urban Living n Tranquility. Dynamic neighbourhood-trendy shops, delectable dining options, and convenient amenities just steps away. Lobby, Guest Lounge, Fitness Studio. Close to Schools of Eminence, Walk to all Essentials: Shopping, GO & Public transit, Parks, Hiking/Biking Trails, Sheridan College, hospital & more! Quick Easy Access To 407/403/Qew
Details
- Type
- Condo Apartment
- Style
- Apartment
- Age
- 6-10 years
- Size
- 1000-1199 sq ft
- Basement
- None
- Garage
- None
- Kitchens
- 1
- Property tax
- $3,051 (2026)
- Maintenance fee
- $679/month
- Neighbourhood
- 1008 - GO Glenorchy
- Municipality
- Oakville
- Price per sq ft
- $709 (about the same as condo apartments in 1008 - GO Glenorchy)
- Fee per sq ft
- $0.62/month (Oakville median $0.83)
Interior
- Bedrooms
- 2 above ground + 1 below
- Bathrooms
- 1 × 4-piece (flat), 1 × 4-piece (flat)
- Rooms
- 6 above ground
- Family room or den
- No
- Fireplace
- No
- Laundry
- Ensuite
- Features
- Carpet Free
Heating, cooling and services
- Heating
- Forced Air, Gas
- Air conditioning
- Central Air
Building and exterior
- Style
- Apartment
- Exterior
- Concrete
- Age
- 6-10 years
Parking
- Total parking
- 2
- Driveway and parking
- Underground, Surface
Condo
- Monthly fee
- $679
- Fee includes
- Common Elements Included, Building Insurance Included, Parking Included
- Amenities
- Gym, Party Room/Meeting Room, Visitor Parking, Bike Storage
- Locker
- Owned
- Balcony
- Open
- Exposure
- North East
- Pets
- Yes-with Restrictions
- Security
- Security System
- Property manager
- Meritus Group Management
More
- Possession
- TBD
- Nearby
- Clear View, Hospital, Place Of Worship, Public Transit, School, Park
- Cross street
- Dundas & Ernest Appelbe Blvd
Rooms
| Room | Level | Size | Features |
|---|---|---|---|
| Living Room | Flat | Combined w/Dining, Hardwood Floor, W/O To Balcony | |
| Dining Room | Flat | Open Concept, Hardwood Floor, Large Window | |
| Kitchen | Flat | Backsplash, Quartz Counter, Stainless Steel Appl | |
| Primary Bedroom | Flat | 4 Pc Ensuite, Walk-In Closet(s), W/O To Balcony | |
| Bedroom 2 | Flat | 4 Pc Ensuite, Closet, Hardwood Floor | |
| Den | Flat | Hardwood Floor | |
| Laundry | Flat | 1 × 1 m (3'3" × 3'3") |
History of this address
1 earlier listing at this address, with sold and leased prices. Create a free account or sign in to see them.
Listed by RE/MAX GOLD REALTY INC..
Listing information provided by PropTx Innovations Inc. and TRREB; deemed reliable but not guaranteed accurate by PropTx.
Similar homes nearby
See more in Oakville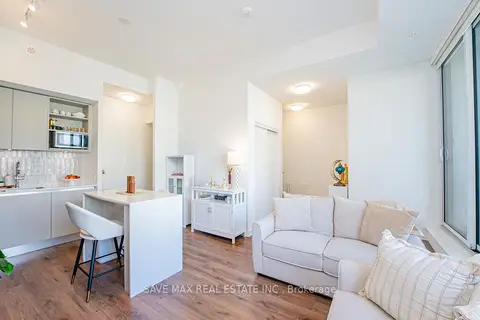
$798,500
2 bd3 ba1 pk1400-1599 ft²
3020 Trailside Drive 129
1008 - GO Glenorchy, Oakville
Condo Townhouse · MLS® W13607984 · SAVE MAX REAL ESTATE INC.
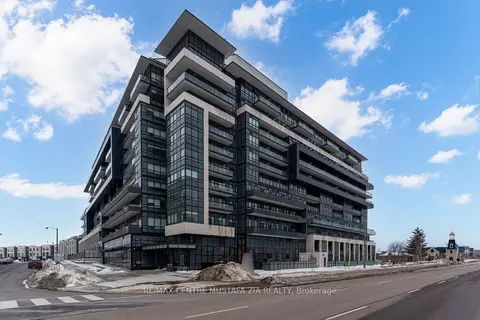
$799,000
2+1 bd2 ba1 pk1000-1199 ft²
395 Dundas Street W 217
1008 - GO Glenorchy, Oakville
Condo Apartment · MLS® W13539096 · RE/MAX CENTRE MUSTAFA ZIA REALTY
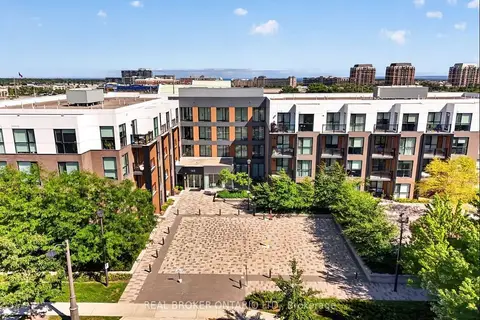
$749,000
Reduced $10,000
3 bd3 ba2 pk1200-1399 ft²
168 Sabina Drive 214
1008 - GO Glenorchy, Oakville
Condo Apartment · MLS® W13767378 · REAL BROKER ONTARIO LTD.
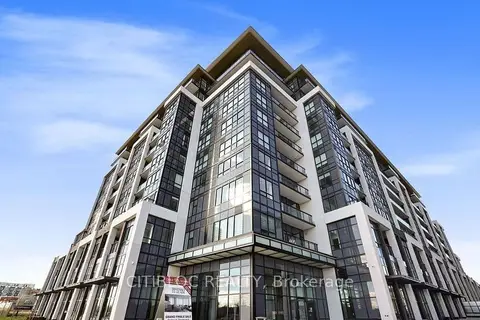
$810,900
3 bd2 ba2 pk1000-1199 ft²
405 Dundas Street W LPH02
1008 - GO Glenorchy, Oakville
Condo Apartment · MLS® W13813090 · CITIBLOC REALTY
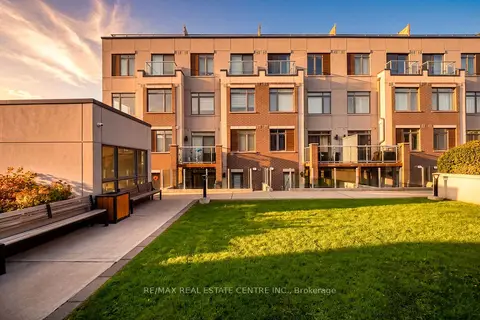
$699,900
2 bd2 ba1 pk1000-1199 ft²
3078 Sixth Line 117
1008 - GO Glenorchy, Oakville
Condo Townhouse · MLS® W13871098 · RE/MAX REAL ESTATE CENTRE INC.
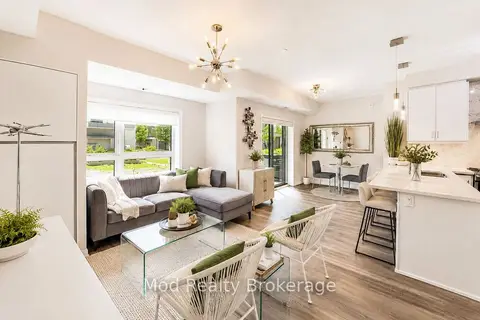
$699,000
2 bd2 ba1 pk700-799 ft²
128 Grovewood Common 129
1008 - GO Glenorchy, Oakville
Condo Apartment · MLS® W13221812 · Mod Realty Brokerage
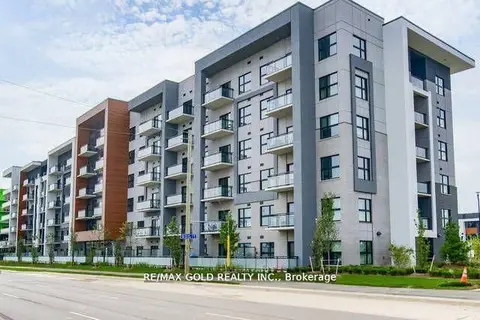
$699,000
2 bd2 ba1 pk900-999 ft²
128 Grovewood Common 607
1008 - GO Glenorchy, Oakville
Condo Apartment · MLS® W13675174 · RE/MAX GOLD REALTY INC.
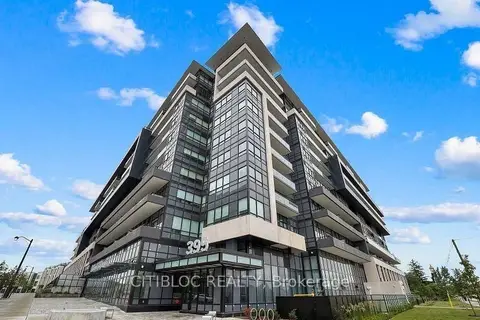
$690,900
2+1 bd2 ba1 pk1000-1199 ft²
405 Dundas Street W 210
1008 - GO Glenorchy, Oakville
Condo Apartment · MLS® W13803766 · CITIBLOC REALTY