1903 Pilgrims Way 302
1007 - GA Glen Abbey, Oakville, L6M 2X1 · More in this building
$815,000
- 2 bedrooms
- 2 bathrooms
- 1 parking
- 1400-1599 sq ft
Listed 89 days ago · MLS® W13597622
About this home
Welcome to The Arboretum, a gated condominium community located in the heart of Glen Abbey, one of Oakville's most established and desirable neighbourhoods. Known for its beautifully maintained grounds, mature trees, and welcoming atmosphere, this sought-after community offers the perfect balance of peaceful living and everyday convenience. Offering approximately 1,400 sq. ft., this bright and spacious corner suite features two bedrooms, two full bathrooms, and a thoughtfully designed layout that is both functional and inviting. Large windows fill the home with natural light, while the open-concept living and dining areas provide an ideal setting for everything from quiet evenings at home to entertaining family and friends. The convenience of in-suite laundry completes the space. The generously sized primary bedroom offers a walk-in closet and a well-appointed ensuite with a double vanity, separate shower, and soaker tub, creating a comfortable retreat at the end of the day. The second bedroom is perfect for guests, a home office, or additional living space and is located just steps from the second full bathroom. The updated kitchen combines modern finishes with plenty of cabinetry and workspace, making it as practical as it is stylish. Step outside onto your private balcony and enjoy the peaceful treed views-a perfect place to start your morning with a coffee or unwind as the day comes to an end. Residents of The Arboretum enjoy an exceptional selection of amenities, including a well-equipped fitness center, indoor swimming pool, hot tub, sauna, and a spacious party room for hosting family gatherings and special occasions. Ample visitor parking makes welcoming guests easy. Ideally located just minutes from Glen Abbey Golf Club, the scenic trails of Sixteen Mile Creek, local shops, cafés, a neighbourhood bakery, and some of Oakville's top-rated schools, this home also offers convenient access to the QEW, Highway 407, and the Oakville GO Station for an
Details
- Type
- Condo Apartment
- Style
- Apartment
- Age
- 31-50 years
- Size
- 1400-1599 sq ft
- Basement
- None
- Garage
- Underground
- Kitchens
- 1
- Property tax
- $3,268 (2025)
- Maintenance fee
- $1,122/month
- Neighbourhood
- 1007 - GA Glen Abbey
- Municipality
- Oakville
- Price per sq ft
- $544 (9% below condo apartments in 1007 - GA Glen Abbey, $600)
- Fee per sq ft
- $0.75/month (Oakville median $0.83)
Interior
- Bedrooms
- 2 above ground
- Bathrooms
- 1 × 3-piece (flat), 1 × 5-piece (flat)
- Rooms
- 8 above ground
- Family room or den
- Yes
- Fireplace
- No
- Laundry
- In-Suite Laundry, Ensuite
- Features
- Storage Area Lockers
Heating, cooling and services
- Heating
- Forced Air, Gas
- Air conditioning
- Central Air
Building and exterior
- Style
- Apartment
- Exterior
- Brick
- Foundation
- Concrete
- Age
- 31-50 years
- Outdoor
- Hot Tub, Landscaped, Patio, Security Gate
Parking
- Garage spaces
- 1
- Total parking
- 1
Condo
- Monthly fee
- $1,122
- Fee includes
- Heat Included, Common Elements Included, Building Insurance Included, Parking Included, Condo Taxes Included
- Amenities
- Community BBQ, Gym, Indoor Pool, Party Room/Meeting Room, Visitor Parking, Elevator
- Locker
- Exclusive (level 1)
- Balcony
- Open
- Exposure
- West
- View
- Trees/Woods
- Security
- Security System
- Property manager
- Arboretum
More
- Possession
- 30-90
- Nearby
- Arts Centre, Golf, Hospital, Park, Place Of Worship, Wooded/Treed
- Cross street
- Upper Middle Rd & Nottinghill Gate
Rooms
| Room | Level | Size | Features |
|---|---|---|---|
| Family Room | Main | 6.33 × 6.28 m (20'9" × 20'7") | Broadloom, Bay Window, W/O To Balcony |
| Kitchen | Main | 6.15 × 2.62 m (20'2" × 8'7") | Tile Floor, Overlooks Living |
| Bedroom | Main | 7.04 × 3.99 m (23'1" × 13'1") | 5 Pc Ensuite, Large Window, Walk-In Closet(s) |
| Bedroom 2 | Main | 3.99 × 3.23 m (13'1" × 10'7") | Broadloom, Large Window |
| Dining Room | Main | 3.81 × 3.9 m (12'6" × 12'10") | Broadloom, Large Window, Combined w/Living |
| Bathroom | Main | 2.34 × 1.61 m (7'8" × 5'3") | 3 Pc Bath, Tile Floor |
| Bathroom | Main | 3.68 × 3.35 m (12'1" × 11') | 5 Pc Ensuite, Tile Floor, Separate Shower |
| Laundry | Main | 2.65 × 1.58 m (8'8" × 5'2") |
Location
Location is approximate. See nearby homes on the map
Recent sales nearby
See what similar homes within 1 km sold for in the last year. Create a free account or sign in to see them.
The neighbourhood
Getting around Somewhat walkable
- 🚆 Bronte GO2.9 km
Within a 10-minute walk: no grocery stores, 1 cafés and restaurants, 4 parks, 1 pharmacy. Nearest park: Aldercrest Park (300 m).
Schools nearby
Elementary
- West Oak Public School
EQAO: Gr 6 reading 90%, math 67%13 min walk - Pilgrim Wood Public School
EQAO: Gr 6 reading 97%, math 88%15 min walk - St. Teresa of Calcutta Catholic Elementary School Catholic
EQAO: Gr 6 reading 85%, math 44%15 min walk - St. Matthew Catholic Elementary School Catholic
EQAO: Gr 6 reading 98%, math 81%16 min walk
Secondary
- St. Ignatius of Loyola Catholic Secondary School Catholic
EQAO: Gr 9 math 78%, literacy test 84%8 min walk - Abbey Park High School
EQAO: Gr 9 math 89%, literacy test 92%15 min walk
EQAO: share of students meeting the provincial standard (2024–25). Ontario average: Gr 6 reading 86%, math 51%; Gr 9 math 55%; literacy test 83%.
Closest schools, not school zones. Check which school serves this address with the school board before relying on it.
Who lives here postal area L6M
- Owners / renters
- 82% / 18%
- Median household income
- $143,000
- Average age
- 38
- Children under 15
- 21%
- Homes
- 58% detached, 4% high-rise
- Commute by transit
- 7%
- Population
- 72,547
Languages spoken most at home besides English: Mandarin 5.6%, Arabic 2.4%, Spanish 2.3%, Urdu 1.3%.
Safety
Crime Severity Index for Halton Region (Oakville/Burlington) police: 31 vs 57 for Ontario (2025).
Police-reported figures for the whole police service area, not this street. Rates use the area’s resident population.
Distances are approximate. Places © OpenStreetMap contributors. Neighbourhood figures: Statistics Canada, 2021 Census. School results: EQAO via Ontario Data Catalogue (Open Government Licence – Ontario). Crime Severity Index: Statistics Canada.
Living here
Commute
To downtown Hamilton: 24 km. Transit times · Driving times
Noise Nothing major nearby
No highway within 500 m, rail line within 300 m, or airport flight path nearby.
Distances from the map, not noise measurements. Visit at rush hour to judge for yourself.
Internet High-speed
50/10 Mbps or faster available here by cable, fibre or DSL (the federal high-speed target).
From the federal broadband map. Check exact speeds and providers for the address.
Roads, rail, airports and planned stations © OpenStreetMap contributors. Internet: Innovation, Science and Economic Development Canada, National Broadband Data.
Listed by EXP REALTY.
Listing information provided by PropTx Innovations Inc. and TRREB; deemed reliable but not guaranteed accurate by PropTx.
Similar homes nearby
See more in Oakville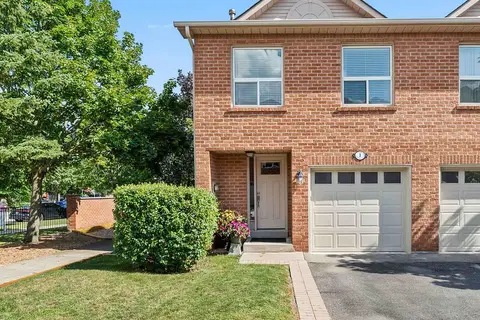
$799,000
3 bd3 ba2 pk1200-1399 ft²
1500 Reeves Gate 1
1007 - GA Glen Abbey, Oakville
Condo Townhouse · MLS® W13701502 · RE/MAX Escarpment Realty Inc., Brokerage
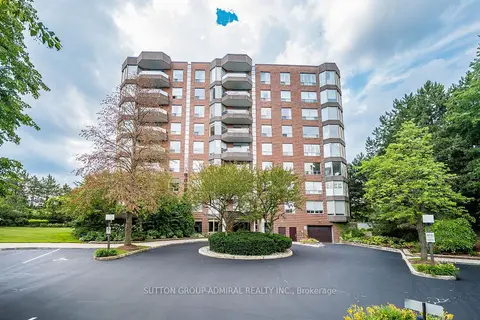
$759,000
Reduced $10,000
2 bd2 ba2 pk1200-1399 ft²
1901 Pilgrims Way 604
1007 - GA Glen Abbey, Oakville
Condo Apartment · MLS® W13549122 · SUTTON GROUP-ADMIRAL REALTY INC.
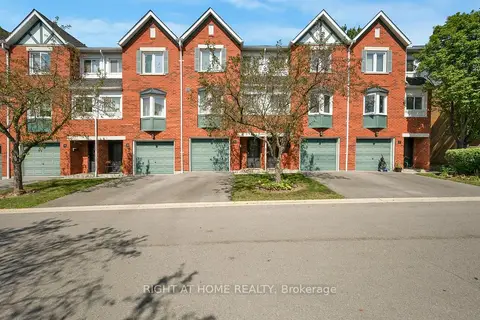
$679,000
2 bd2 ba2 pk1200-1399 ft²
2300 Brays Lane 9
1007 - GA Glen Abbey, Oakville
Condo Townhouse · MLS® W13715386 · RIGHT AT HOME REALTY
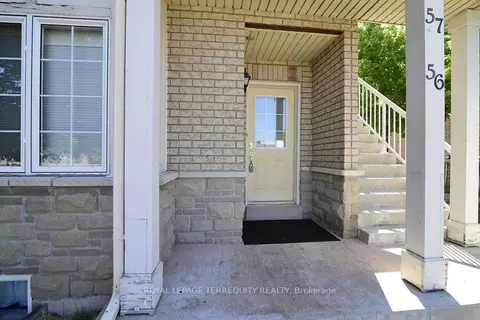
$679,000
1+1 bd2 ba1 pk1200-1399 ft²
1489 Heritage Way 56
1007 - GA Glen Abbey, Oakville
Condo Townhouse · MLS® W13873082 · ROYAL LEPAGE TERREQUITY REALTY
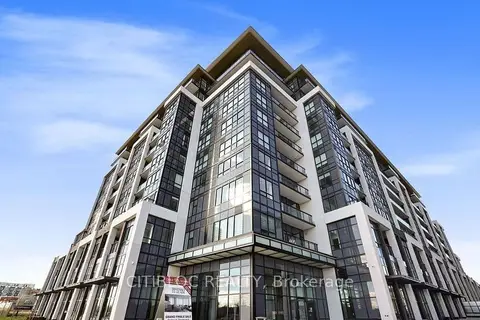
$810,900
3 bd2 ba2 pk1000-1199 ft²
405 Dundas Street W LPH02
1008 - GO Glenorchy, Oakville
Condo Apartment · MLS® W13813090 · CITIBLOC REALTY
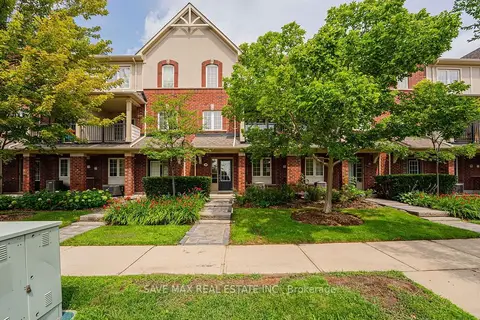
$819,900
Reduced $29,100
3 bd3 ba2 pk1200-1399 ft²
109 Georgian Drive 21
1015 - RO River Oaks, Oakville
Condo Townhouse · MLS® W13808066 · SAVE MAX REAL ESTATE INC.
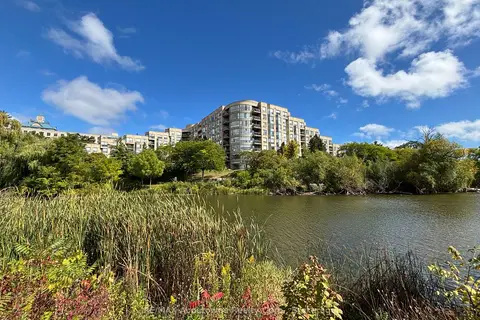
$829,900
Reduced $70,000
2 bd2 ba1 pk1000-1199 ft²
2511 Lakeshore Road W 406
1001 - BR Bronte, Oakville
Condo Apartment · MLS® W13482972 · RE/MAX Aboutowne Realty Corp., Brokerage
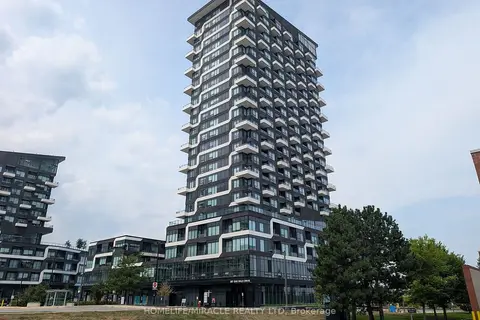
$799,900
3+1 bd2 ba2 pk1200-1399 ft²
297 Oak Walk Drive 310
1015 - RO River Oaks, Oakville
Condo Apartment · MLS® W13868910 · HOMELIFE/MIRACLE REALTY LTD