150 Matawin Lane
Headford Business Park, Richmond Hill, L4B 0H7
$3,000/mo
- 3 bedrooms
- 4 bathrooms
- 1 parking
- 1400-1599 sq ft
Listed 3 days ago · MLS® N14090280
About this home
Brand New Never Occupied Luxury Quality Built Condo Townhome across from Gorgeous Ravine adjacent to Children Playground & Visitor Parking right besides Prestigious Bayview Hill Area closed by Prominent Schools, Community Centre, Park, Shopping, Highway etc. Laminate Flooring & Oak Stairs throughout. Open Concept Design Living/Dining/Kitchen Walkout to Balcony overlooking Ravine, Primary Bedroom with Ensuite Bathroom & Built-In Closet Walkout to Balcony overlooking Ravine, 2nd Bedroom with Built-in Closet & Large Window, Main Floor Office can be 3rd Bedroom. Finished Basement with Den & Laundry & Bathroom, Designer Luxury Finishings Thruout.
Details
- Type
- Condo Townhouse
- Style
- 3-Storey
- Age
- New
- Size
- 1400-1599 sq ft
- Basement
- Finished
- Garage
- Built-In
- Kitchens
- 1
- Neighbourhood
- Headford Business Park
- Municipality
- Richmond Hill
- Rent increase limit
- Probably not covered: units first occupied after Nov. 15, 2018 have no yearly cap in Ontario, so ask the landlord.
Interior
- Bedrooms
- 3 above ground
- Bathrooms
- 1 × 4-piece (basement), 2 × 3-piece (third), 1 × 2-piece (main)
- Rooms
- 6 above ground + 1 below
- Family room or den
- No
- Fireplace
- Yes
- Laundry
- In-Suite Laundry, Ensuite
- Features
- Carpet Free
- Furnished
- Unfurnished
Heating, cooling and services
- Heating
- Forced Air, Gas
- Air conditioning
- Central Air
Building and exterior
- Style
- 3-Storey
- Exterior
- Brick, Stucco (Plaster)
- Age
- New
- Outdoor
- Backs On Green Belt
Parking
- Garage spaces
- 1
- Total parking
- 1
Condo
- Amenities
- BBQs Allowed, Visitor Parking
- Balcony
- Open
- Exposure
- North West
- View
- Trees/Woods
- Pets
- Yes-with Restrictions
- Property manager
- Melbourne Property Management Services Inc.
Rental terms
- Rent includes
- Building Insurance, Common Elements, Parking
More
- Possession
- Immediate/TBA
- Nearby
- Electric Car Charger, Library, Park, Rec./Commun.Centre, School, Ravine
- Cross street
- E.of Leslie St/S.of Major Mackenzie Dr E
Rooms
| Room | Level | Size | Features |
|---|---|---|---|
| Office | Ground | 4.02 × 2.8 m (13'2" × 9'2") | Laminate, Closet, Walk Through |
| Living Room | Main | 3.32 × 3.14 m (10'11" × 10'4") | Laminate, Fireplace, Combined w/Dining |
| Dining Room | Main | 3.32 × 3.14 m (10'11" × 10'4") | W/O To Balcony, Overlooks Ravine, Combined w/Kitchen |
| Kitchen | Main | 3.32 × 3.14 m (10'11" × 10'4") | Laminate, Granite Counters, Overlooks Ravine |
| Primary Bedroom | Third | 3.66 × 2.93 m (12' × 9'7") | 3 Pc Ensuite, W/O To Balcony, Overlooks Ravine |
| Bedroom 2 | Third | 2.8 × 2.44 m (9'2" × 8') | Laminate, Closet, Large Window |
History of this address
3 earlier listings at this address, with sold and leased prices. Create a free account or sign in to see them.
Listed by CENTURY 21 KING`S QUAY REAL ESTATE INC..
Listing information provided by PropTx Innovations Inc. and TRREB; deemed reliable but not guaranteed accurate by PropTx.
Similar homes nearby
See more in Richmond Hill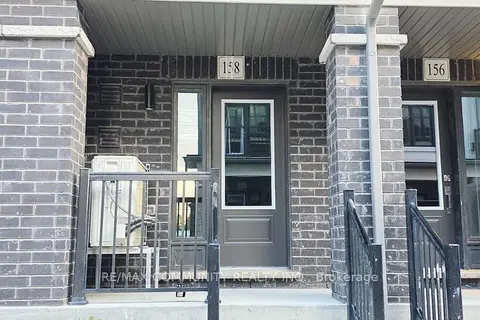
$2,975/mo
2+1 bd3 ba1 pk1400-1599 ft²
158 Matawin Lane 105
Headford Business Park, Richmond Hill
Condo Townhouse · MLS® N13704004 · RE/MAX COMMUNITY REALTY INC.
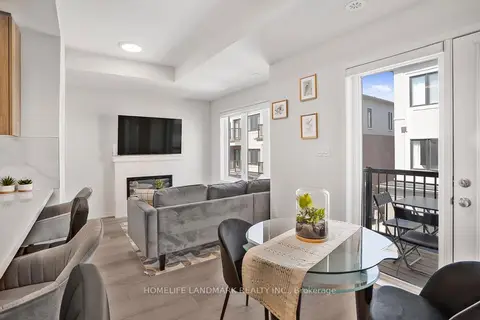
$3,100/mo
Reduced $100
3 bd4 ba1 pk1400-1599 ft²
97 Matawin Lane
Headford Business Park, Richmond Hill
Condo Townhouse · MLS® N13852820 · HOMELIFE LANDMARK REALTY INC.
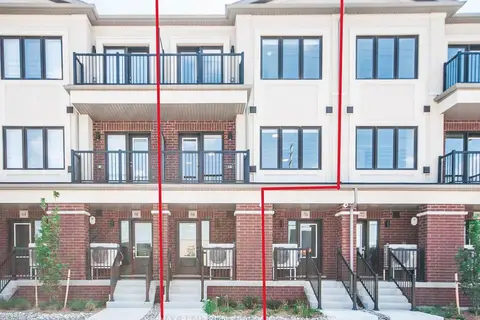
$2,850/mo
Reduced $100
2 bd3 ba1 pk1200-1399 ft²
68 Matawin Lane
Headford Business Park, Richmond Hill
Condo Townhouse · MLS® N13699800 · RE/MAX REALTRON REALTY INC.
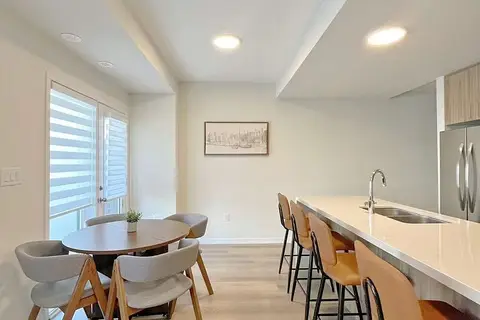
$3,300/mo
Reduced $200
3 bd4 ba1 pk1400-1599 ft²
156 MATAWIN Lane
Headford Business Park, Richmond Hill
Condo Townhouse · MLS® N13744052 · SUNSHINE REALTY BROKERAGE INC.
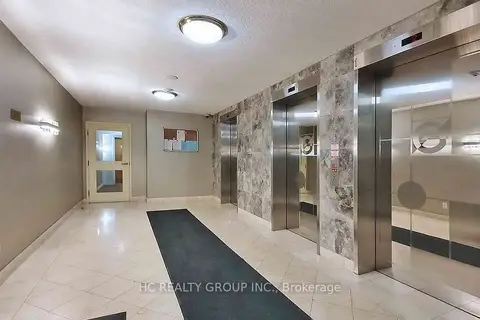
$3,000/mo
3 bd2 ba1 pk1200-1399 ft²
9015 Leslie Street 710
Beaver Creek Business Park, Richmond Hill
Condo Apartment · MLS® N13795770 · HC REALTY GROUP INC.
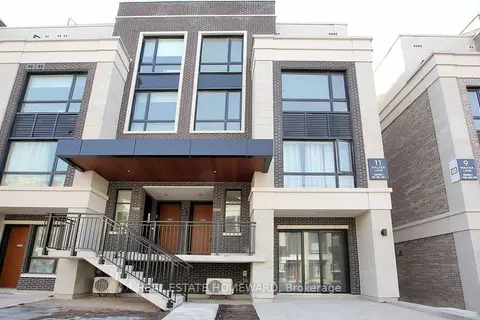
$3,000/mo
2 bd3 ba1 pk1200-1399 ft²
11 Walder Lane J301
Devonsleigh, Richmond Hill
Condo Townhouse · MLS® N13803300 · REAL ESTATE HOMEWARD
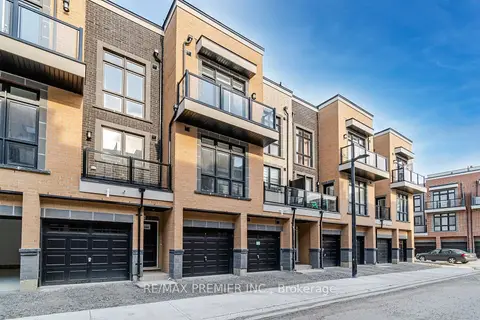
$3,000/mo
2 bd3 ba1 pk1200-1399 ft²
12860 Yonge Street 2
Oak Ridges, Richmond Hill
Condo Townhouse · MLS® N13837762 · RE/MAX PREMIER INC.
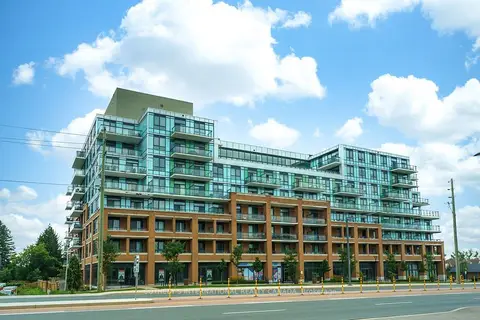
$3,000/mo
2 bd2 ba1 pk800-899 ft²
11611 Yonge Street 521
Jefferson, Richmond Hill
Condo Apartment · MLS® N13838446 · SOTHEBY'S INTERNATIONAL REALTY CANADA