68 Matawin Lane
Headford Business Park, Richmond Hill, L4B 0H8
$2,850/mo
Reduced $100 from $2,950
- 2 bedrooms
- 3 bathrooms
- 1 parking
- 1200-1399 sq ft
Listed 60 days ago · MLS® N13699800
About this home
Treasure Hill townhouse located in Legacy Hill community of Richmond Hill. Master bedroom w/ 3 pc ensuite and w/o balcony, open concept layout, large window with unobstructed view, vinyl flooring throughout, 2 full bathrooms. Mins to Highway 404, Go Bus, Walmart, Costco, Home Depot.
Details
- Type
- Condo Townhouse
- Style
- 3-Storey
- Age
- 0-5 years
- Size
- 1200-1399 sq ft
- Basement
- None
- Garage
- Attached
- Kitchens
- 1
- Neighbourhood
- Headford Business Park
- Municipality
- Richmond Hill
- Rent increase limit
- Probably not covered: units first occupied after Nov. 15, 2018 have no yearly cap in Ontario, so ask the landlord.
Interior
- Bedrooms
- 2 above ground
- Bathrooms
- 1 × 2-piece (second), 1 × 3-piece (third), 1 × 4-piece (third)
- Rooms
- 5 above ground
- Family room or den
- No
- Fireplace
- Electric
- Laundry
- Ensuite
- Features
- Auto Garage Door Remote, Carpet Free
- Furnished
- Unfurnished
Heating, cooling and services
- Heating
- Heat Pump, Electric
- Air conditioning
- Central Air
Building and exterior
- Style
- 3-Storey
- Exterior
- Brick
- Roof
- Asphalt Shingle
- Age
- 0-5 years
Parking
- Garage spaces
- 1
- Total parking
- 1
- Driveway and parking
- Private
Condo
- Balcony
- Open
- Exposure
- North
- Security
- Carbon Monoxide Detectors, Smoke Detector
- Property manager
- Melbourne Property Management Services Inc.
Rental terms
- Rent includes
- Common Elements, Parking, Snow Removal
More
- Possession
- 30-59 days
- Nearby
- Clear View
- Cross street
- Major Mackenzie & HWY 404
Rooms
| Room | Level | Size | Features |
|---|---|---|---|
| Living Room | Second | 5.8 × 2.74 m (19' × 9') | Combined w/Dining, Laminate, Fireplace |
| Dining Room | Second | 5.5 × 2.74 m (18'1" × 9') | Combined w/Living, Laminate, W/O To Balcony |
| Kitchen | Second | 2.54 × 2.4 m (8'4" × 7'10") | Open Concept, Breakfast Bar, Stainless Steel Appl |
| Primary Bedroom | Third | 2.9 × 3.66 m (9'6" × 12') | 3 Pc Ensuite, Laminate, W/O To Balcony |
| Bedroom 2 | Third | 2.8 × 2.44 m (9'2" × 8') | Window, Laminate, Closet |
History of this address
1 earlier listing at this address, with sold and leased prices. Create a free account or sign in to see them.
Listed by RE/MAX REALTRON REALTY INC..
Listing information provided by PropTx Innovations Inc. and TRREB; deemed reliable but not guaranteed accurate by PropTx.
Similar homes nearby
See more in Richmond Hill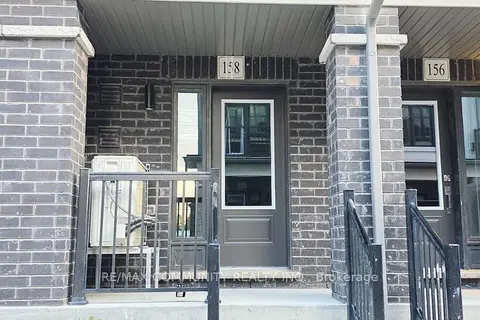
$2,975/mo
2+1 bd3 ba1 pk1400-1599 ft²
158 Matawin Lane 105
Headford Business Park, Richmond Hill
Condo Townhouse · MLS® N13704004 · RE/MAX COMMUNITY REALTY INC.
$3,000/mo
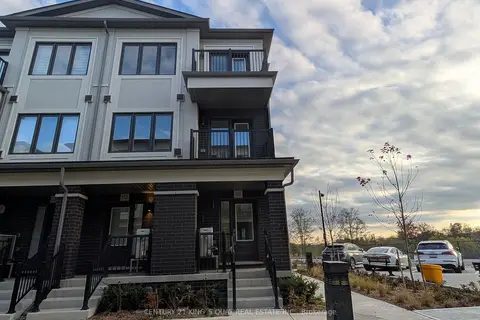
3 bd4 ba1 pk1400-1599 ft²
150 Matawin Lane
Headford Business Park, Richmond Hill
Condo Townhouse · MLS® N14090280 · CENTURY 21 KING`S QUAY REAL ESTATE INC.
$3,100/mo
Reduced $100
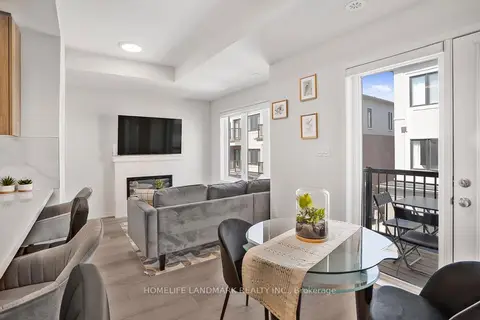
3 bd4 ba1 pk1400-1599 ft²
97 Matawin Lane
Headford Business Park, Richmond Hill
Condo Townhouse · MLS® N13852820 · HOMELIFE LANDMARK REALTY INC.
$3,300/mo
Reduced $200
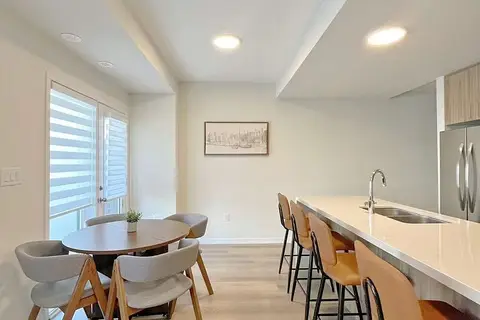
3 bd4 ba1 pk1400-1599 ft²
156 MATAWIN Lane
Headford Business Park, Richmond Hill
Condo Townhouse · MLS® N13744052 · SUNSHINE REALTY BROKERAGE INC.
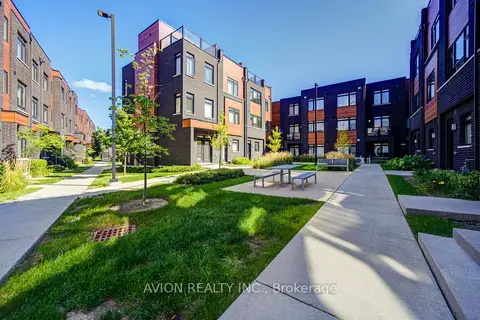
$2,850/mo
Reduced $100
3 bd2 ba2 pk1000-1199 ft²
370 Red Maple Road 83
Langstaff, Richmond Hill
Condo Townhouse · MLS® N13812978 · AVION REALTY INC.
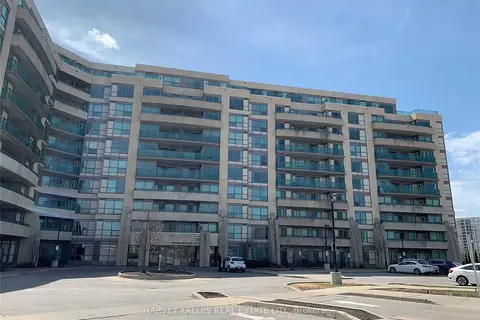
$2,850/mo
2 bd2 ba1 pk700-799 ft²
75 Norman Bethune Avenue 216
Beaver Creek Business Park, Richmond Hill
Condo Apartment · MLS® N13838738 · HARVEY KALLES REAL ESTATE LTD.
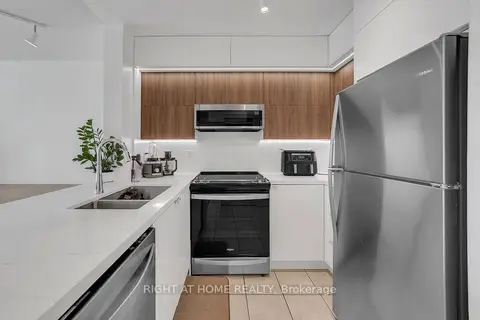
$2,850/mo
2 bd1 ba1 pk700-799 ft²
11 Oneida Crescent 1202
Langstaff, Richmond Hill
Condo Apartment · MLS® N13862916 · RIGHT AT HOME REALTY
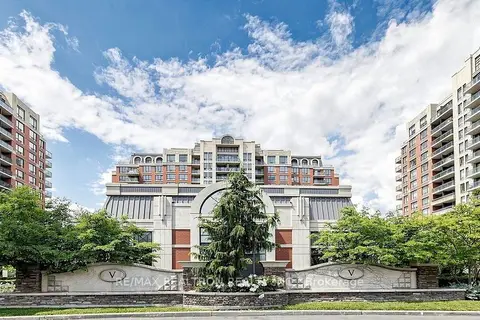
$2,850/mo
2+1 bd1 ba1 pk700-799 ft²
310 Red Maple Road 712
Langstaff, Richmond Hill
Condo Apartment · MLS® N14087378 · RE/MAX REALTRON REALTY INC.