11 Walder Lane J301
Devonsleigh, Richmond Hill, L4S 0N3
$3,000/mo
- 2 bedrooms
- 3 bathrooms
- 1 parking
- 1200-1399 sq ft
Listed 31 days ago · MLS® N13803300
About this home
Indulge in Luxury Living in this meticulously crafted Modern Townhome at "The Hill On Bayview" by Armour Heights Developments. Located in desirable Richmond Hill (near Bayview Avenue and Elgin Mills Rd E.) this exceptional, commercial-grade suite boasts 1381 sq ft of open-concept living space and features two bedrooms-complete with a private balcony off the master suite-along with three elegantly designed bathrooms, five premium appliances and upgraded finishes through out. Step outside to your own 410 sq ft private rooftop terrace (includes gas line for BBQing), perfect for entertaining or simply unwinding. The home is bathed in natural light, thanks to its 9-foot ceilings and large windows. Your insurance company will love the security of its all concrete and steel construction with fire suppression. Nestled near lush parks, scenic trails, and a variety of shops and restaurants, this townhome offers the ideal balance of suburban living with quick access to city conveniences. Commuting is a breeze with Go Transit and major highways nearby. Toronto is approximately just 30 minutes away! This exceptional property also includes one underground parking space, a large locker, complimentary Rogers Ignite Fastest High-Speed internet (valued at approx.~ $1200 per year), a car wash, pet wash, camera surveillance of parking lot and stairwells, and an on-site defibrillator. Utilities are separately metered. Experience refined living at its finest.
Details
- Type
- Condo Townhouse
- Style
- Stacked Townhouse
- Size
- 1200-1399 sq ft
- Basement
- None
- Garage
- Underground
- Kitchens
- 1
- Neighbourhood
- Devonsleigh
- Municipality
- Richmond Hill
- Rent increase limit
- Depends on when the unit was first lived in: before Nov. 15, 2018 it’s covered by Ontario’s yearly limit (2.1% in 2026); after, there’s no cap.
Interior
- Bedrooms
- 2 above ground
- Bathrooms
- 1 × 2-piece (second), 1 × 4-piece (third), 1 × 3-piece (third)
- Rooms
- 5 above ground
- Family room or den
- No
- Fireplace
- No
- Laundry
- In-Suite Laundry, Ensuite
- Features
- On Demand Water Heater, Countertop Range, Carpet Free
- Furnished
- Unfurnished
Heating, cooling and services
- Heating
- Forced Air, Gas
- Air conditioning
- Central Air
Building and exterior
- Style
- Stacked Townhouse
- Exterior
- Brick
Parking
- Garage spaces
- 1
- Total parking
- 1
- Driveway and parking
- Underground
Condo
- Locker
- Owned
- Balcony
- Terrace
- Exposure
- South
- Pets
- Yes-with Restrictions
- Property manager
- Melbourne Property Management
Rental terms
- Rent includes
- Building Insurance, Parking
More
- Possession
- Flexible
- Cross street
- Bayview & Elgin Mills
Rooms
| Room | Level | Size | Features |
|---|---|---|---|
| Kitchen | Second | 2.84 × 3.35 m (9'4" × 11') | Hardwood Floor, Window Floor to Ceiling, Combined w/Dining |
| Dining Room | Second | 2.84 × 3.35 m (9'4" × 11') | Hardwood Floor, Window Floor to Ceiling, Combined w/Kitchen |
| Living Room | Second | 2.81 × 4.52 m (9'3" × 14'10") | Hardwood Floor, Window Floor to Ceiling |
| Primary Bedroom | Third | 3.35 × 2.74 m (11' × 9') | Hardwood Floor, 4 Pc Ensuite, Balcony |
| Bedroom 2 | Third | 3.04 × 2.74 m (10' × 9') | Hardwood Floor, Closet |
History of this address
2 earlier listings at this address, with sold and leased prices. Create a free account or sign in to see them.
Location
Location is approximate. See nearby homes on the map
The neighbourhood
Getting around Somewhat walkable
- 🚆 Richmond Hill GO2.7 km
Within a 10-minute walk: no grocery stores, 10 cafés and restaurants, 3 parks, 3 pharmacies. Nearest park: Beverly Acres Parkette (650 m).
Schools nearby
Elementary
- Michaelle Jean Public School
EQAO: math 91%11 min walk - Beverley Acres Public School
EQAO: Gr 6 reading 97%, math 80%18 min walk - Our Lady Help of Christians Catholic Elementary School Catholic
EQAO: Gr 6 reading 89%, math 60%1.3 km - Redstone Public School
EQAO: Gr 6 reading 92%, math 64%1.4 km
Secondary
- Our Lady Queen of the World Catholic Academy Catholic · Private
EQAO: Gr 9 math 79%, literacy test 93%18 min walk - Richmond Green Secondary School
EQAO: Gr 9 math 82%, literacy test 91%1.4 km
EQAO: share of students meeting the provincial standard (2024–25). Ontario average: Gr 6 reading 86%, math 51%; Gr 9 math 55%; literacy test 83%.
Closest schools, not school zones. Check which school serves this address with the school board before relying on it.
Who lives here postal area L4S
- Owners / renters
- 85% / 15%
- Median household income
- $119,000
- Average age
- 41
- Children under 15
- 15%
- Homes
- 66% detached
- Commute by transit
- 8%
- Population
- 36,688
Languages spoken most at home besides English: Mandarin 15.3%, Yue (Cantonese) 14.3%, Iranian Persian 4.9%, Korean 2%.
Flood and conservation No mapped hazard
Not inside a mapped flood plain or regulated area.
Screening maps only. Ask the conservation authority for a property inquiry before relying on this.
Safety
Crime Severity Index for York Region police: 50 vs 57 for Ontario (2025).
Police-reported figures for the whole police service area, not this street. Rates use the area’s resident population.
Distances are approximate. Places © OpenStreetMap contributors. Neighbourhood figures: Statistics Canada, 2021 Census. School results: EQAO via Ontario Data Catalogue (Open Government Licence – Ontario). Crime Severity Index: Statistics Canada.
Living here
Commute
To Union Station (downtown Toronto): 28 km. Transit times · Driving times
Noise Nothing major nearby
No highway within 500 m, rail line within 300 m, or airport flight path nearby.
Distances from the map, not noise measurements. Visit at rush hour to judge for yourself.
Internet High-speed
50/10 Mbps or faster available here by cable, fibre or DSL (the federal high-speed target).
From the federal broadband map. Check exact speeds and providers for the address.
Roads, rail, airports and planned stations © OpenStreetMap contributors. Internet: Innovation, Science and Economic Development Canada, National Broadband Data.
Listed by REAL ESTATE HOMEWARD.
Listing information provided by PropTx Innovations Inc. and TRREB; deemed reliable but not guaranteed accurate by PropTx.
Similar homes nearby
See more in Richmond Hill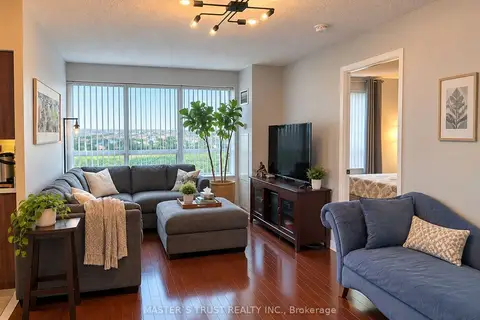
$3,000/mo
2 bd2 ba1 pk900-999 ft²
11 Oneida Crescent 704
Langstaff, Richmond Hill
Condo Apartment · MLS® N13751194 · MASTER`S TRUST REALTY INC.
$3,000/mo
3 bd2 ba1 pk1200-1399 ft²
9015 Leslie Street 710
Beaver Creek Business Park, Richmond Hill
Condo Apartment · MLS® N13795770 · HC REALTY GROUP INC.
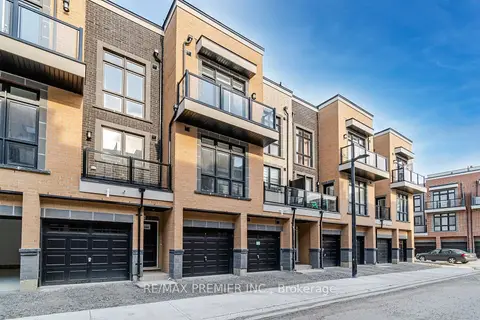
$3,000/mo
2 bd3 ba1 pk1200-1399 ft²
12860 Yonge Street 2
Oak Ridges, Richmond Hill
Condo Townhouse · MLS® N13837762 · RE/MAX PREMIER INC.
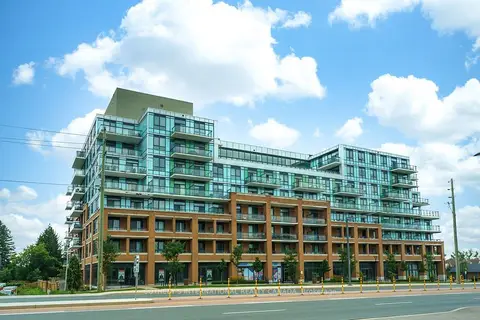
$3,000/mo
2 bd2 ba1 pk800-899 ft²
11611 Yonge Street 521
Jefferson, Richmond Hill
Condo Apartment · MLS® N13838446 · SOTHEBY'S INTERNATIONAL REALTY CANADA
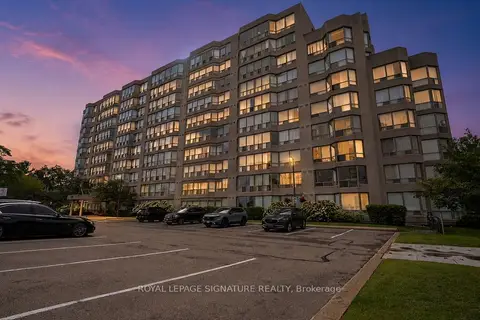
$3,000/mo
2+1 bd2 ba1 pk1000-1199 ft²
175 Cedar Avenue 202
Harding, Richmond Hill
Condo Apartment · MLS® N13864642 · ROYAL LEPAGE SIGNATURE REALTY
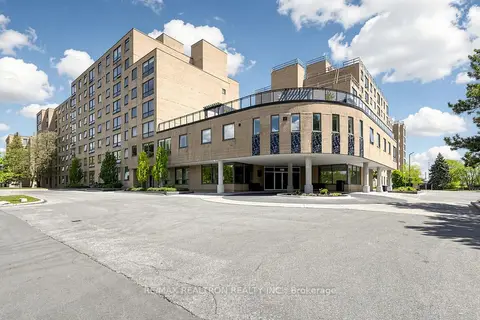
$3,000/mo
2+1 bd2 ba1 pk1000-1199 ft²
326 Major Mackenzie Drive 307
Mill Pond, Richmond Hill
Condo Apartment · MLS® N14081768 · RE/MAX REALTRON REALTY INC.
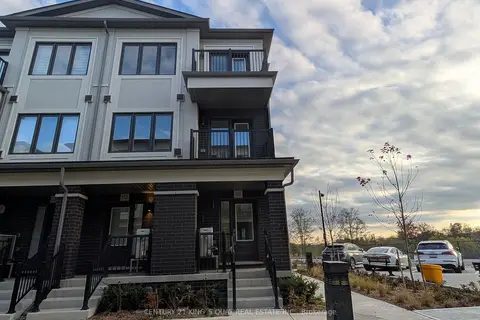 New
$3,000/mo
3 bd4 ba1 pk1400-1599 ft²
150 Matawin Lane
Headford Business Park, Richmond Hill
Condo Townhouse · MLS® N14090280 · CENTURY 21 KING`S QUAY REAL ESTATE INC.
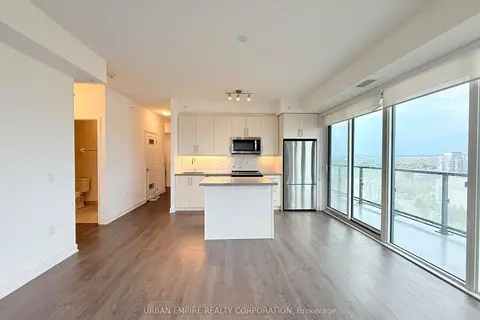
$2,990/mo
Reduced $210
2 bd2 ba1 pk800-899 ft²
85 Oneida Crescent 1704
Langstaff, Richmond Hill
Condo Apartment · MLS® N13778210 · URBAN EMPIRE REALTY CORPORATION