326 Major Mackenzie Drive 307
Mill Pond, Richmond Hill, L4C 8T4
$3,000/mo
- 2+1 bedrooms
- 2 bathrooms
- 1 parking
- 1000-1199 sq ft
Listed 5 days ago · MLS® N14081768
About this home
Welcome to Mackenzie Square Condominiums. All utilities and cable included. This bright and spacious 2+1 bedroom, 2-bath suite offers nearly 1,100 sq.ft. of comfortable living space + 1 UNDERGROUND PARKING SPACE. The versatile den and solarium can easily be converted into additional bedroom, making this layout ideal for families, downsizers, or those working from home.Features a large primary bedroom with a 4-piece ensuite, a rare walk-in pantry, and views of the landscaped grounds. Well-managed building with 24-hour concierge, indoor pool, fitness centre, tennis courts, party room, library, and a renovated pool area coming soon. Maintenance fees include heat, hydro, water, and building insurance.
Details
- Type
- Condo Apartment
- Style
- Apartment
- Size
- 1000-1199 sq ft
- Basement
- None
- Garage
- Underground
- Kitchens
- 1
- Neighbourhood
- Mill Pond
- Municipality
- Richmond Hill
- Rent increase limit
- Depends on when the unit was first lived in: before Nov. 15, 2018 it’s covered by Ontario’s yearly limit (2.1% in 2026); after, there’s no cap.
Interior
- Bedrooms
- 2 above ground + 1 below
- Bathrooms
- 1 × 4-piece (flat), 1 × 4-piece
- Rooms
- 6 above ground
- Family room or den
- No
- Fireplace
- No
- Laundry
- Ensuite
- Features
- Carpet Free
- Furnished
- Unfurnished
Heating, cooling and services
- Heating
- Forced Air, Gas
- Air conditioning
- Central Air
Building and exterior
- Style
- Apartment
- Exterior
- Brick
Parking
- Garage spaces
- 1
- Total parking
- 1
- Driveway and parking
- Underground
Condo
- Amenities
- Concierge, Gym, Indoor Pool, Recreation Room, Sauna, Tennis Court
- Locker
- Ensuite
- Exposure
- North
- Pets
- Yes-with Restrictions
- Property manager
- Del Property Management
Rental terms
- Rent includes
- Heat, Building Maintenance, Hydro, Water, Common Elements
More
- Possession
- IMMEDIATELY
- Nearby
- Library, Public Transit, Rec./Commun.Centre
- Cross street
- Yonge St / Major Mackenzie
Rooms
| Room | Level | Size | Features |
|---|---|---|---|
| Living Room | Ground | 5.5 × 4.66 m (18'1" × 15'3") | Hardwood Floor, Combined w/Solarium, North View |
| Dining Room | Ground | 3.86 × 3.86 m (12'8" × 12'8") | Tile Floor, Separate Room, Double Closet |
| Solarium | Ground | 3.4 × 2.03 m (11'2" × 6'8") | Hardwood Floor, Large Window |
| Primary Bedroom | Ground | 5.78 × 3.03 m (19' × 9'11") | 4 Pc Ensuite, Double Closet, Closet Organizers |
| Bedroom 2 | Ground | 4.14 × 3.04 m (13'7" × 10') | Walk-In Closet(s), 4 Pc Ensuite, Double Closet |
History of this address
6 earlier listings at this address, with sold and leased prices. Create a free account or sign in to see them.
Listed by RE/MAX REALTRON REALTY INC..
Listing information provided by PropTx Innovations Inc. and TRREB; deemed reliable but not guaranteed accurate by PropTx.
Similar homes nearby
See more in Richmond Hill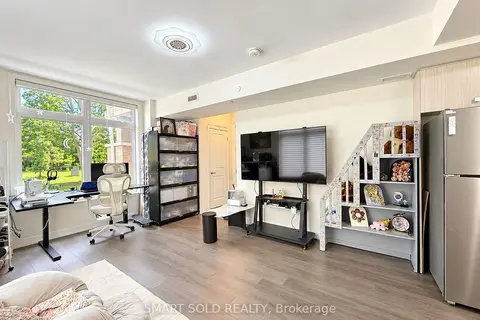
$2,900/mo
2 bd2 ba1 pk1200-1399 ft²
58 Elizabeth Street S 2201
Mill Pond, Richmond Hill
Condo Townhouse · MLS® N13806362 · SMART SOLD REALTY
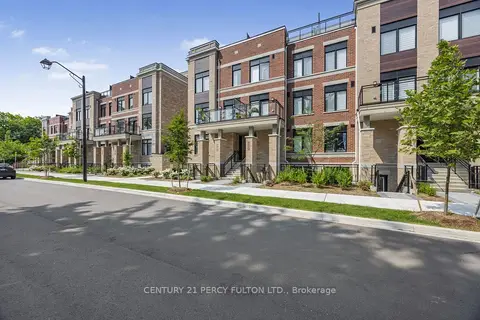
$2,898/mo
2 bd2 ba1 pk1000-1199 ft²
58 Elizabeth Street S 2208
Mill Pond, Richmond Hill
Condo Townhouse · MLS® N13733694 · CENTURY 21 PERCY FULTON LTD.
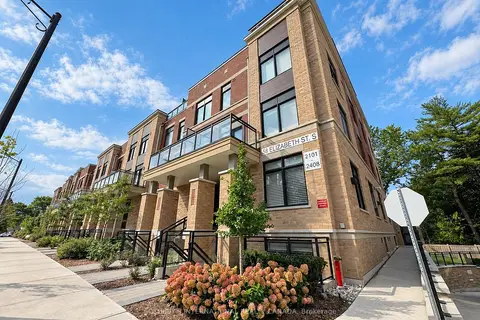
$2,800/mo
2+1 bd2 ba1 pk1000-1199 ft²
58 Elizabeth Street S 2102
Mill Pond, Richmond Hill
Condo Townhouse · MLS® N13828650 · SOTHEBY'S INTERNATIONAL REALTY CANADA
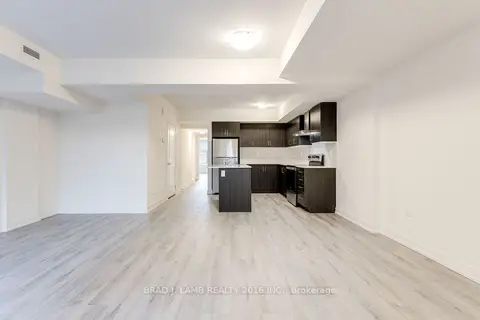 New
$2,800/mo
2 bd2 ba1 pk1000-1199 ft²
58 Elizabeth Street S 2106
Mill Pond, Richmond Hill
Condo Townhouse · MLS® N14093688 · BRAD J. LAMB REALTY 2016 INC.
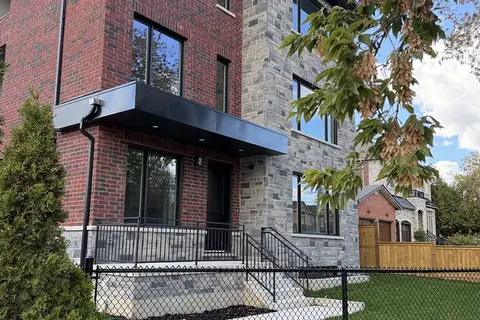
$3,250/mo
2+1 bd3 ba1 pk1400-1599 ft²
25 Oxford Street 3
Mill Pond, Richmond Hill
Condo Townhouse · MLS® N13869330 · REMAX YOUR COMMUNITY REALTY
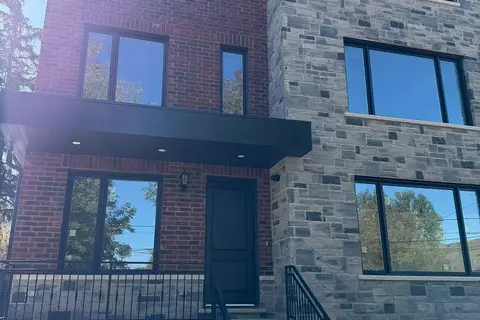
$3,250/mo
2+1 bd3 ba1 pk1400-1599 ft²
25 Oxford Street 2
Mill Pond, Richmond Hill
Condo Townhouse · MLS® N13872380 · REMAX YOUR COMMUNITY REALTY
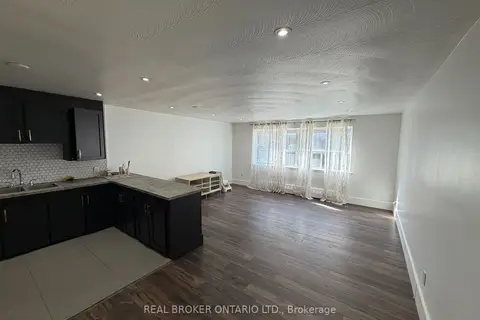
$2,500/mo
3 bd1 ba1 pk900-999 ft²
50 Benson Avenue 105
Mill Pond, Richmond Hill
Condo Apartment · MLS® N13759208 · REAL BROKER ONTARIO LTD.
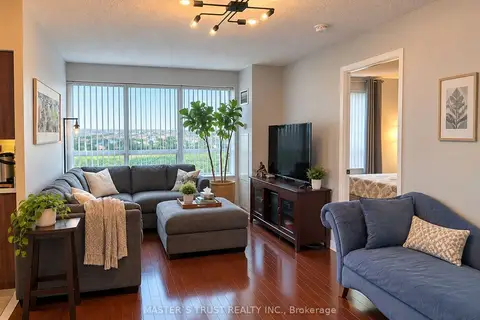
$3,000/mo
2 bd2 ba1 pk900-999 ft²
11 Oneida Crescent 704
Langstaff, Richmond Hill
Condo Apartment · MLS® N13751194 · MASTER`S TRUST REALTY INC.