15 Vicora Linkway Way 1508
Flemingdon Park, Toronto, M3C 1A9 · More in this building
$499,000
- 3 bedrooms
- 2 bathrooms
- 1 parking
- 1000-1199 sq ft
Listed 6 days ago · MLS® C14029998
About this home
Renovated and open concept apartment conveniently located close to parks, transit, shopping, schools, places of worships, and major routes, this is a fantastic opportunity to enjoy spacious condo living in a desirable community. Don't miss your chance to call 15 Vicora Linkway home!
Details
- Type
- Condo Apartment
- Style
- 1 Storey/Apt
- Age
- 31-50 years
- Size
- 1000-1199 sq ft
- Basement
- None
- Garage
- Underground
- Kitchens
- 1
- Property tax
- $1,703 (2026)
- Maintenance fee
- $956/month
- Neighbourhood
- Flemingdon Park
- Municipality
- Toronto C11
- Price per sq ft
- $454 (9% below condo apartments in Flemingdon Park, $497)
- Fee per sq ft
- $0.87/month (Toronto median $0.92)
Interior
- Bedrooms
- 3 above ground
- Bathrooms
- 1 × 3-piece, 1 × 2-piece
- Rooms
- 6 above ground
- Family room or den
- No
- Fireplace
- No
- Laundry
- Inside
- Features
- Carpet Free
Heating, cooling and services
- Heating
- Baseboard
Building and exterior
- Style
- 1 Storey/Apt
- Exterior
- Brick
- Age
- 31-50 years
Parking
- Garage spaces
- 1
- Total parking
- 1
Condo
- Monthly fee
- $956
- Fee includes
- Heat Included, Water Included, Common Elements Included, Building Insurance Included, Hydro Included, Parking Included, Cable TV Included
- Locker
- Exclusive
- Balcony
- Open
- Exposure
- North
- Pets
- Yes-with Restrictions
- Property manager
- First Service residential
More
- Possession
- TBA
- Cross street
- Don Mills Eglinton
Location
Location is approximate. See nearby homes on the map
Recent sales nearby
See what similar homes within 1 km sold for in the last year. Create a free account or sign in to see them.
The neighbourhood
Getting around Walkable
- 🚇 Aga Khan Park & Museum LRT1.4 km
- 🚇 Wynford LRT1.5 km
- 🚆 Danforth GO3.4 km
Within a 10-minute walk: 1 grocery store, 5 cafés and restaurants, 4 parks, 1 pharmacy. Nearest grocery: Sunny Foodmart (750 m). Nearest park: Flemingdon Park (400 m).
Schools nearby
Elementary
- St. John XXIII Catholic School Catholic
EQAO: Gr 6 reading 88%, math 37%6 min walk - Gateway Public School
EQAO: Gr 6 reading 82%, math 27%8 min walk - Grenoble Public School
EQAO: Gr 6 reading 58%, math 19%12 min walk - Presteign Heights Elementary School
EQAO: Gr 3 reading 100%, math 82%13 min walk
Secondary
- Marc Garneau Collegiate Institute
EQAO: Gr 9 math 34%, literacy test 72%13 min walk - Valley Park Middle School14 min walk
- Gordon A Brown Middle School1.6 km
EQAO: share of students meeting the provincial standard (2024–25). Ontario average: Gr 6 reading 86%, math 51%; Gr 9 math 55%; literacy test 83%.
Closest schools, not school zones. Check which school serves this address with the school board before relying on it.
Who lives here postal area M3C
- Owners / renters
- 45% / 55%
- Median household income
- $74,500
- Average age
- 42
- Children under 15
- 16%
- Homes
- 4% detached, 75% high-rise
- Commute by transit
- 27%
- Population
- 39,616
Languages spoken most at home besides English: Urdu 3%, Tagalog (Pilipino, Filipino) 2.7%, Gujarati 2.3%, Dari 2.2%.
Flood and conservation Regulated area
This address is inside a conservation-authority regulated area (Toronto and Region Conservation Authority): near a valley, stream, shoreline or wetland, where flooding or erosion can occur. New building, additions, pools or grading usually need a permit from the authority.
Screening maps only. Ask the conservation authority for a property inquiry before relying on this.
Safety
Major crime per resident in Flemingdon Park (2025): 28% below the Toronto average, about the same from the year before.
- Assault22% below average
- Break and enter68% below average
- Auto theftabout average
- Robbery52% below average
- Theft from vehiclesabout average
- Shootings40% above average
Crime Severity Index for Toronto police: 60 vs 57 for Ontario (2025).
Police-reported figures for the whole neighbourhood, not this street. Rates use the area’s resident population.
Development nearby 1 active
-
165 GRENOBLE DR · 300 mSite Plan · Application Received · applied 2026Site Plan Control Application proposes a 2-storey (12m) Fire Hall on behalf of the City of Toronto (Toronto Fire Services).Application details
Rezoning, site plan, subdivision and condominium applications filed with the city.
Distances are approximate. Places © OpenStreetMap contributors. Neighbourhood figures: Statistics Canada, 2021 Census. School results: EQAO via Ontario Data Catalogue (Open Government Licence – Ontario). Flood and regulation mapping: Toronto and Region Conservation Authority open data. Neighbourhood crime: Toronto Police Service Public Safety Data Portal (Open Government Licence – Toronto Police Service). Crime Severity Index: Statistics Canada. Planning applications: City of Toronto open data.
Living here
Commute
To Union Station (downtown Toronto): 9 km. Transit times · Driving times
Coming transit
- 🚧 Flemingdon Park 1.1 km
- 🚧 Don Valley 1.6 km
Stations under construction or approved. Opening dates are the latest public estimates and often move.
Noise 2 sources nearby
- 🛣️ Don Valley Parkway100 m
- 🚆 Rail line (GO Transit - Bala Subdivision)100 m
Distances from the map, not noise measurements. Visit at rush hour to judge for yourself.
What can be built RA
Residential Apartment (with a site-specific exception).
From Toronto’s Zoning By-law 569-2013 map. Lot size, setbacks and trees decide what actually fits; check with a planner before you buy.
Building permits
- Interior Alterations · 2025 · InspectionProposal for restoration and protection of hydro vault - Level B1
- Garage Repair/Reconstruction · 2024 · Permit IssuedProposal for the restoration of the east garage roofdeck of an existing apartment building.
- Other · 2024 · CancelledEAST GARAGE ROOF DECK RESTORATION
- Balcony/Guard Repairs · 2020 · ClosedProposal to restore the balconies
- Interior Alterations · 2019 · Permit IssuedReplacement of suite doors and hardware (275 suite doors in common element)
1 permit on this block of the street in the last 2 years.
Permits filed with the City of Toronto. A permit doesn’t mean the work passed final inspection.
Trees
0 City street trees within 100 m. That’s fewer than the Toronto average of 42.
Trees on City boulevards only, not private yards or parks.
Internet High-speed
50/10 Mbps or faster available here by cable, fibre or DSL (the federal high-speed target).
From the federal broadband map. Check exact speeds and providers for the address.
Short-term rentals
Only in your principal residence (where you live). The entire home can be rented up to 180 nights a year; renting up to 3 bedrooms while you live there has no limit. Hosts register with the City and collect the 6% accommodation tax.
Zoning, heritage, building permits and street trees: City of Toronto open data (Open Government Licence – Toronto). Roads, rail, airports and planned stations © OpenStreetMap contributors. Internet: Innovation, Science and Economic Development Canada, National Broadband Data.
Listed by Initia Real Estate.
Listing information provided by PropTx Innovations Inc. and TRREB; deemed reliable but not guaranteed accurate by PropTx.
Similar homes nearby
See more in Toronto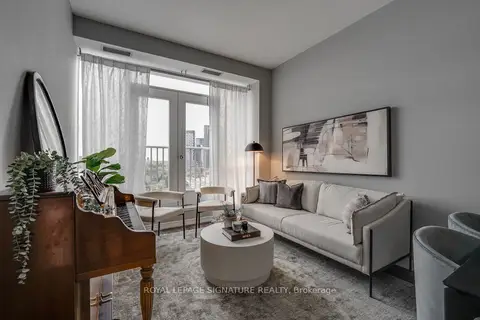
$499,000
1+1 bd2 ba1 pk800-899 ft²
797 Don Mills Road 904
Flemingdon Park, Toronto
Condo Apartment · MLS® C13785068 · ROYAL LEPAGE SIGNATURE REALTY
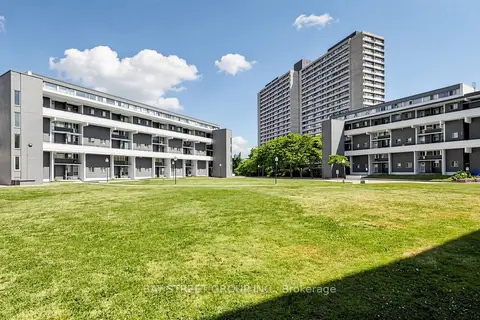
$499,888
3 bd2 ba1 pk900-999 ft²
55 Sunny Glenway 302
Flemingdon Park, Toronto
Condo Townhouse · MLS® C13753270 · BAY STREET GROUP INC.
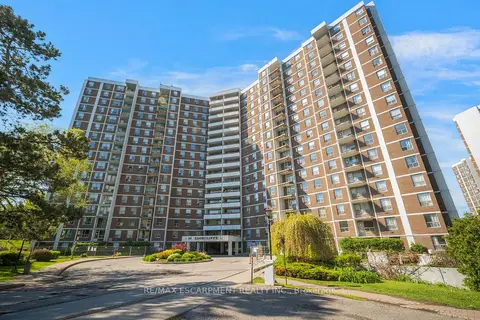
$489,000
Reduced $55,900
3 bd2 ba1 pk1000-1199 ft²
10 Edgecliff Golfway 206
Flemingdon Park, Toronto
Condo Apartment · MLS® C12611044 · RE/MAX ESCARPMENT REALTY INC.
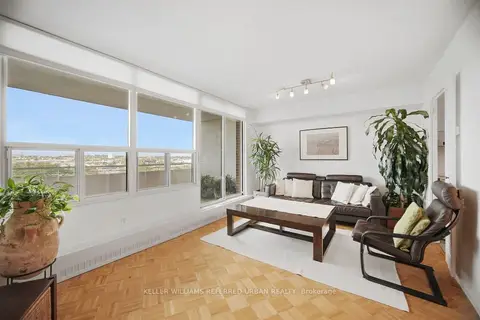
$489,000
3 bd2 ba1 pk1000-1199 ft²
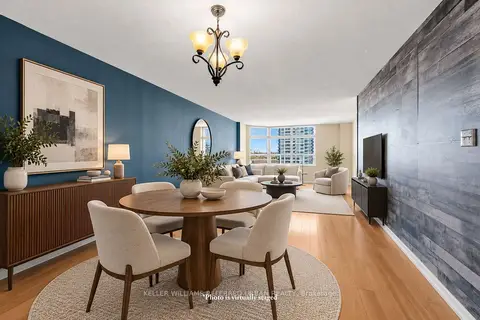
60 Pavane Linkway Way 1416
Flemingdon Park, Toronto
Condo Apartment · MLS® C13800896 · KELLER WILLIAMS REFERRED URBAN REALTY
$488,000
1 bd1 ba1 pk900-999 ft²
215 Wynford Drive 2307
Flemingdon Park, Toronto
Condo Apartment · MLS® C13877484 · KELLER WILLIAMS REFERRED URBAN REALTY
 New
$480,000
2+1 bd1 ba1 pk900-999 ft²
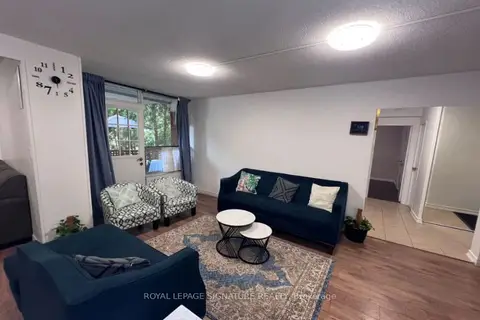
5 Shady Golfway 105
Flemingdon Park, Toronto
Condo Apartment · MLS® C14098538 · ROYAL LEPAGE SIGNATURE REALTY
$519,000
Reduced $50,000
3 bd2 ba2 pk1000-1199 ft²
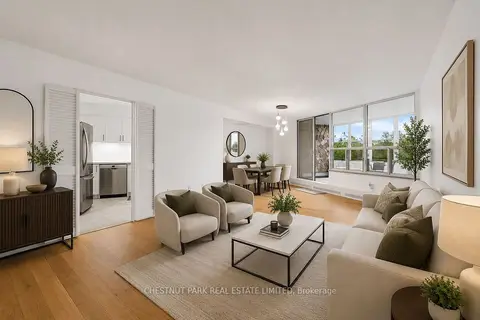
60 Pavane Linkway 206
Flemingdon Park, Toronto
Condo Apartment · MLS® C13128070 · CHESTNUT PARK REAL ESTATE LIMITED
$479,000
2+1 bd1 ba1 pk800-899 ft²
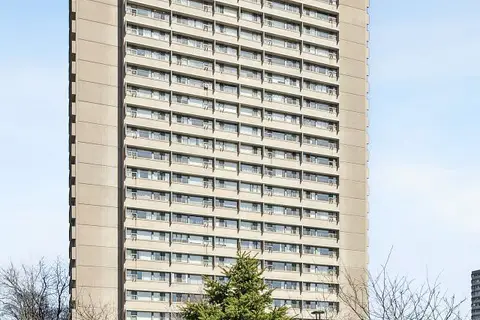
725 Don Mills Road 906
Flemingdon Park, Toronto
Condo Apartment · MLS® C13615636 · HOMELIFE/CIMERMAN REAL ESTATE LIMITED