5 Shady Golfway 105
Flemingdon Park, Toronto, M3C 3A5
$480,000
- 2+1 bedrooms
- 1 bathrooms
- 1 parking
- 900-999 sq ft
Listed today · MLS® C14098538
Open house
- Saturday, October 24 at 2:00 p.m. to 4:00 p.m. Add to calendar
- Sunday, October 25 at 2:00 p.m. to 4:00 p.m. Add to calendar
About this home
Stunning, Sun-Filled & Spacious Condo in a Great Location - Perfect for First-Time Buyers! This charming and well-maintained 2+1-bedroom condo features a bright, open-concept layout, a fully renovated kitchen with quartz countertops and backsplash, freshly painted interiors, and partially updated flooring. Move-in ready, this exceptional unit also boasts a rare private backyard with direct access, perfect for outdoor living and relaxation. The generously sized bedrooms offer ample closet space. The unit includes one parking space and a locker, along with access to fantastic amenities, including a gym, indoor pool, sauna, party room, social room, and 24-hour security. Enjoy an unbeatable location within walking distance of the community centre and golf course, just 10 minutes from downtown, 3 minutes from the DVP, and 7 minutes from Highway 401. TTC transit is conveniently located right at your doorstep! A perfect blend of comfort, convenience, and value-an ideal opportunity for first-time buyers, investors, or growing families. Don't miss out!
Details
- Type
- Condo Apartment
- Style
- Apartment
- Size
- 900-999 sq ft
- Basement
- None
- Garage
- Underground
- Kitchens
- 1
- Property tax
- $2,048 (2025)
- Maintenance fee
- $790/month
- Neighbourhood
- Flemingdon Park
- Municipality
- Toronto C11
- Price per sq ft
- $506 (about the same as condo apartments in Flemingdon Park)
- Fee per sq ft
- $0.83/month (Toronto median $0.92)
Interior
- Bedrooms
- 2 above ground + 1 below
- Bathrooms
- 1 × 4-piece (ground)
- Rooms
- 5 above ground + 1 below
- Family room or den
- No
- Fireplace
- No
- Laundry
- Ensuite
Heating, cooling and services
- Heating
- Forced Air, Gas
- Air conditioning
- Central Air
Building and exterior
- Style
- Apartment
- Exterior
- Brick
Parking
- Garage spaces
- 1
- Total parking
- 1
Condo
- Monthly fee
- $790
- Fee includes
- Heat Included, Hydro Included, Water Included, CAC Included, Common Elements Included, Parking Included
- Amenities
- Bike Storage, Concierge, Exercise Room, Gym, Indoor Pool, Party Room/Meeting Room
- Locker
- Exclusive
- Balcony
- Enclosed
- Exposure
- South West
- Pets
- Yes-with Restrictions
- Property manager
- Gpm Property Management
More
- Possession
- 60
- Cross street
- Don Mills and Eglinton
Rooms
| Room | Level | Size | Features |
|---|---|---|---|
| Living Room | Ground | 5.73 × 3.33 m (18'10" × 10'11") | Combined w/Dining, Parquet, W/O To Patio |
| Dining Room | Ground | 5.48 × 2.65 m (18' × 8'8") | Combined w/Living, Parquet, W/O To Patio |
| Kitchen | Ground | 3.31 × 2.4 m (10'10" × 7'10") | Double Sink, Parquet, Breakfast Bar |
| Primary Bedroom | Ground | 5.1 × 3.15 m (16'9" × 10'4") | Walk-In Closet(s), Parquet, Window |
| Bedroom 2 | Ground | 3.46 × 2.75 m (11'4" × 9') | Closet, Parquet, Window |
| Bathroom | Ground | 2 × 2.8 m (6'7" × 9'2") | 4 Pc Bath, Tile Floor |
Living here
Short-term rentals
Only in your principal residence (where you live). The entire home can be rented up to 180 nights a year; renting up to 3 bedrooms while you live there has no limit. Hosts register with the City and collect the 6% accommodation tax.
Listed by ROYAL LEPAGE SIGNATURE REALTY.
Listing information provided by PropTx Innovations Inc. and TRREB; deemed reliable but not guaranteed accurate by PropTx.
Similar homes nearby
See more in Toronto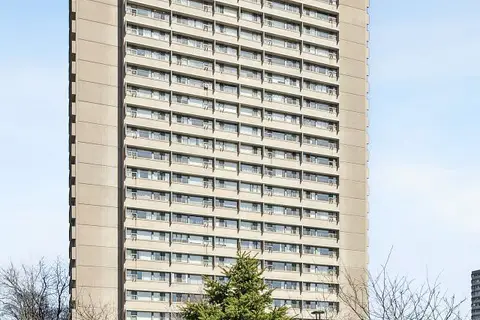
$479,000
2+1 bd1 ba1 pk800-899 ft²
725 Don Mills Road 906
Flemingdon Park, Toronto
Condo Apartment · MLS® C13615636 · HOMELIFE/CIMERMAN REAL ESTATE LIMITED
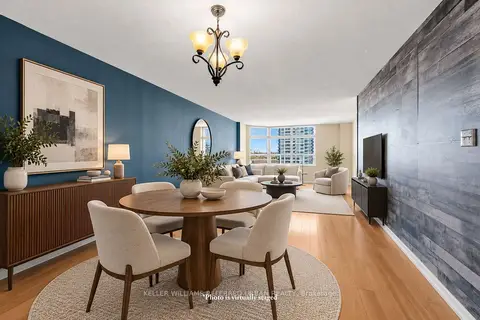
$488,000
1 bd1 ba1 pk900-999 ft²
215 Wynford Drive 2307
Flemingdon Park, Toronto
Condo Apartment · MLS® C13877484 · KELLER WILLIAMS REFERRED URBAN REALTY
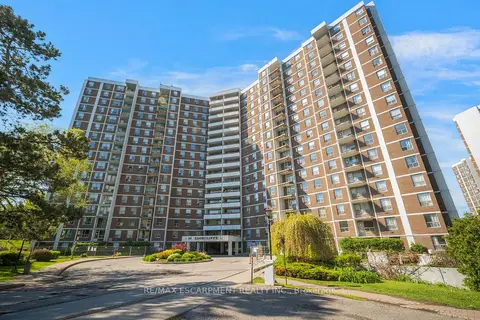
$489,000
Reduced $55,900
3 bd2 ba1 pk1000-1199 ft²
10 Edgecliff Golfway 206
Flemingdon Park, Toronto
Condo Apartment · MLS® C12611044 · RE/MAX ESCARPMENT REALTY INC.
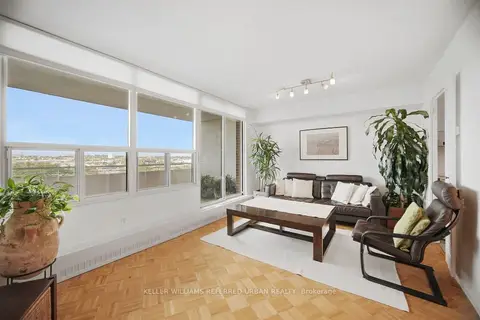
$489,000
3 bd2 ba1 pk1000-1199 ft²
60 Pavane Linkway Way 1416
Flemingdon Park, Toronto
Condo Apartment · MLS® C13800896 · KELLER WILLIAMS REFERRED URBAN REALTY
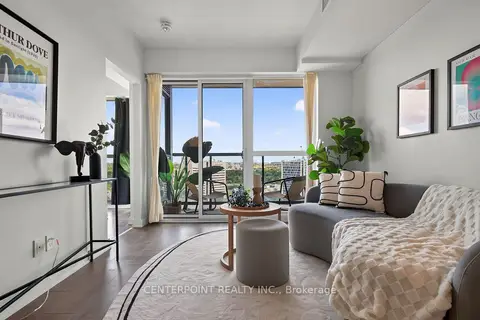
$468,000
1+1 bd2 ba1 pk600-699 ft²
2 Sonic Way 2006
Flemingdon Park, Toronto
Condo Apartment · MLS® C14032984 · CENTERPOINT REALTY INC.
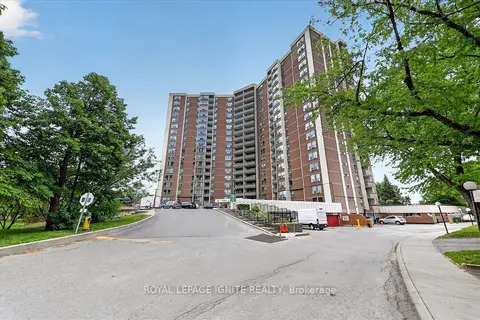
$464,907
Reduced $21,093
3 bd2 ba1 pk1000-1199 ft²
15 Vicora Link Way 208
Flemingdon Park, Toronto
Condo Apartment · MLS® C13446388 · ROYAL LEPAGE IGNITE REALTY
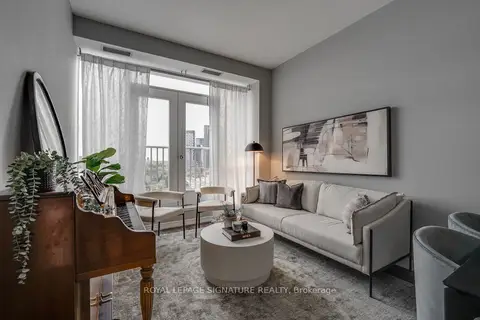
$499,000
1+1 bd2 ba1 pk800-899 ft²
797 Don Mills Road 904
Flemingdon Park, Toronto
Condo Apartment · MLS® C13785068 · ROYAL LEPAGE SIGNATURE REALTY
$499,000
3 bd2 ba1 pk1000-1199 ft²
15 Vicora Linkway Way 1508
Flemingdon Park, Toronto
Condo Apartment · MLS® C14029998 · Initia Real Estate