60 Pavane Linkway 206
Flemingdon Park, Toronto, M3C 1A1
$519,000
Reduced $50,000 from $569,000
- 3 bedrooms
- 2 bathrooms
- 2 parking
- 1000-1199 sq ft
Listed 159 days ago · MLS® C13128070
About this home
FULLY RENOVATED 3 BEDROOM UNIT! WITH *RARE* 2 OWNED PARKING SPACES AND *RARE* IN SUITE LAUNDRY - This beautifully updated and exceptionally spacious 3-bedroom, 2-bathroom suite offers over 1,183 square feet of thoughtfully designed living space. Unit 206 has new floors, tranquil south (and east) facing ravine views from every room, creating a peaceful, nature-filled backdrop throughout the home. Outstanding space for both everyday living and entertaining, complete with a large laundry room that doubles as great utility storage. The updated kitchen overlooks offers ample cabinetry and functionality. The generously sized primary bedroom features a walk-in closet and a 2-piece ensuite bathroom. Two additional bedrooms are well proportioned and filled with natural light. The enclosed solarium allows for year round enjoyment and breathtaking south views of the serene surrounding green space. Enjoy the parks, walking trails, and golf nearby. Ideally located close to shops, schools, TTC, Eglinton Crosstown LRT, major highways, shopping centres, banks, parks, ravines, golf courses, places of worship, and schools. Residents enjoy an excellent selection of amenities, including an indoor pool, sauna, exercise room, tuck shop, and lots of visitor parking. Maintenance fees are all inclusive of all utilities (Heat, Water, Hydro, Parking, Building Insurance, Common Elements and also WIFI which includes ***Bell Fibe Internet and also Cable TV*** too!) A truly special TURNKEY home offering remarkable space, beautiful views, and exceptional value.
Details
- Type
- Condo Apartment
- Style
- Apartment
- Size
- 1000-1199 sq ft
- Basement
- None
- Garage
- Underground
- Kitchens
- 1
- Property tax
- $1,810 (2025)
- Maintenance fee
- $1,030/month
- Neighbourhood
- Flemingdon Park
- Municipality
- Toronto C11
- Price per sq ft
- $472 (4% below condo apartments in Flemingdon Park, $494)
- Fee per sq ft
- $0.94/month (Toronto median $0.92)
Interior
- Bedrooms
- 3 above ground
- Bathrooms
- 1 × 4-piece (flat), 1 × 2-piece (flat)
- Rooms
- 6 above ground
- Family room or den
- No
- Fireplace
- No
- Laundry
- In-Suite Laundry, Ensuite
- Features
- Carpet Free, Built-In Oven, Water Heater, Storage, Countertop Range
Heating, cooling and services
- Heating
- Radiant
Building and exterior
- Style
- Apartment
- Exterior
- Brick
Parking
- Garage spaces
- 2
- Total parking
- 2
- Driveway and parking
- Underground
Condo
- Monthly fee
- $1,030
- Fee includes
- Heat Included, Hydro Included, Water Included, Cable TV Included, Common Elements Included, Building Insurance Included, Parking Included
- Amenities
- Bike Storage, Car Wash, Exercise Room, Indoor Pool, Sauna, Visitor Parking
- Locker
- Owned (level P1)
- Balcony
- Enclosed
- Exposure
- South
- Pets
- Yes-with Restrictions
- Security
- Security System
- Property manager
- Ace Condominium Management Inc.
More
- Possession
- Immediate
- Nearby
- Golf, Park, Public Transit, Ravine, Rec./Commun.Centre, School
- Cross street
- Eglinton/Don Mills
Rooms
| Room | Level | Size | Features |
|---|---|---|---|
| Living Room | Flat | 5.79 × 4.17 m (19' × 13'8") | Hardwood Floor, Combined w/Dining, Combined w/Solarium |
| Dining Room | Flat | 3.35 × 3.2 m (11' × 10'6") | Hardwood Floor, Combined w/Solarium, Combined w/Kitchen |
| Kitchen | Flat | 3.81 × 2.79 m (12'6" × 9'2") | Backsplash, B/I Appliances, Stainless Steel Appl |
| Primary Bedroom | Flat | 4.88 × 3.43 m (16' × 11'3") | 2 Pc Ensuite, Hardwood Floor, Walk-In Closet(s) |
| Bedroom 2 | Flat | 3.68 × 3.07 m (12'1" × 10'1") | Closet, Hardwood Floor, Window |
| Bedroom 3 | Flat | 3.05 × 2.74 m (10' × 9') | Closet, Hardwood Floor, Window |
| Bathroom | Flat | 1.52 × 2.44 m (5' × 8') | 4 Pc Bath, Tile Floor, B/I Vanity |
| Laundry | Flat | 2.67 × 2.57 m (8'9" × 8'5") | Tile Floor, Closet, Combined w/Kitchen |
| Solarium | Flat | 2.31 × 4.62 m (7'7" × 15'2") | Large Window, Carpet Free, Sliding Doors |
Living here
Short-term rentals
Only in your principal residence (where you live). The entire home can be rented up to 180 nights a year; renting up to 3 bedrooms while you live there has no limit. Hosts register with the City and collect the 6% accommodation tax.
Listed by CHESTNUT PARK REAL ESTATE LIMITED.
Listing information provided by PropTx Innovations Inc. and TRREB; deemed reliable but not guaranteed accurate by PropTx.
Similar homes nearby
See more in Toronto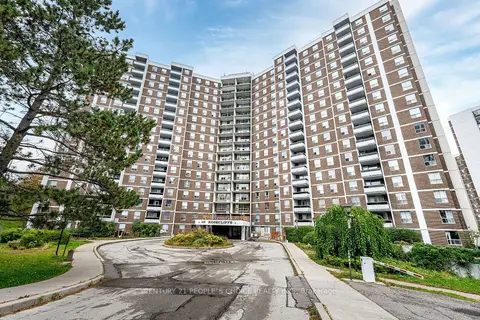
$524,999
3 bd2 ba1 pk1000-1199 ft²
10 Edgecliffe Golfway 809
Flemingdon Park, Toronto
Condo Apartment · MLS® C13854860 · CENTURY 21 PEOPLE`S CHOICE REALTY INC.
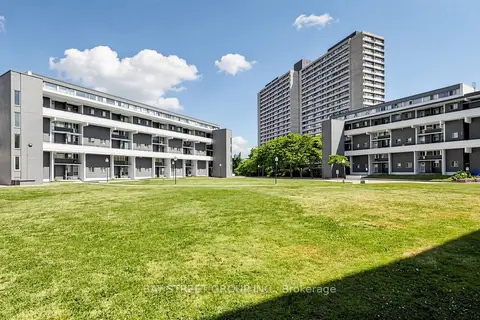
$499,888
3 bd2 ba1 pk900-999 ft²
55 Sunny Glenway 302
Flemingdon Park, Toronto
Condo Townhouse · MLS® C13753270 · BAY STREET GROUP INC.
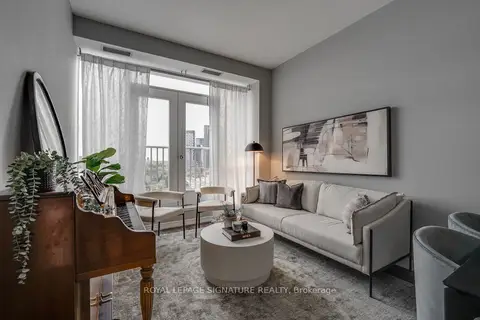
$499,000
1+1 bd2 ba1 pk800-899 ft²
797 Don Mills Road 904
Flemingdon Park, Toronto
Condo Apartment · MLS® C13785068 · ROYAL LEPAGE SIGNATURE REALTY
$499,000
3 bd2 ba1 pk1000-1199 ft²
15 Vicora Linkway Way 1508
Flemingdon Park, Toronto
Condo Apartment · MLS® C14029998 · Initia Real Estate
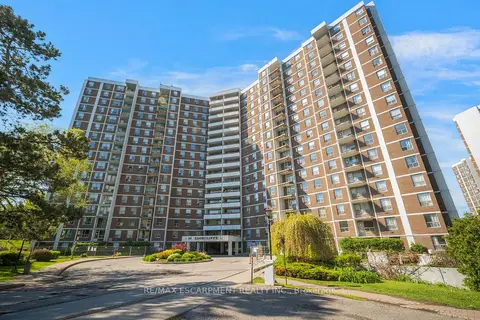
$489,000
Reduced $55,900
3 bd2 ba1 pk1000-1199 ft²
10 Edgecliff Golfway 206
Flemingdon Park, Toronto
Condo Apartment · MLS® C12611044 · RE/MAX ESCARPMENT REALTY INC.
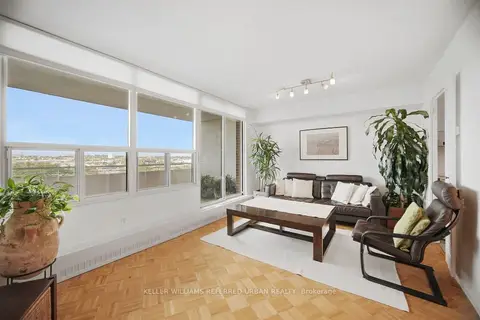
$489,000
3 bd2 ba1 pk1000-1199 ft²
60 Pavane Linkway Way 1416
Flemingdon Park, Toronto
Condo Apartment · MLS® C13800896 · KELLER WILLIAMS REFERRED URBAN REALTY
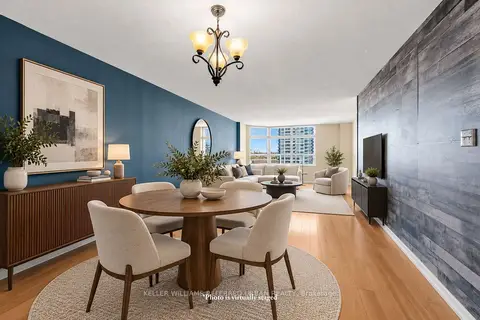
$488,000
1 bd1 ba1 pk900-999 ft²
215 Wynford Drive 2307
Flemingdon Park, Toronto
Condo Apartment · MLS® C13877484 · KELLER WILLIAMS REFERRED URBAN REALTY
$479,000
2+1 bd1 ba1 pk800-899 ft²
725 Don Mills Road 906
Flemingdon Park, Toronto
Condo Apartment · MLS® C13615636 · HOMELIFE/CIMERMAN REAL ESTATE LIMITED