15 Charles Street
Georgetown, Halton Hills, L7G 2Z1
$849,000
- 3 bedrooms
- 2 bathrooms
- 2 parking
- 1100-1500 sq ft
Listed 33 days ago · MLS® W13798176
Open house
- Saturday, October 24 at 2:00 p.m. to 4:00 p.m. Add to calendar
About this home
Steeped in history and brimming with character, this exceptional semi-detached modernized century home offers an unprecedented entry point into Georgetown's prestigious Park District. Step inside to discover magnificent living and dining spaces defined by soaring high ceilings, original floors, sun-drenched windows, and a seamless blend of original period architecture with sleek updates. The upgraded kitchen acts as the heart of the home, featuring convenient walkouts leading directly to an impressive, extra-deep landscaped backyard framed by a canopy of mature trees. This private outdoor haven boasts a versatile, detached shed equipped with hydro, making it the perfect setup for a workshop or private retreat. Upstairs, the home features three spacious, light-filled bedrooms and an updated main bath completed with cozy heated flooring. The layout effortlessly balances classic aesthetic charm with modern everyday functionality. Beyond the front door lies an unbeatable downtown lifestyle. Enjoy being within a short walk of Georgetown's finest boutique shops, renowned restaurants, the stunning local library, and the neighbourhood art gallery. Take peaceful strolls along the nearby back trails or soak up the vibrant community spirit at annual events held at the neighbouring historic fairgrounds. Delivering quintessential charm, incredible outdoor space, and top-tier community amenities, this turnkey residence presents a rare opportunity to own a piece of local history in a truly prized neighbourhood.
Details
- Type
- Semi-Detached
- Style
- 2-Storey
- Age
- 100+ years
- Size
- 1100-1500 sq ft
- Lot
- 25.98 × 126.47 ft
- Basement
- Crawl Space, Unfinished
- Garage
- None
- Kitchens
- 1
- Property tax
- $4,096 (2026)
- Neighbourhood
- Georgetown
- Municipality
- Halton Hills
Interior
- Bedrooms
- 3 above ground
- Bathrooms
- 1 × 2-piece (main), 1 × 4-piece (second)
- Rooms
- 7 above ground
- Family room or den
- No
- Fireplace
- No
- Features
- Storage
Heating, cooling and services
- Heating
- Water, Gas
- Air conditioning
- Window Unit(s)
- Water and sewer
- Sewer
Building and exterior
- Style
- 2-Storey
- Exterior
- Aluminum Siding, Wood
- Roof
- Asphalt Shingle
- Foundation
- Stone
- Age
- 100+
- Faces
- West
- Outdoor
- Landscaped, Garden Shed, Fence - Full
Parking
- Total parking
- 2
- Driveway and parking
- Private
Lot
- Size
- 25.98 × 126.47 ft
More
- Possession
- Flexible
- Nearby
- Golf, Hospital, Library, Park, Public Transit, School
- Cross street
- Maple / Charles- Park District
Rooms
| Room | Level | Size | Features |
|---|---|---|---|
| Living Room | Main | 4.13 × 3.97 m (13'7" × 13') | Window, Ceiling Fan(s), Open Concept |
| Foyer | Main | 2.04 × 3.14 m (6'8" × 10'4") | Large Window, Tile Floor |
| Dining Room | Main | 4.94 × 3.33 m (16'2" × 10'11") | French Doors, Window, Open Concept |
| Living Room | Main | 4.05 × 4.18 m (13'3" × 13'9") | Crown Moulding, Hardwood Floor, Open Concept |
| Kitchen | Main | 4.3 × 3.56 m (14'1" × 11'8") | Eat-in Kitchen, B/I Dishwasher, Ceiling Fan(s) |
| Dining Room | Main | 5.06 × 3.35 m (16'7" × 11') | Crown Moulding, Hardwood Floor, Window |
| Laundry | Main | 2.5 × 1.85 m (8'2" × 6'1") | Window, Sliding Doors, 2 Pc Bath |
| Kitchen | Main | 4.32 × 3.43 m (14'2" × 11'3") | Breakfast Bar, Skylight, W/O To Deck |
| Primary Bedroom | Main | 3.72 × 3.2 m (12'2" × 10'6") | Hardwood Floor, Ceiling Fan(s), Window |
| Laundry | Main | 1.95 × 2.29 m (6'5" × 7'6") | 2 Pc Bath, Large Window, W/O To Yard |
| Bedroom 2 | Second | 3.23 × 2.99 m (10'7" × 9'10") | Hardwood Floor, B/I Closet, Window |
| Primary Bedroom | Second | 3.69 × 3.35 m (12'1" × 11') | Closet, Hardwood Floor, Window |
| Bedroom 3 | Second | 4.15 × 2.66 m (13'7" × 8'9") | Hardwood Floor, Ceiling Fan(s), Window |
| Bedroom 2 | Second | 3.69 × 4.18 m (12'1" × 13'9") | Closet, Hardwood Floor, Window |
| Bedroom 3 | Second | 3.29 × 2.84 m (10'10" × 9'4") | Closet, Hardwood Floor, Window |
History of this address
5 earlier listings at this address, with sold and leased prices. Create a free account or sign in to see them.
Location
Location is approximate. See nearby homes on the map
Recent sales nearby
See what similar homes within 1 km sold for in the last year. Create a free account or sign in to see them.
The neighbourhood
Getting around Somewhat walkable
No subway, LRT or GO station within a short trip.
Within a 10-minute walk: no grocery stores, 9 cafés and restaurants, 2 parks, 1 pharmacy. Nearest park: Cedarvale Park (700 m).
Schools nearby
Elementary
- Park Public School
EQAO: Gr 3 reading 77%, math 77%5 min walk - Holy Cross Catholic Elementary School Catholic
EQAO: Gr 6 reading 80%, math 54%10 min walk - Joseph Gibbons Public School
EQAO: Gr 3 reading 95%, math 68%1.2 km - Harrison Public School
EQAO: Gr 3 reading 83%, math 68%1.4 km
Secondary
- Georgetown District High School
EQAO: Gr 9 math 72%, literacy test 85%10 min walk - Gary Allan High School - Halton Hills13 min walk
- Christ the King Catholic Secondary School Catholic
EQAO: Gr 9 math 58%, literacy test 84%1.5 km
EQAO: share of students meeting the provincial standard (2024–25). Ontario average: Gr 6 reading 86%, math 51%; Gr 9 math 55%; literacy test 83%.
Closest schools, not school zones. Check which school serves this address with the school board before relying on it.
Who lives here postal area L7G
- Owners / renters
- 86% / 14%
- Median household income
- $132,000
- Average age
- 41
- Children under 15
- 17%
- Homes
- 71% detached, 4% high-rise
- Commute by transit
- 1%
- Population
- 48,051
Languages spoken most at home besides English: Punjabi (Panjabi) 0.9%, Polish 0.8%, Croatian 0.5%, Spanish 0.5%.
Flood and conservation No mapped hazard
Not inside a mapped flood plain or regulated area.
Screening maps only. Ask the conservation authority for a property inquiry before relying on this.
Safety
Crime Severity Index for Halton Region (Oakville/Burlington) police: 31 vs 57 for Ontario (2025).
Police-reported figures for the whole police service area, not this street. Rates use the area’s resident population.
Distances are approximate. Places © OpenStreetMap contributors. Neighbourhood figures: Statistics Canada, 2021 Census. School results: EQAO via Ontario Data Catalogue (Open Government Licence – Ontario). Crime Severity Index: Statistics Canada.
Living here
Commute
To Union Station (downtown Toronto): 44 km. Transit times · Driving times
Noise Nothing major nearby
No highway within 500 m, rail line within 300 m, or airport flight path nearby.
Distances from the map, not noise measurements. Visit at rush hour to judge for yourself.
Internet High-speed
50/10 Mbps or faster available here by cable, fibre or DSL (the federal high-speed target).
From the federal broadband map. Check exact speeds and providers for the address.
Roads, rail, airports and planned stations © OpenStreetMap contributors. Internet: Innovation, Science and Economic Development Canada, National Broadband Data.
Listed by Royal LePage Real Estate Associates.
Listing information provided by PropTx Innovations Inc. and TRREB; deemed reliable but not guaranteed accurate by PropTx.
Similar homes nearby
See more in Halton Hills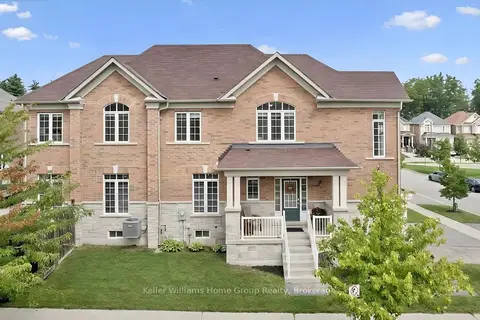
$849,000
Reduced $50,000
4 bd4 ba3 pk1500-2000 ft²
61 Ridgegate Crescent
Georgetown, Halton Hills
Att/Row/Townhouse · MLS® W13737264 · Keller Williams Home Group Realty
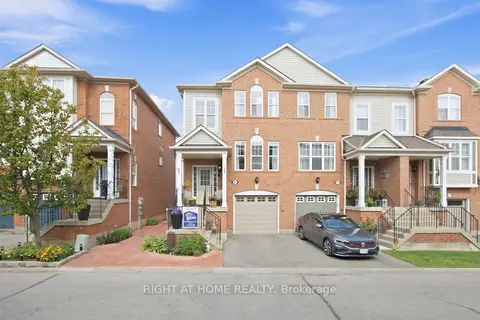
$839,000
3 bd3 ba2 pk1500-2000 ft²
85 Seed House Lane
Georgetown, Halton Hills
Att/Row/Townhouse · MLS® W13777694 · RIGHT AT HOME REALTY
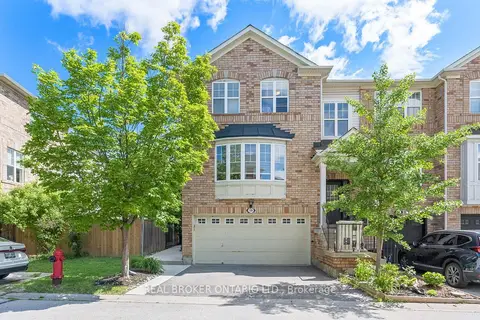
$864,900
3 bd3 ba6 pk1100-1500 ft²
59 Seed House Lane
Georgetown, Halton Hills
Att/Row/Townhouse · MLS® W13826086 · REAL BROKER ONTARIO LTD.
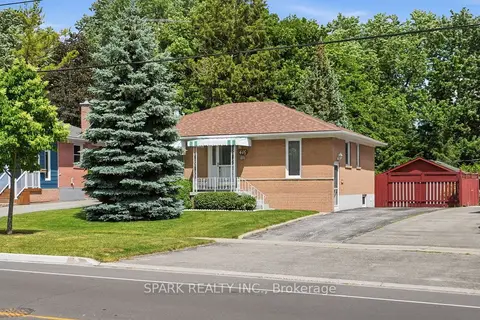
$829,000
3+1 bd2 ba7 pk700-1100 ft²
416 Delrex Boulevard
Georgetown, Halton Hills
Detached · MLS® W13828922 · SPARK REALTY INC.
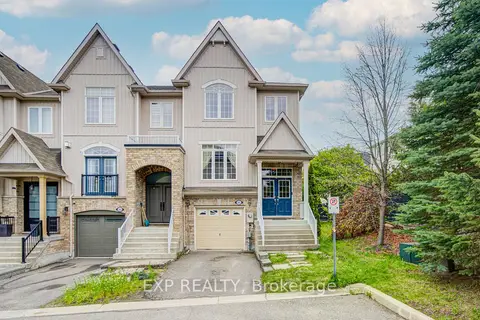
$870,000
3+1 bd4 ba2 pk1500-2000 ft²
25 Sutcliff Lane
Georgetown, Halton Hills
Att/Row/Townhouse · MLS® W13680870 · EXP REALTY
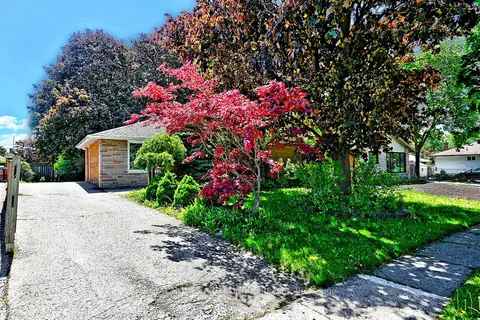
$819,900
3 bd2 ba4 pk1100-1500 ft²
6 Raylawn Crescent
Georgetown, Halton Hills
Detached · MLS® W13414340 · ROYAL HOMES AND CONDOS REALTY
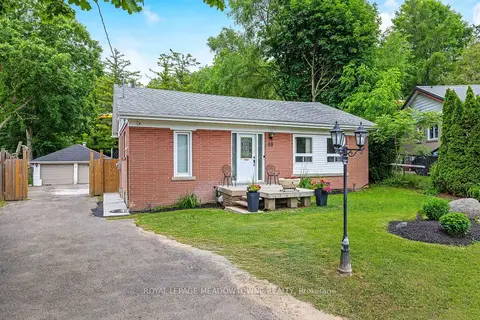
$879,000
3+1 bd2 ba10 pk700-1100 ft²
46 Hewson Crescent
Georgetown, Halton Hills
Detached · MLS® W13812802 · ROYAL LEPAGE MEADOWTOWNE REALTY
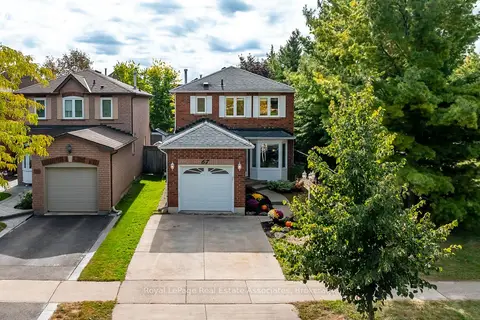
$879,000
3+1 bd3 ba3 pk1100-1500 ft²
67 Smith Drive
Georgetown, Halton Hills
Detached · MLS® W13819212 · Royal LePage Real Estate Associates