15 Chancton Crescent
South Y, London South, N6E 2Y5
$519,900
- 3 bedrooms
- 2 bathrooms
- 2 parking
- 1100-1500 sq ft
Listed 7 days ago · MLS® X14028786
About this home
Cottage-core charm in the city! Tucked away on a quiet crescent in South London, 15 Chancton Crescent is a warm and welcoming 3-bedroom, 2-bathroom home. This charming property is move-in ready and offers comfortable living spaces and a layout that works beautifully for everyday life. Step inside to a bright and welcoming main floor with plenty of natural light and easy flow for both quiet evenings at home and time spent with family and friends. Lovingly maintained with thoughtful updates, including a heat pump and HEPA filter (2025), new eaves (2025), sump pump (2023) and electrical panel updates (2023). In addition, the home's roof was replaced in approximately 2018 and has had a recent inspection. The kitchen provides a functional space for everyday meals, while the adjoining living and dining areas make gathering easy. Upstairs, you'll find comfortable bedrooms and a full bathroom, while the finished lower level adds valuable additional living space with flexibility for a family room, home office, playroom and hobby space. Outside, the backyard feels tucked away, offering space to relax, entertain or simply enjoy the changing seasons. A backyard shed provides convenient additional storage. Mature surroundings add to the cozy feel of the property, while the location keeps everyday conveniences within easy reach. Located in an established South London neighbourhood with access to shopping at White Oaks Mall and outlet stores, restaurants, parks, schools, transit and the major routes of the 401/ 402, this home offers a comfortable blend of neighbourhood living and convenience. If you've been looking for a home that feels cozy, settled and ready to make your own,15 Chancton Crescent is ready to welcome you home!
Details
- Type
- Detached
- Style
- 1 1/2 Storey
- Size
- 1100-1500 sq ft
- Lot
- 30.02 × 109 ft
- Basement
- Partially Finished
- Garage
- None
- Kitchens
- 1
- Property tax
- $3,333 (2026)
- Neighbourhood
- South Y
- Municipality
- London South
- Price per sq ft
- $400 (11% below detached houses in South Y, $450)
Interior
- Bedrooms
- 3 above ground
- Bathrooms
- 1 × 4-piece (second), 1 × 3-piece (main)
- Rooms
- 8 above ground + 2 below
- Family room or den
- Yes
- Fireplace
- Wood
- Features
- Primary Bedroom - Main Floor, Storage, Sump Pump
Heating, cooling and services
- Heating
- Forced Air, Gas
- Air conditioning
- Central Air
- Water and sewer
- Sewer
Building and exterior
- Style
- 1 1/2 Storey
- Exterior
- Brick, Vinyl Siding
- Roof
- Asphalt Shingle
- Foundation
- Poured Concrete
- Faces
- North
- Outdoor
- Garden Shed
Parking
- Total parking
- 2
Lot
- Size
- 30.02 × 109 ft
More
- Possession
- 60-90 days to be negotiated with buyer
- Nearby
- Fenced Yard, Hospital, Park, School
- Cross street
- Bradley and Millbank
Rooms
| Room | Level | Size | Features |
|---|---|---|---|
| Bedroom | Main | 3.5 × 4.3 m (11'6" × 14'1") | |
| Kitchen | Main | 4.9 × 2.4 m (16'1" × 7'10") | |
| Dining Room | Main | 3 × 4.4 m (9'10" × 14'5") | |
| Bathroom | Main | 2.2 × 1.5 m (7'3" × 4'11") | |
| Living Room | Main | 4.5 × 3.4 m (14'9" × 11'2") | |
| Bedroom 2 | Second | 2.9 × 3.7 m (9'6" × 12'2") | |
| Bedroom 3 | Second | 3.6 × 3.4 m (11'10" × 11'2") | |
| Bathroom | Second | 1.3 × 2 m (4'3" × 6'7") | |
| Recreation | Basement | 5.6 × 8.5 m (18'4" × 27'11") | |
| Laundry | Basement | 5.6 × 3 m (18'4" × 9'10") |
History of this address
7 earlier listings at this address, with sold and leased prices. Create a free account or sign in to see them.
Location
Location is approximate. See nearby homes on the map
Recent sales nearby
See what similar homes within 1 km sold for in the last year. Create a free account or sign in to see them.
The neighbourhood
Getting around Car-dependent
No subway, LRT or GO station within a short trip.
Within a 10-minute walk: no grocery stores, 0 cafés and restaurants, 3 parks. Nearest park: Osgoode Drive Park (550 m).
Schools nearby
Elementary
- Wilton Grove Public School
EQAO: Gr 6 reading 50%, math 18%11 min walk - St. Francis School Catholic
EQAO: Gr 6 reading 77%, math 19%15 min walk - Nicholas Wilson Public School
EQAO: Gr 6 reading 67%, math 44%1.4 km - Arthur Stringer Public School
EQAO: Gr 6 reading 70%, math 28%1.4 km
Secondary
- Sir Wilfrid Laurier Secondary School
EQAO: Gr 9 math 51%, literacy test 79%1.2 km
EQAO: share of students meeting the provincial standard (2024–25). Ontario average: Gr 6 reading 86%, math 51%; Gr 9 math 55%; literacy test 83%.
Closest schools, not school zones. Check which school serves this address with the school board before relying on it.
Who lives here postal area N6E
- Owners / renters
- 69% / 31%
- Median household income
- $75,000
- Average age
- 39
- Children under 15
- 19%
- Homes
- 46% detached, 15% high-rise
- Commute by transit
- 5%
- Population
- 28,140
Languages spoken most at home besides English: Arabic 8.5%, Spanish 2.1%, Kurdish 1.1%, Portuguese 0.9%.
Safety
Crime Severity Index for London police: 73 vs 57 for Ontario (2025).
Police-reported figures for the whole police service area, not this street. Rates use the area’s resident population.
Distances are approximate. Places © OpenStreetMap contributors. Neighbourhood figures: Statistics Canada, 2021 Census. School results: EQAO via Ontario Data Catalogue (Open Government Licence – Ontario). Crime Severity Index: Statistics Canada.
Living here
Commute
To downtown London: 6 km. Transit times · Driving times
Noise Nothing major nearby
No highway within 500 m, rail line within 300 m, or airport flight path nearby.
Distances from the map, not noise measurements. Visit at rush hour to judge for yourself.
Internet High-speed
50/10 Mbps or faster available here by cable, fibre or DSL (the federal high-speed target).
From the federal broadband map. Check exact speeds and providers for the address.
Roads, rail, airports and planned stations © OpenStreetMap contributors. Internet: Innovation, Science and Economic Development Canada, National Broadband Data.
Listed by OAK AND KEY REAL ESTATE BROKERAGE, INC..
Listing information provided by PropTx Innovations Inc. and TRREB; deemed reliable but not guaranteed accurate by PropTx.
Similar homes nearby
See more in London South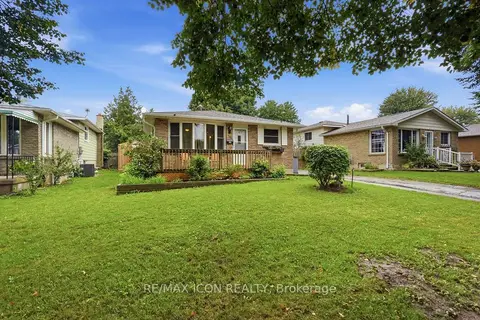
$529,900
Reduced $15,100
3+2 bd2 ba3 pk1100-1500 ft²
25 Upcott Crescent
South Y, London South
Detached · MLS® X13734698 · RE/MAX ICON REALTY
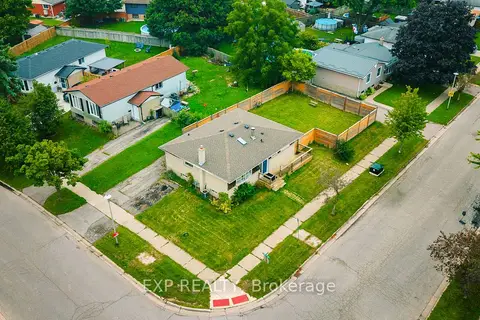
$500,000
3+2 bd2 ba4 pk700-1100 ft²
56 Ashbury Avenue
South Y, London South
Detached · MLS® X13822172 · EXP REALTY
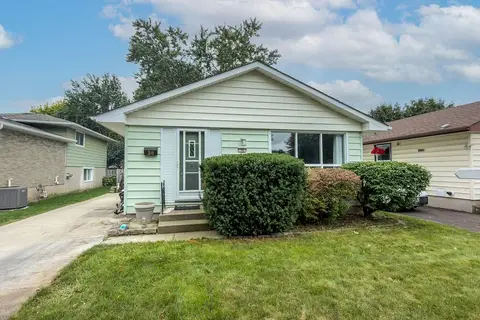
$499,900
Reduced $25,000
3 bd2 ba3 pk700-1100 ft²
36 Upcott Crescent
South Y, London South
Detached · MLS® X13718504 · ROYAL LEPAGE TRILAND REALTY
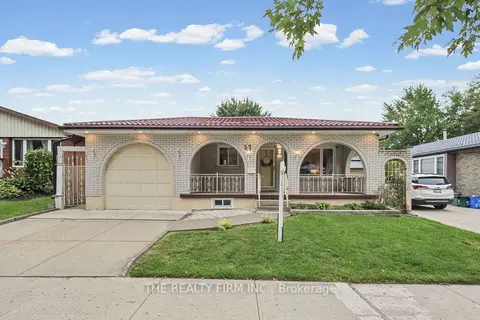
$549,900
3 bd2 ba3 pk700-1100 ft²
52 Barrett Crescent
South Y, London South
Detached · MLS® X13886330 · THE REALTY FIRM INC.
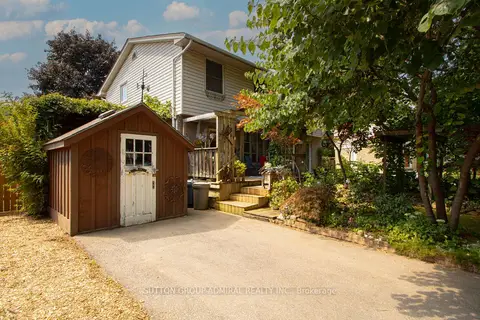
$459,000
3+1 bd1 ba2 pk1100-1500 ft²
59 Breckenridge Crescent
South Y, London South
Semi-Detached · MLS® X13684684 · SUTTON GROUP-ADMIRAL REALTY INC.
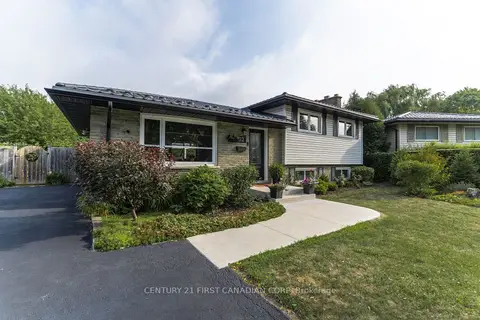
$584,900
Reduced $64,988
3+1 bd2 ba4 pk1100-1500 ft²
32 MENDIP Crescent
South Y, London South
Detached · MLS® X13587190 · CENTURY 21 FIRST CANADIAN CORP
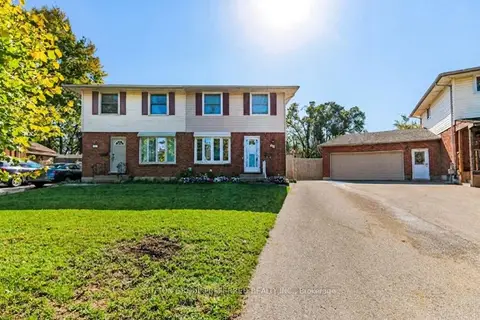
$439,900
3 bd2 ba3 pk1100-1500 ft²
39 Metcalfe Crescent
South Y, London South
Semi-Detached · MLS® X14031170 · SUTTON GROUP PREFERRED REALTY INC.
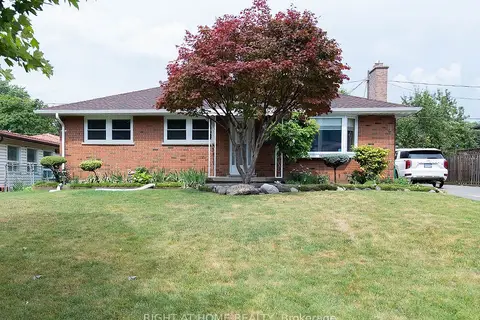
$519,900
Reduced $10,000
3 bd2 ba4 pk700-1100 ft²
186 King Edward Avenue
South J, London South
Detached · MLS® X13605274 · RIGHT AT HOME REALTY