15 Azalea Gate Way
Commerce Valley, Markham, L3T 7T9
$3,500/mo
Reduced $100 from $3,600
- 4 bedrooms
- 3 bathrooms
- 4 parking
- 1500-2000 sq ft
Listed 47 days ago · MLS® N13741330
About this home
Beautiful Freehold 4 Bedroom Townhouse With Double Garage In Desirable Markham Location. 9Ft Ceiling On Main, Family Size Eat-In Kitchen With Built-In Pantry And Walkout To Private Balcony, Hardwood Floors In Living/Dining Area And Bedrooms, Master Has Walk-In Closet And 4Pc Ensuite. Lower Level With 4th Bedroom, 2Pc Bath And Door To Garage, Boundary For Top Schools, St Robert (Ib) And Bayview Fairway And Close To Shops, Restaurants, Parks, Transit, 404/407.
Details
- Type
- Att/Row/Townhouse
- Style
- 2 1/2 Storey
- Size
- 1500-2000 sq ft
- Lot
- 16.4 × 78 ft
- Basement
- None
- Garage
- Attached
- Kitchens
- 1
- Neighbourhood
- Commerce Valley
- Municipality
- Markham
- Rent increase limit
- Depends on when the unit was first lived in: before Nov. 15, 2018 it’s covered by Ontario’s yearly limit (2.1% in 2026); after, there’s no cap.
Interior
- Bedrooms
- 4 above ground
- Bathrooms
- 1 × 4-piece (second), 1 × 4-piece (second), 1 × 2-piece (ground)
- Rooms
- 7 above ground
- Family room or den
- No
- Fireplace
- No
- Laundry
- Ensuite
- Features
- Carpet Free
- Furnished
- Unfurnished
Heating, cooling and services
- Heating
- Forced Air, Gas
- Air conditioning
- Central Air
- Water and sewer
- Sewer
Building and exterior
- Style
- 2 1/2 Storey
- Exterior
- Brick
- Roof
- Asphalt Shingle
- Foundation
- Concrete
- Faces
- South
Parking
- Garage spaces
- 2
- Total parking
- 4
- Driveway and parking
- Private Double
Lot
- Size
- 16.4 × 78 ft
Rental terms
- Rent includes
- Parking
More
- Possession
- Immediately
- Cross street
- Leslie/Hwy 7
Rooms
| Room | Level | Size | Features |
|---|---|---|---|
| Dining Room | Main | 6.86 × 3.35 m (22'6" × 11') | Hardwood Floor, Combined w/Living, Open Concept |
| Kitchen | Main | 4.7 × 3.85 m (15'5" × 12'8") | Stainless Steel Appl, Breakfast Area, W/O To Balcony |
| Primary Bedroom | Second | 4.12 × 3.53 m (13'6" × 11'7") | Hardwood Floor, 4 Pc Ensuite, Window |
| Bedroom 2 | Second | 3.35 × 2.23 m (11' × 7'4") | Hardwood Floor, Closet, Window |
| Bedroom 3 | Second | 3.05 × 2.29 m (10' × 7'6") | Hardwood Floor, Closet, Window |
| Bedroom 4 | Ground | 3.35 × 3 m (11' × 9'10") | Ceramic Floor, 2 Pc Ensuite, Window |
History of this address
3 earlier listings at this address, with sold and leased prices. Create a free account or sign in to see them.
Listed by REAL ONE REALTY INC..
Listing information provided by PropTx Innovations Inc. and TRREB; deemed reliable but not guaranteed accurate by PropTx.
Similar homes nearby
See more in Markham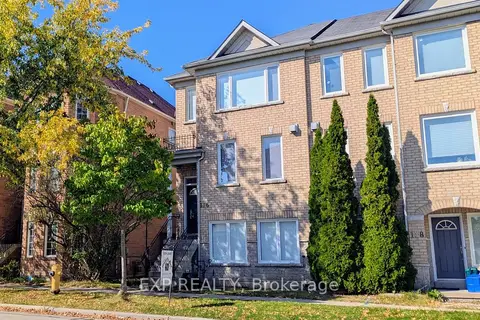
$3,550/mo
3+1 bd3 ba4 pk1500-2000 ft²
136 Galleria Pkwy
Commerce Valley, Markham
Att/Row/Townhouse · MLS® N13865292 · EXP REALTY
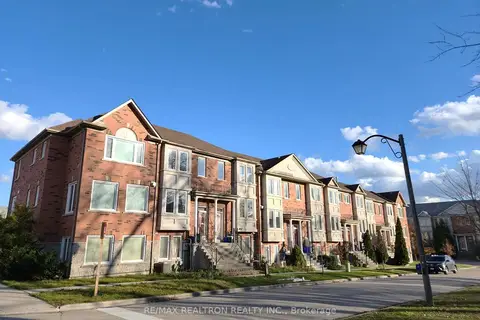
$3,350/mo
Reduced $150
3+1 bd3 ba3 pk1100-1500 ft²
17 Carnation Road
Commerce Valley, Markham
Att/Row/Townhouse · MLS® N13724502 · RE/MAX REALTRON REALTY INC.
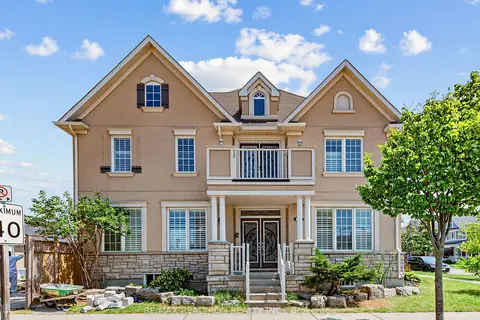
$3,500/mo
Reduced $800
4+1 bd3 ba2 pk2500-3000 ft²
244 Cornell Park Avenue
Cornell, Markham
Detached · MLS® N13620676 · RE/MAX REALTRON REALTY INC.
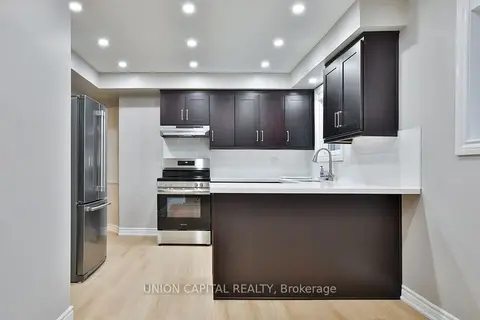
$3,500/mo
Reduced $300
3 bd1 ba2 pk1100-1500 ft²
131 Romfield Circuit Upper
Royal Orchard, Markham
Detached · MLS® N13741996 · UNION CAPITAL REALTY
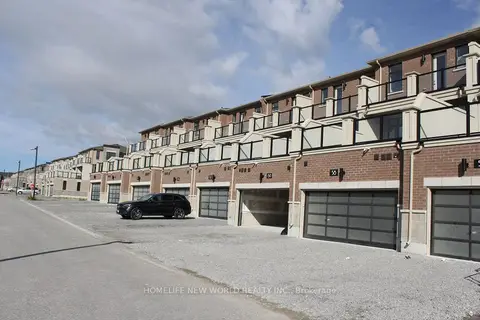
$3,500/mo
3 bd4 ba6 pk2000-2500 ft²
66 JOHANN Drive
Middlefield, Markham
Att/Row/Townhouse · MLS® N13775920 · HOMELIFE NEW WORLD REALTY INC.
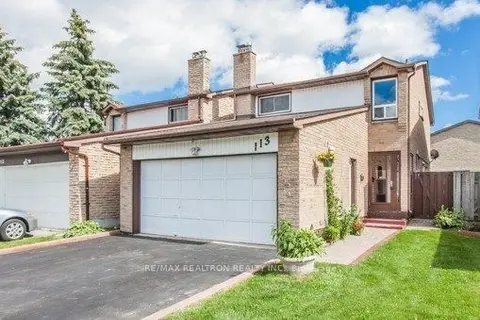
$3,500/mo
3+2 bd6 ba5 pk1500-2000 ft²
113 Upton Crescent
Milliken Mills West, Markham
Link · MLS® N13800656 · RE/MAX REALTRON REALTY INC.
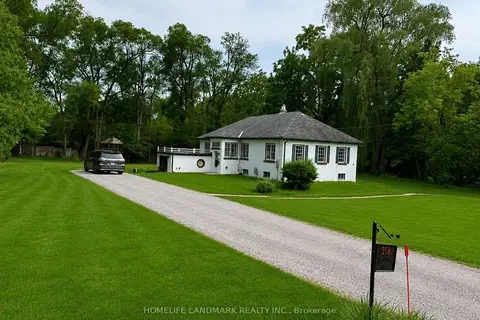
$3,500/mo
3+1 bd2 ba5 pk1500-2000 ft²
119 Robinson Street
Berczy, Markham
Detached · MLS® N13818788 · HOMELIFE LANDMARK REALTY INC.
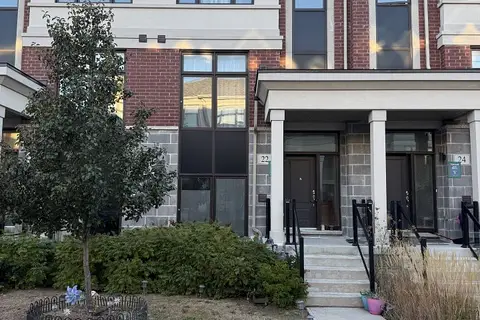
$3,500/mo
3+1 bd4 ba3 pk1500-2000 ft²
22 Andalusia Lane
Wismer, Markham
Att/Row/Townhouse · MLS® N13826910 · REAL ONE REALTY INC.