136 Galleria Pkwy
Commerce Valley, Markham, L3T 7T7
$3,550/mo
- 3+1 bedrooms
- 3 bathrooms
- 4 parking
- 1500-2000 sq ft
Listed 15 days ago · MLS® N13865292
About this home
Fresh, Stylish & Move-In Ready In Sought-After Commerce Valley! This Beautifully Appointed End-Unit Townhome Has Been Newly Painted, Professionally Cleaned And Finished With New Blinds Throughout. Bright And Spacious, The 3+1 Bedroom, 3 Bathroom Layout Offers Exceptional Flexibility For Modern Living. The Main Level Features Elegant Living And Dining Areas, A Cozy Fireplace And A Generous Eat-In Kitchen With Walkout To A Private Sundeck-Perfect For Relaxing Or Entertaining. The Ground-Level Family Room With Separate Entrance, Wet Bar And 3-Piece Bath Is Ideal As A Home Office, Guest Suite Or Additional Living Space. Spacious Primary Retreat With 5-Piece Ensuite. Rare Large Double Garage With Generous Parking Space, Plus Parking For Up To 4 Cars. Ideally Positioned Facing The Park In A Prime Markham Location, Just Minutes To Viva/YRT, Shopping, Restaurants, Hwy 7, Hwy 404 And Hwy 407. An Exceptional Lease Opportunity Offering Space, Style And Convenience!
Details
- Type
- Att/Row/Townhouse
- Style
- 3-Storey
- Size
- 1500-2000 sq ft
- Basement
- None
- Garage
- Attached
- Kitchens
- 1
- Neighbourhood
- Commerce Valley
- Municipality
- Markham
- Rent increase limit
- Depends on when the unit was first lived in: before Nov. 15, 2018 it’s covered by Ontario’s yearly limit (2.1% in 2026); after, there’s no cap.
Interior
- Bedrooms
- 3 above ground + 1 below
- Bathrooms
- 1 × 5-piece (upper), 1 × 4-piece (upper), 1 × 3-piece (main)
- Rooms
- 8 above ground
- Family room or den
- Yes
- Fireplace
- Yes
- Laundry
- Ensuite
- Features
- In-Law Capability, Carpet Free
- Furnished
- Unfurnished
Heating, cooling and services
- Heating
- Forced Air, Gas
- Air conditioning
- Central Air
- Water and sewer
- Sewer
Building and exterior
- Style
- 3-Storey
- Exterior
- Brick
- Roof
- Asphalt Shingle
- Foundation
- Concrete
- Faces
- North
Parking
- Garage spaces
- 2
- Total parking
- 4
- Driveway and parking
- Private
Rental terms
- Rent includes
- Parking
More
- Possession
- Immediate
- Nearby
- Park, Public Transit, School
- Cross street
- Leslie & Hwy 7
Rooms
| Room | Level | Size | Features |
|---|---|---|---|
| Living Room | Main | 7.31 × 3.97 m (24' × 13') | Combined w/Dining, Fireplace, Window |
| Dining Room | Main | 7.31 × 3.97 m (24' × 13') | Combined w/Living, Laminate |
| Kitchen | Main | 3.65 × 2.59 m (12' × 8'6") | Eat-in Kitchen, W/O To Deck, Ceramic Backsplash |
| Primary Bedroom | Upper | 5.18 × 3.25 m (17' × 10'8") | 5 Pc Ensuite, Laminate, Closet |
| Bedroom 2 | Upper | 3.35 × 2.59 m (11' × 8'6") | Window, Laminate, Closet |
| Bedroom 3 | Upper | 3.2 × 2.59 m (10'6" × 8'6") | Window, Laminate, Closet |
| Family Room | Ground | 5.18 × 4.87 m (17' × 16') | 3 Pc Bath, Side Door, Wet Bar |
Price history
| Date | Price | Change |
|---|---|---|
| Oct 6, 2026 | $3,700 | Listed |
| Oct 19, 2026 | $3,550 | −$150 |
Listed by EXP REALTY.
Listing information provided by PropTx Innovations Inc. and TRREB; deemed reliable but not guaranteed accurate by PropTx.
Similar homes nearby
See more in Markham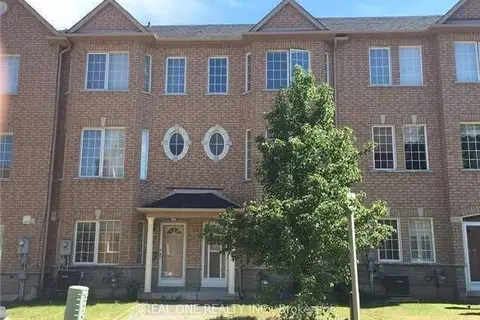
$3,500/mo
Reduced $100
4 bd3 ba4 pk1500-2000 ft²
15 Azalea Gate Way
Commerce Valley, Markham
Att/Row/Townhouse · MLS® N13741330 · REAL ONE REALTY INC.
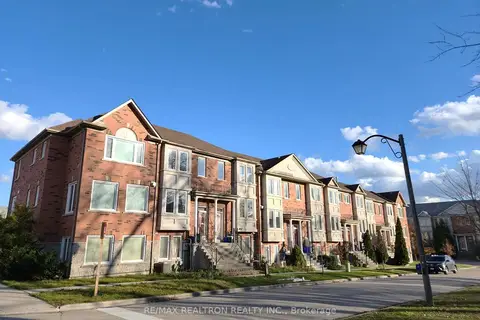
$3,350/mo
Reduced $150
3+1 bd3 ba3 pk1100-1500 ft²
17 Carnation Road
Commerce Valley, Markham
Att/Row/Townhouse · MLS® N13724502 · RE/MAX REALTRON REALTY INC.
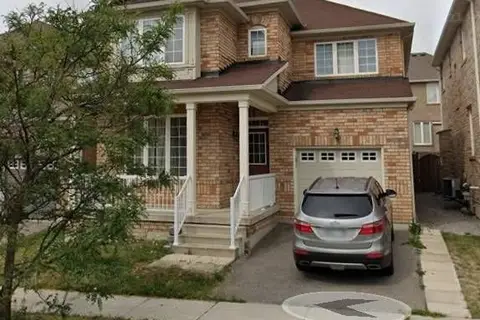
$3,550/mo
Reduced $200
4 bd3 ba2 pk2000-2500 ft²
16 Hammersly Boulevard
Wismer, Markham
Detached · MLS® N13789024 · REAL ONE REALTY INC.
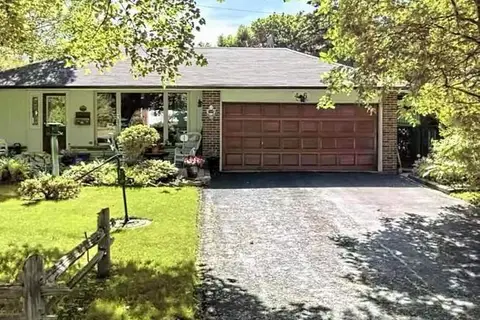
$3,550/mo
3+1 bd3 ba6 pk1100-1500 ft²
Address withheld · Bullock
Bullock, Markham
Detached · MLS® N13854380 · HOMECOMFORT REALTY INC.
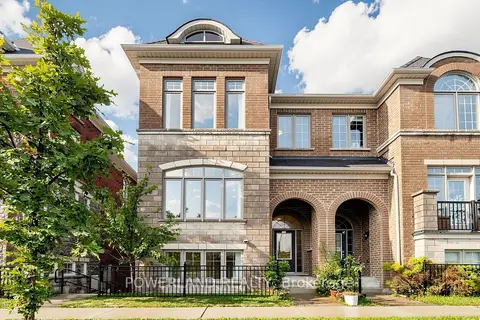 New
$3,550/mo
3+1 bd3 ba4 pk2000-2500 ft²
259 Dundas Way
Greensborough, Markham
Att/Row/Townhouse · MLS® N14094000 · POWERLAND REALTY
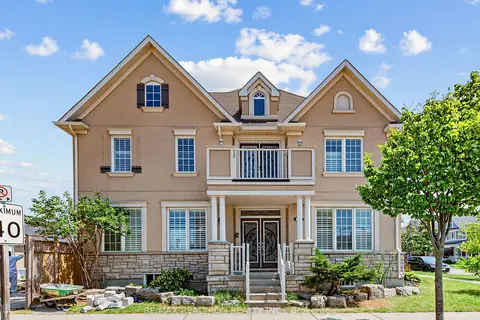
$3,500/mo
Reduced $800
4+1 bd3 ba2 pk2500-3000 ft²
244 Cornell Park Avenue
Cornell, Markham
Detached · MLS® N13620676 · RE/MAX REALTRON REALTY INC.
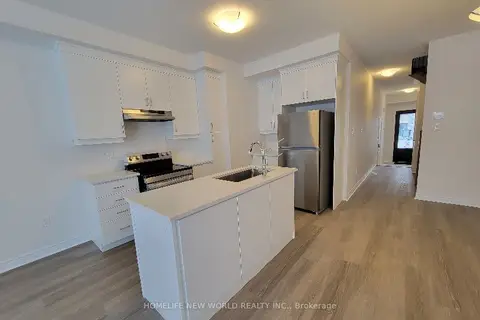
$3,600/mo
3 bd3 ba2 pk1500-2000 ft²
188 Mumbai Drive
Middlefield, Markham
Att/Row/Townhouse · MLS® N13729956 · HOMELIFE NEW WORLD REALTY INC.
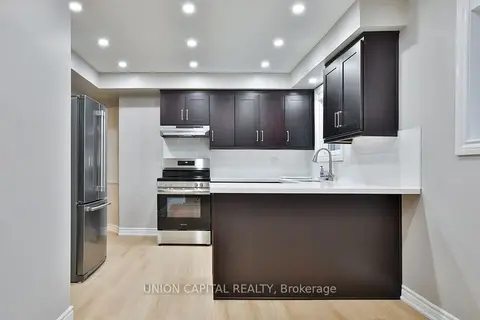
$3,500/mo
Reduced $300
3 bd1 ba2 pk1100-1500 ft²
131 Romfield Circuit Upper
Royal Orchard, Markham
Detached · MLS® N13741996 · UNION CAPITAL REALTY