131 Romfield Circuit Upper
Royal Orchard, Markham, L3T 3H7
$3,500/mo
Reduced $300 from $3,800
- 3 bedrooms
- 1 bathrooms
- 2 parking
- 1100-1500 sq ft
Listed 47 days ago · MLS® N13741996
About this home
Welcome to this bright and spacious upper-level home in the highly sought-after Royal Orchard community of Thornhill. This well-designed layout features 3 bedrooms, 1 full bathroom, a kitchen, dining room and generous living room, providing comfortable space for families and everyday living. The spacious living room offers plenty of natural light and connects seamlessly with the dining area. The kitchen provides ample room for meal preparation and family gatherings. Enjoy the convenience of being close to Thornlea Secondary School, Stornoway Crescent Public School and other excellent schools. Surrounded by parks and green spaces, including Bayview Reservoir Park and Bayview Lane Park, ideal for outdoor recreation and leisurely walks. Conveniently located near shopping, restaurants and everyday amenities along Bayview Avenue and Yonge Street, with easy access to YRT transit and Langstaff GO. Easy access to Highway 404, Highway 407 and Highway 7, providing convenient commuting throughout the GTA.
Details
- Type
- Detached
- Style
- Bungalow
- Size
- 1100-1500 sq ft
- Lot
- 45 × 175 ft
- Basement
- None
- Garage
- Attached
- Kitchens
- 1
- Neighbourhood
- Royal Orchard
- Municipality
- Markham
- Rent increase limit
- Depends on when the unit was first lived in: before Nov. 15, 2018 it’s covered by Ontario’s yearly limit (2.1% in 2026); after, there’s no cap.
Interior
- Bedrooms
- 3 above ground
- Bathrooms
- 1 × 3-piece (upper)
- Rooms
- 6 above ground
- Family room or den
- No
- Fireplace
- No
- Laundry
- In-Suite Laundry
- Features
- Carpet Free
- Furnished
- Unfurnished
Heating, cooling and services
- Heating
- Forced Air, Gas
- Air conditioning
- Central Air
- Water and sewer
- Sewer
Building and exterior
- Style
- Bungalow
- Exterior
- Brick
- Roof
- Shingles
- Foundation
- Poured Concrete
- Faces
- West
Parking
- Garage spaces
- 1
- Total parking
- 2
- Driveway and parking
- Private
Lot
- Size
- 45 × 175 ft
Rental terms
- Rent includes
- Parking
More
- Possession
- Vacant
- Cross street
- Bayview Avenue & Romfield Circuit
Rooms
| Room | Level | Size | Features |
|---|---|---|---|
| Primary Bedroom | Main | 4.76 × 3.89 m (15'7" × 12'9") | Laminate |
| Bedroom 2 | Main | 4.1 × 3.88 m (13'5" × 12'9") | Laminate |
| Bedroom 3 | Main | 3.09 × 3.39 m (10'2" × 11'1") | Laminate |
| Kitchen | Main | 3.84 × 3.41 m (12'7" × 11'2") | Laminate, Stainless Steel Appl |
| Dining Room | Main | 2.67 × 2.35 m (8'9" × 7'9") | Laminate |
| Living Room | Main | 5.08 × 6.96 m (16'8" × 22'10") | Laminate |
| Bathroom | Main | 3.76 × 2.82 m (12'4" × 9'3") | Laminate, 3 Pc Bath |
| Foyer | Main | 2.69 × 1.79 m (8'10" × 5'10") |
Listed by UNION CAPITAL REALTY.
Listing information provided by PropTx Innovations Inc. and TRREB; deemed reliable but not guaranteed accurate by PropTx.
Similar homes nearby
See more in Markham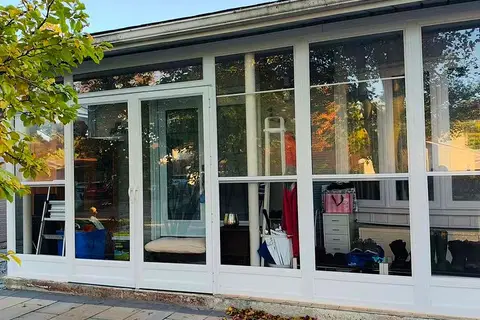
$3,300/mo
3 bd2 ba2 pk1100-1500 ft²
170 Kirk Drive Upper
Royal Orchard, Markham
Detached · MLS® N14090248 · HOMELIFE LANDMARK REALTY INC.
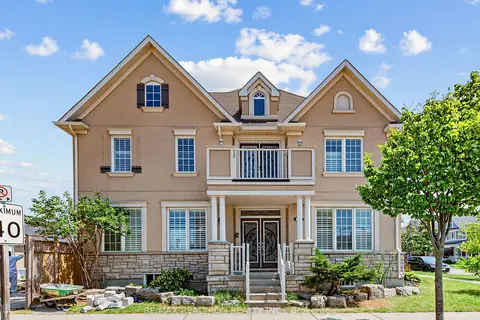
$3,500/mo
Reduced $800
4+1 bd3 ba2 pk2500-3000 ft²
244 Cornell Park Avenue
Cornell, Markham
Detached · MLS® N13620676 · RE/MAX REALTRON REALTY INC.
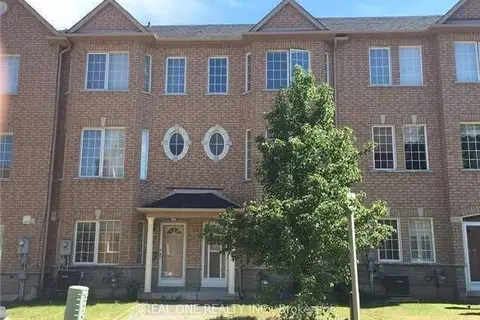
$3,500/mo
Reduced $100
4 bd3 ba4 pk1500-2000 ft²
15 Azalea Gate Way
Commerce Valley, Markham
Att/Row/Townhouse · MLS® N13741330 · REAL ONE REALTY INC.
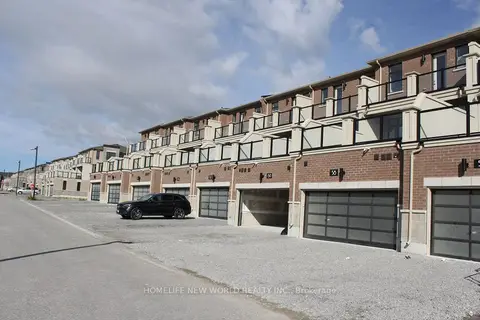
$3,500/mo
3 bd4 ba6 pk2000-2500 ft²
66 JOHANN Drive
Middlefield, Markham
Att/Row/Townhouse · MLS® N13775920 · HOMELIFE NEW WORLD REALTY INC.
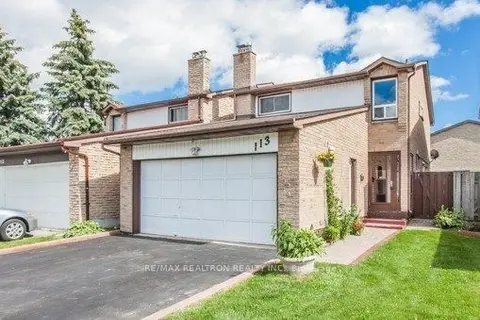
$3,500/mo
3+2 bd6 ba5 pk1500-2000 ft²
113 Upton Crescent
Milliken Mills West, Markham
Link · MLS® N13800656 · RE/MAX REALTRON REALTY INC.
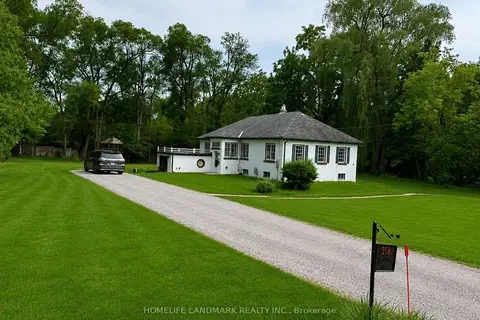
$3,500/mo
3+1 bd2 ba5 pk1500-2000 ft²
119 Robinson Street
Berczy, Markham
Detached · MLS® N13818788 · HOMELIFE LANDMARK REALTY INC.
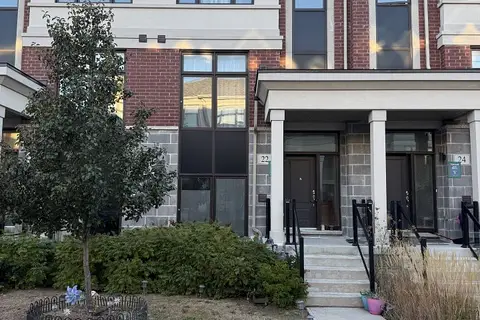
$3,500/mo
3+1 bd4 ba3 pk1500-2000 ft²
22 Andalusia Lane
Wismer, Markham
Att/Row/Townhouse · MLS® N13826910 · REAL ONE REALTY INC.
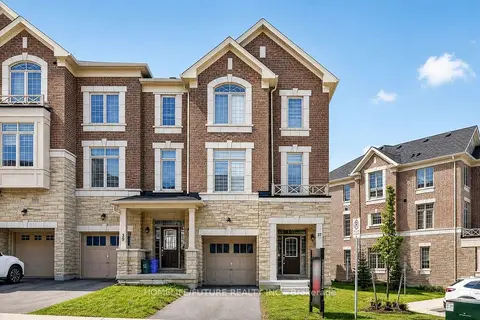
$3,500/mo
4 bd4 ba2 pk2000-2500 ft²
37 ANDRESS Way
Cedarwood, Markham
Att/Row/Townhouse · MLS® N13883298 · HOMELIFE/FUTURE REALTY INC.