149 WOOLWICH Street
Waterloo, N2K 1S5
$1,199,000
Reduced $100,900 from $1,299,900
- 5 bedrooms
- 5 bathrooms
- 7 parking
- 3500-5000 sq ft
Listed 48 days ago · MLS® X13731508
About this home
A MASTERPIECE WITH TWO SEPARATE DRIVEWAYS! Welcome to 149 Woolwich Street, an extraordinary 3,600+ sq. ft. bungaloft with a modern and contemporary interior. Extensively renovated and expanded in 2017, this remarkable 5-bedroom, 4.5-bath residence is set on an impressive 241' x 50' fully fenced lot framed by mature trees, offering exceptional privacy and presence. Inside, soaring 10' ceilings, abundant natural light and multi-zone in-floor heating create an atmosphere of understated luxury. All 5 bedrooms are conveniently located on the main level, each with ensuite access. The dramatic foyer sets the tone with a striking floating staircase, glass railings and living wall, leading to an airy loft with panoramic views-ideal as an executive office, lounge or additional living space. Designed for sophisticated entertaining, the open-concept kitchen showcases granite countertops and stainless steel appliances. A separate family room offers an intimate place to unwind, while the adjoining laundry provides direct access to a private side terrace with natural gas BBQ hookup. The primary suite is a serene retreat featuring a wood-burning stove, custom built-in closets, walkout to the rear deck and a spa-inspired 4-piece ensuite with dual sinks and an oversized glass shower. Outdoors, the secluded backyard is an entertainer's escape with mature trees, an expansive deck and pergola. A drive-through single garage, two separate driveways and space for an additional garage on the right side of the home complete this exceptional property. Bold architecture, impressive scale and refined indoor-outdoor living make 149 Woolwich Street a truly rare Waterloo residence. A rare Waterloo offering that must be experienced in person.
Details
- Type
- Detached
- Style
- Bungaloft
- Age
- 6-15 years
- Size
- 3500-5000 sq ft
- Lot
- 58.6 × 241.08 ft
- Basement
- Partial Basement, Unfinished
- Garage
- Attached
- Kitchens
- 1
- Property tax
- $14,056 (2025)
- Municipality
- Waterloo
- Price per sq ft
- ~$282 (45% below detached houses in Waterloo, $515)
Interior
- Bedrooms
- 5 above ground
- Bathrooms
- 1 × 2-piece (main), 3 × 3-piece (main), 1 × 4-piece (main)
- Rooms
- 17 above ground
- Family room or den
- Yes
- Fireplace
- Wood, Living Room
- Features
- Water Softener, Auto Garage Door Remote, ERV/HRV, Rough-In Bath, Sump Pump
Heating, cooling and services
- Heating
- Forced Air, Electric
- Air conditioning
- Central Air
- Water and sewer
- Sewer
Building and exterior
- Style
- Bungaloft
- Exterior
- Stucco (Plaster)
- Roof
- Flat
- Foundation
- Concrete
- Age
- 6-15 years
- Faces
- East
Parking
- Garage spaces
- 1
- Total parking
- 7
- Driveway and parking
- Tandem, Private Double, Private
Lot
- Size
- 58.6 × 241.08 ft
More
- Possession
- FLEXIBLE
- Cross street
- BRIDLE TRAIL / WOOLWICH ST
History of this address
5 earlier listings at this address, with sold and leased prices. Create a free account or sign in to see them.
Location
Location is approximate. See nearby homes on the map
Recent sales nearby
See what similar homes within 1 km sold for in the last year. Create a free account or sign in to see them.
The neighbourhood
Getting around Somewhat walkable
No subway, LRT or GO station within a short trip.
Within a 10-minute walk: 1 grocery store, 5 cafés and restaurants, 10 parks, 2 pharmacies. Nearest grocery: FreshCo (750 m). Nearest park: Woolwich Pond (150 m).
Schools nearby
Elementary
- Bridgeport Public School
EQAO: Gr 6 reading 70%, math 50%10 min walk - St. Matthew Catholic Elementary School Catholic
EQAO: Gr 6 reading 98%, math 72%1.2 km - K-W Montessori Private1.3 km
- Lexington Public School
EQAO: Gr 6 reading 88%, math 60%1.9 km
Secondary
- Bluevale Collegiate Institute
EQAO: Gr 9 math 75%, literacy test 88%1.9 km
EQAO: share of students meeting the provincial standard (2024–25). Ontario average: Gr 6 reading 86%, math 51%; Gr 9 math 55%; literacy test 83%.
Closest schools, not school zones. Check which school serves this address with the school board before relying on it.
Who lives here postal area N2K
- Owners / renters
- 82% / 18%
- Median household income
- $120,000
- Average age
- 40
- Children under 15
- 17%
- Homes
- 68% detached, 4% high-rise
- Commute by transit
- 3%
- Population
- 29,381
Languages spoken most at home besides English: Mandarin 3.1%, Punjabi (Panjabi) 0.8%, Arabic 0.8%, Spanish 0.8%.
Safety
Crime Severity Index for Waterloo Region (Kitchener) police: 67 vs 57 for Ontario (2025).
Police-reported figures for the whole police service area, not this street. Rates use the area’s resident population.
Distances are approximate. Places © OpenStreetMap contributors. Neighbourhood figures: Statistics Canada, 2021 Census. School results: EQAO via Ontario Data Catalogue (Open Government Licence – Ontario). Crime Severity Index: Statistics Canada.
Living here
Commute
To downtown Kitchener: 4 km. Transit times · Driving times
Noise Nothing major nearby
No highway within 500 m, rail line within 300 m, or airport flight path nearby.
Distances from the map, not noise measurements. Visit at rush hour to judge for yourself.
Internet High-speed
50/10 Mbps or faster available here by cable, fibre or DSL (the federal high-speed target).
From the federal broadband map. Check exact speeds and providers for the address.
Roads, rail, airports and planned stations © OpenStreetMap contributors. Internet: Innovation, Science and Economic Development Canada, National Broadband Data.
Listed by RE/MAX TWIN CITY REALTY INC..
Listing information provided by PropTx Innovations Inc. and TRREB; deemed reliable but not guaranteed accurate by PropTx.
Similar homes nearby
See more in Waterloo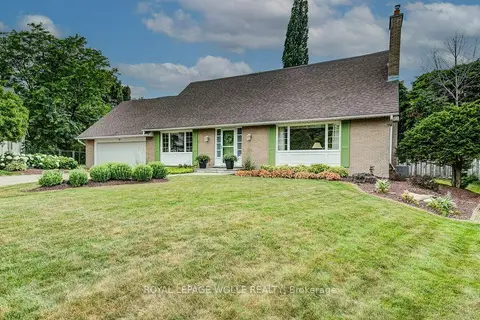
$1,199,000
3 bd4 ba6 pk2500-3000 ft²
97 Somerset Crescent
Waterloo
Detached · MLS® X13805018 · ROYAL LEPAGE WOLLE REALTY
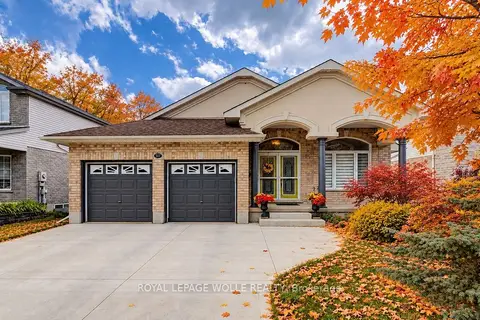
$1,199,000
2+1 bd3 ba6 pk1500-2000 ft²
517 Starboard Crescent
Waterloo
Detached · MLS® X14028480 · ROYAL LEPAGE WOLLE REALTY
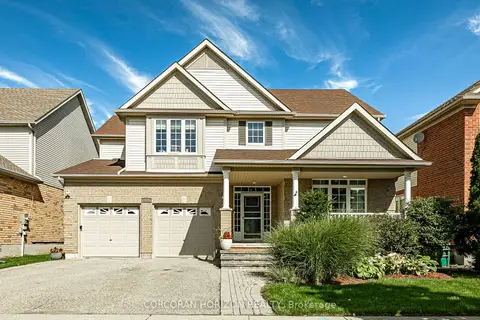
$1,199,900
4+1 bd4 ba4 pk2500-3000 ft²
312 Schooner Crescent
Waterloo
Detached · MLS® X14082010 · CORCORAN HORIZON REALTY
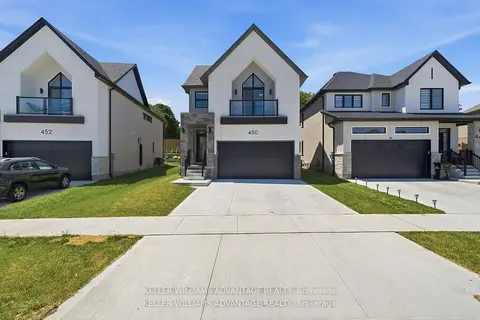
$1,189,000
4+1 bd5 ba4 pk2000-2500 ft²
450 Westhaven Street
Waterloo
Detached · MLS® X13765994 · KELLER WILLIAMS ADVANTAGE REALTY
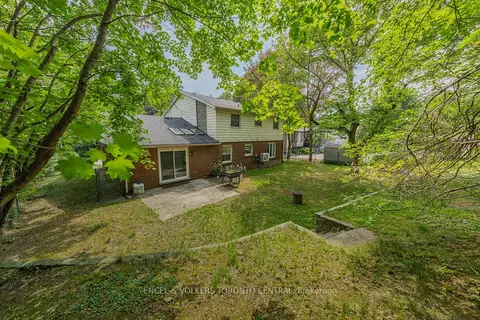
$1,150,000
4 bd3 ba6 pk2000-2500 ft²
256 Shakespeare Drive
Waterloo
Detached · MLS® X13867456 · ENGEL & VOLKERS TORONTO CENTRAL
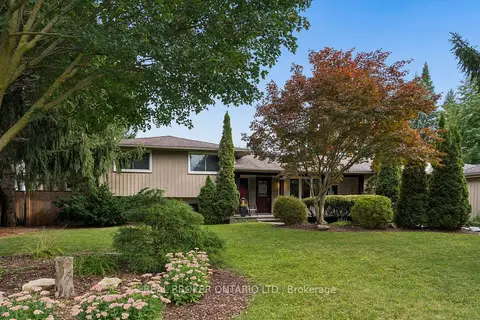 New
$1,149,900
4 bd3 ba6 pk2000-2500 ft²
373 Forestlawn Road
Waterloo
Detached · MLS® X14095014 · REAL BROKER ONTARIO LTD.
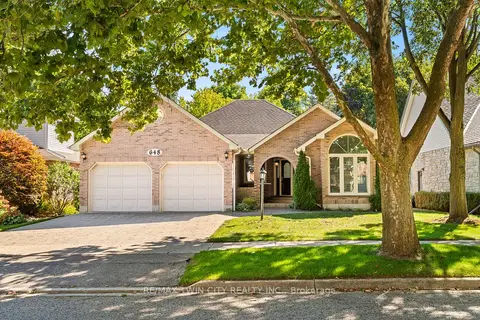
$1,249,900
3+2 bd4 ba4 pk2000-2500 ft²
648 Bayhampton Crescent
Waterloo
Detached · MLS® X13828026 · RE/MAX TWIN CITY REALTY INC.
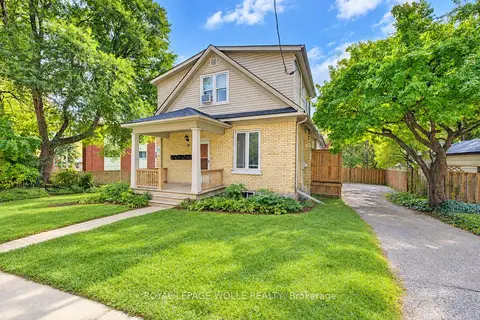 New
$1,249,900
11 bd4 ba6 pk2500-3000 ft²
19 James Street
Waterloo
Triplex · MLS® X14092196 · ROYAL LEPAGE WOLLE REALTY