648 Bayhampton Crescent
Waterloo, N2K 3P1
$1,249,900
- 3+2 bedrooms
- 4 bathrooms
- 4 parking
- 2000-2500 sq ft
Listed 25 days ago · MLS® X13828026
About this home
Welcome to 648 Bayhampton Crescent! Set on a mature crescent in prestigious Colonial Acres, this spacious 3+1 bedroom bungalow offers bright main-floor living, a lush pool-sized backyard backing onto a walking trail, and an expansive finished basement with separate garage access. With just over 3800 sq. ft. of finished living space, this home delivers comfort, flexibility, and privacy in one of Waterloo's most desirable neighbourhoods. Check out our TOP 6 reasons why this home is the right fit for you. 6: COLONIAL ACRES: A long-established neighbourhood known for executive homes, mature trees, and quiet streets. You're close to restaurants, Conestoga Mall, Uptown Waterloo, the expressway, and both universities. 5: BACKYARD: A pool-sized yard with a generous deck, mature trees, and plenty of green space. The walking trail behind the property adds privacy and a natural backdrop. An irrigation system is already in place. 4: BRIGHT & AIRY MAIN FLOOR: The main floor offers skylights, a bright foyer, and a sunken sitting room with cathedral ceilings. Hardwood and tile flooring flow through the family room with fireplace and into the all-season sunroom with vaulted ceiling and walkout. 3: EAT-IN KITCHEN: The kitchen features ample cabinetry, a large island with breakfast bar, a pantry, and a built-in study nook. The dinette connects seamlessly, keeping you part of the conversation while cooking. 2: BEDROOMS & BATHROOMS: The primary suite includes a walk-in closet and deck access. The updated ensuite offers a walk-in shower and double-sink vanity. Two additional bedrooms, main-floor laundry, and a 4-piece bathroom complete the level. 1: FINISHED BASEMENT: The lower level includes a large rec room with fireplace and wet bar, an additional bedroom, a 3-piece bathroom, storage space, and a home-office-ready area. Separate garage access adds convenience and potential for an in-law setup. Make this your new home today!
Details
- Type
- Detached
- Style
- 2-Storey
- Age
- 31-50 years
- Size
- 2000-2500 sq ft
- Lot
- 59.97 × 119.75 ft
- Basement
- Finished, Full
- Garage
- Attached
- Kitchens
- 1
- Property tax
- $7,863 (2026)
- Municipality
- Waterloo
- Price per sq ft
- $556 (8% above detached houses in Waterloo, $514)
Interior
- Bedrooms
- 3 above ground + 2 below
- Bathrooms
- 2 × 4-piece (ground), 1 × 3-piece (basement), 1 × 5-piece (basement)
- Rooms
- 12 above ground + 7 below
- Family room or den
- Yes
- Fireplace
- Natural Gas
- Features
- Auto Garage Door Remote, Central Vacuum, Countertop Range, In-Law Capability, Built-In Oven, Water Heater, Water Softener
Heating, cooling and services
- Heating
- Forced Air, Gas
- Air conditioning
- Central Air
- Water and sewer
- Sewer
Building and exterior
- Style
- 2-Storey
- Exterior
- Brick, Vinyl Siding
- Roof
- Asphalt Shingle
- Foundation
- Poured Concrete
- Age
- 31-50 years
- Faces
- South
- Outdoor
- Deck, Landscaped
Parking
- Garage spaces
- 2
- Total parking
- 4
- Driveway and parking
- Private Double
Lot
- Size
- 59.97 × 119.75 ft
- Acreage
- < .50
More
- Possession
- Flexible
- Nearby
- Cul de Sac/Dead End, Park, School Bus Route, School
- Cross street
- Old Abbey Road
Rooms
| Room | Level | Size | Features |
|---|---|---|---|
| Bedroom 5 | Basement | 3.38 × 2.59 m (11'1" × 8'6") | |
| Dining Room | Ground | 3.08 × 2.77 m (10'1" × 9'1") | |
| Bathroom | Ground | 2.62 × 3.47 m (8'7" × 11'5") | 4 Pc Ensuite |
| Foyer | Ground | 1.95 × 3.99 m (6'5" × 13'1") | |
| Utility Room | Basement | 7.89 × 4.91 m (25'11" × 16'1") | |
| Bedroom 3 | Ground | 3.78 × 2.77 m (12'5" × 9'1") | |
| Recreation | Basement | 9.78 × 6.3 m (32'1" × 20'8") | |
| Bedroom 2 | Ground | 4.02 × 3.29 m (13'2" × 10'10") | |
| Family Room | Ground | 3.99 × 4.78 m (13'1" × 15'8") | |
| Other | Basement | 3.93 × 2.68 m (12'11" × 8'10") | |
| Primary Bedroom | Ground | 3.87 × 3.69 m (12'8" × 12'1") | |
| Bedroom 4 | Basement | 5.42 × 3.41 m (17'9" × 11'2") | |
| Bathroom | Ground | 2.83 × 2.34 m (9'3" × 7'8") | 4 Pc Bath |
| Living Room | Ground | 3.53 × 4.63 m (11'7" × 15'2") | |
| Laundry | Ground | 2.83 × 1.55 m (9'3" × 5'1") | |
| Den | Basement | 3.38 × 2.59 m (11'1" × 8'6") | |
| Kitchen | Ground | 5.27 × 6.27 m (17'3" × 20'7") | |
| Sunroom | Ground | 3.87 × 6.94 m (12'8" × 22'9") |
History of this address
2 earlier listings at this address, with sold and leased prices. Create a free account or sign in to see them.
Location
Location is approximate. See nearby homes on the map
Recent sales nearby
See what similar homes within 1 km sold for in the last year. Create a free account or sign in to see them.
The neighbourhood
Getting around Very walkable
- 🚇 Conestoga LRT7 min walk
- 🚇 Northfield LRT1.5 km
Within a 10-minute walk: 1 grocery store, 21 cafés and restaurants, 5 parks, 1 pharmacy. Nearest grocery: Zehrs (500 m). Nearest park: Davenport Apartments Park (350 m).
Schools nearby
Elementary
- Lester B. Pearson Public School
EQAO: Gr 6 reading 95%, math 68%1.6 km - Winston Churchill Public School
EQAO: Gr 6 reading 88%, math 56%1.8 km - Sandowne Public School
EQAO: Gr 6 reading 78%, math 35%1.9 km - St. Luke Catholic Elementary School Catholic
EQAO: Gr 6 reading 88%, math 73%1.9 km
Secondary
- St. David Catholic Secondary School Catholic
EQAO: Gr 9 math 67%, literacy test 97%2.0 km - Waterloo Collegiate Institute
EQAO: Gr 9 math 57%, literacy test 85%2.5 km
EQAO: share of students meeting the provincial standard (2024–25). Ontario average: Gr 6 reading 86%, math 51%; Gr 9 math 55%; literacy test 83%.
Closest schools, not school zones. Check which school serves this address with the school board before relying on it.
Who lives here postal area N2K
- Owners / renters
- 82% / 18%
- Median household income
- $120,000
- Average age
- 40
- Children under 15
- 17%
- Homes
- 68% detached, 4% high-rise
- Commute by transit
- 3%
- Population
- 29,381
Languages spoken most at home besides English: Mandarin 3.1%, Punjabi (Panjabi) 0.8%, Arabic 0.8%, Spanish 0.8%.
Safety
Crime Severity Index for Waterloo Region (Kitchener) police: 67 vs 57 for Ontario (2025).
Police-reported figures for the whole police service area, not this street. Rates use the area’s resident population.
Distances are approximate. Places © OpenStreetMap contributors. Neighbourhood figures: Statistics Canada, 2021 Census. School results: EQAO via Ontario Data Catalogue (Open Government Licence – Ontario). Crime Severity Index: Statistics Canada.
Living here
Commute
To downtown Kitchener: 6 km. Transit times · Driving times
Noise Nothing major nearby
No highway within 500 m, rail line within 300 m, or airport flight path nearby.
Distances from the map, not noise measurements. Visit at rush hour to judge for yourself.
Internet High-speed
50/10 Mbps or faster available here by cable, fibre or DSL (the federal high-speed target).
From the federal broadband map. Check exact speeds and providers for the address.
Roads, rail, airports and planned stations © OpenStreetMap contributors. Internet: Innovation, Science and Economic Development Canada, National Broadband Data.
Listed by RE/MAX TWIN CITY REALTY INC..
Listing information provided by PropTx Innovations Inc. and TRREB; deemed reliable but not guaranteed accurate by PropTx.
Similar homes nearby
See more in Waterloo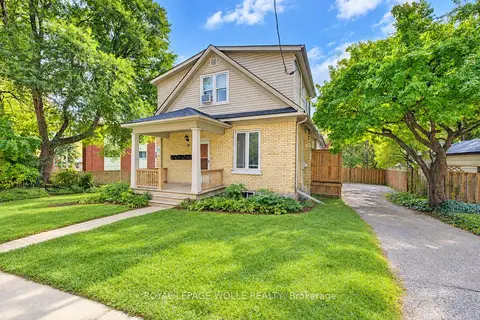 New
$1,249,900
11 bd4 ba6 pk2500-3000 ft²
19 James Street
Waterloo
Triplex · MLS® X14092196 · ROYAL LEPAGE WOLLE REALTY
$1,296,000
4+6 bd4 ba6 pk2000-2500 ft²
262 Hazel Street
Waterloo
Triplex · MLS® X13585008 · RE/MAX REAL ESTATE CENTRE INC.
$1,296,000
4+4 bd2 ba4 pk1500-2000 ft²
264 Hazel Street
Waterloo
Duplex · MLS® X13585054 · RE/MAX REAL ESTATE CENTRE INC.
$1,296,000
3 bd1 ba2 pk700-1100 ft²
266 Hazel Street
Waterloo
Detached · MLS® X13585086 · RE/MAX REAL ESTATE CENTRE INC.
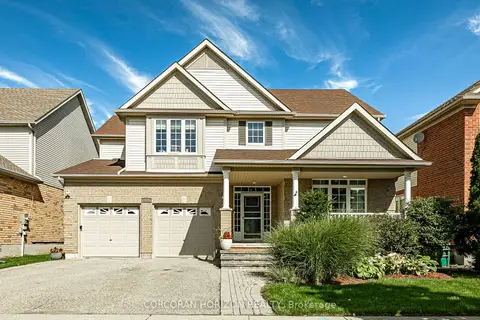
$1,199,900
4+1 bd4 ba4 pk2500-3000 ft²
312 Schooner Crescent
Waterloo
Detached · MLS® X14082010 · CORCORAN HORIZON REALTY
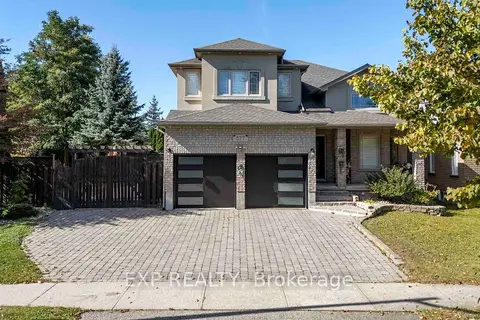
$1,300,000
3+2 bd4 ba5 pk1500-2000 ft²
577 Waterton Drive
Waterloo
Detached · MLS® X13856272 · EXP REALTY
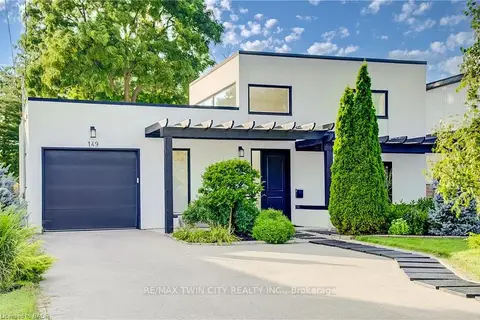
$1,199,000
Reduced $100,900
5 bd5 ba7 pk3500-5000 ft²
149 WOOLWICH Street
Waterloo
Detached · MLS® X13731508 · RE/MAX TWIN CITY REALTY INC.
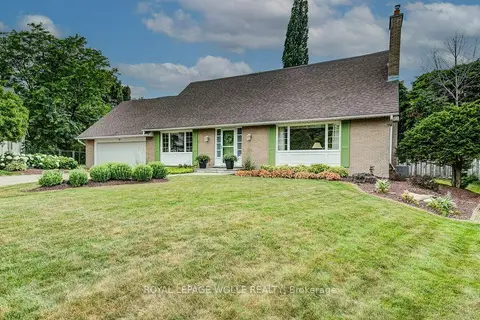
$1,199,000
3 bd4 ba6 pk2500-3000 ft²
97 Somerset Crescent
Waterloo
Detached · MLS® X13805018 · ROYAL LEPAGE WOLLE REALTY