149 William Street
East K, London East, N6B 3B4
$399,900
- 2 bedrooms
- 2 bathrooms
- 1 parking
- 700-1100 sq ft
Listed yesterday · MLS® X14092308
About this home
Welcome home to 149 William St, a beautifully updated 2-bedroom, 1.5-bathroom gem offering turn-key comfort and modern elegance in London, Ontario! From the moment you arrive, the charming front porch welcomes you with restored brickwork, fresh paint, brand-new pine accents, and a striking front entrance featuring a new door framed by glass side panels and an enclave window above. Step inside to an inviting foyer with flat, seamless new vinyl flooring that extends through the spacious living room and modern kitchen. The open kitchen and adjacent mudroom/pantry showcase sleek black fixtures, generous cabinet space, included counter chairs, and a full suite of brand-new appliances ready for your favorite recipes. Both main-floor bedrooms feature cozy new carpeting, custom wood closet doors, updated lighting, and fresh paint from baseboards to ceilings. The main-floor full bathroom has been completely transformed with contemporary tile, vanity, taps, and lighting. Downstairs, the refreshed basement offers an updated half-bath, a new laundry tub with washer and dryer included, an owned new water heater, and a fully encapsulated crawl space with spray-foam insulation. Enjoy top-tier energy efficiency and year-round climate control with blown-in attic insulation, double-pane windows, a 2023 heat pump/hybrid furnace, and the full comfort of central air conditioning. Outdoors, step onto the freshly updated deck that seamlessly matches the newer fence, framing a private backyard retreat that includes a BBQ, garage shed equipped with an electric lawn mower and weed trimmer. Meticulously renovated inside and out, this move-in ready home is a rare opportunity you won't want to miss! Some photos are virtually staged.
Details
- Type
- Detached
- Style
- Bungalow
- Size
- 700-1100 sq ft
- Lot
- 30 × 101 ft
- Basement
- Unfinished
- Garage
- None
- Kitchens
- 1
- Property tax
- $2,417 (2026)
- Neighbourhood
- East K
- Municipality
- London East
- Price per sq ft
- $444 (23% above detached houses in East K, $361)
Interior
- Bedrooms
- 2 above ground
- Bathrooms
- 1 × 4-piece, 1 × 2-piece
- Rooms
- 8 above ground + 3 below
- Family room or den
- No
- Fireplace
- No
- Features
- Water Heater Owned
Heating, cooling and services
- Heating
- Forced Air, Gas
- Air conditioning
- Central Air
- Water and sewer
- Sewer
Building and exterior
- Style
- Bungalow
- Exterior
- Brick, Aluminum Siding
- Roof
- Asphalt Shingle
- Foundation
- Concrete Block
- Faces
- West
- Outdoor
- Deck, Landscaped, Porch, Garden Shed
Parking
- Total parking
- 1
- Driveway and parking
- Private
Lot
- Size
- 30 × 101 ft
More
- Possession
- Flexible
- Cross street
- Grey and William
Rooms
| Room | Level | Size | Features |
|---|---|---|---|
| Foyer | Main | 1.86 × 3.6 m (6'1" × 11'10") | |
| Living Room | Main | 3.81 × 3.41 m (12'6" × 11'2") | |
| Dining Room | Main | 3.41 × 2.29 m (11'2" × 7'6") | |
| Bedroom | Main | 3.81 × 3.63 m (12'6" × 11'11") | |
| Bedroom 2 | Main | 3.35 × 2.23 m (11' × 7'4") | |
| Kitchen | Main | 3.69 × 3.39 m (12'1" × 11'1") | |
| Bathroom | Main | 2.68 × 1.62 m (8'10" × 5'4") | 4 Pc Bath |
| Mud Room | Main | 2.2 × 1.28 m (7'3" × 4'2") | |
| Laundry | Lower | 3.69 × 3.63 m (12'1" × 11'11") | |
| Furnace Room | Lower | 5.76 × 4.36 m (18'11" × 14'4") | |
| Bathroom | Lower | 1.46 × 0.95 m (4'9" × 3'1") | 2 Pc Bath |
History of this address
1 earlier listing at this address, with sold and leased prices. Create a free account or sign in to see them.
Location
Location is approximate. See nearby homes on the map
Recent sales nearby
See what similar homes within 1 km sold for in the last year. Create a free account or sign in to see them.
The neighbourhood
Getting around Somewhat walkable
No subway, LRT or GO station within a short trip.
Within a 10-minute walk: no grocery stores, 10 cafés and restaurants, 3 parks. Nearest park: Meredith Park (450 m).
Schools nearby
Elementary
- Aberdeen Public School
EQAO: Gr 6 reading 65%, math 33%2 min walk - Trafalgar Public School
EQAO: Gr 6 reading 52%, math 9%1.4 km - Lord Roberts Public School1.5 km
- Holy Rosary Separate School Catholic
EQAO: Gr 6 reading 80%, math 24%1.5 km
Secondary
- St. Mary's Catholic School Catholic13 min walk
- H.B. Beal Secondary School
EQAO: Gr 9 math 56%, literacy test 79%13 min walk - B. Davison Secondary School15 min walk
EQAO: share of students meeting the provincial standard (2024–25). Ontario average: Gr 6 reading 86%, math 51%; Gr 9 math 55%; literacy test 83%.
Closest schools, not school zones. Check which school serves this address with the school board before relying on it.
Who lives here postal area N6B
- Owners / renters
- 23% / 77%
- Median household income
- $49,200
- Average age
- 42
- Children under 15
- 8%
- Homes
- 13% detached, 42% high-rise
- Commute by transit
- 14%
- Population
- 11,101
Languages spoken most at home besides English: Spanish 1.1%, Portuguese 0.8%, Arabic 0.6%, Polish 0.5%.
Safety
Crime Severity Index for London police: 73 vs 57 for Ontario (2025).
Police-reported figures for the whole police service area, not this street. Rates use the area’s resident population.
Distances are approximate. Places © OpenStreetMap contributors. Neighbourhood figures: Statistics Canada, 2021 Census. School results: EQAO via Ontario Data Catalogue (Open Government Licence – Ontario). Crime Severity Index: Statistics Canada.
Living here
Commute
To downtown London: 1 km. Transit times · Driving times
Noise 1 source nearby
- 🚆 Rail line (Talbot Spur)200 m
Distances from the map, not noise measurements. Visit at rush hour to judge for yourself.
Internet High-speed
50/10 Mbps or faster available here by cable, fibre or DSL (the federal high-speed target).
From the federal broadband map. Check exact speeds and providers for the address.
Roads, rail, airports and planned stations © OpenStreetMap contributors. Internet: Innovation, Science and Economic Development Canada, National Broadband Data.
Listed by ROYAL LEPAGE TRILAND REALTY.
Listing information provided by PropTx Innovations Inc. and TRREB; deemed reliable but not guaranteed accurate by PropTx.
Similar homes nearby
See more in London East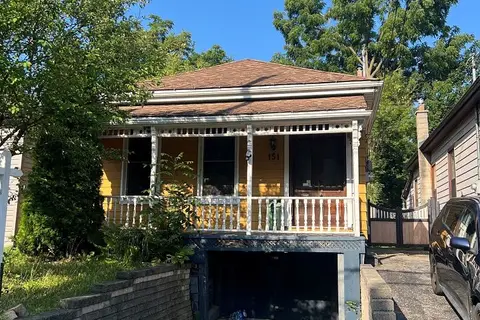
$399,900
2+1 bd2 ba2 pk1100-1500 ft²
151 Clarence Street
East K, London East
Detached · MLS® X13603136 · RE/MAX CENTRE CITY REALTY INC.
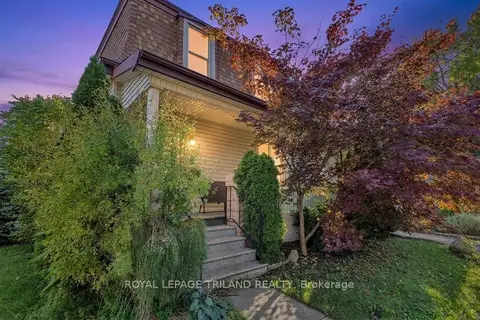
$399,900
4 bd2 ba2 pk1100-1500 ft²
541 Nelson Street
East K, London East
Detached · MLS® X14034166 · ROYAL LEPAGE TRILAND REALTY
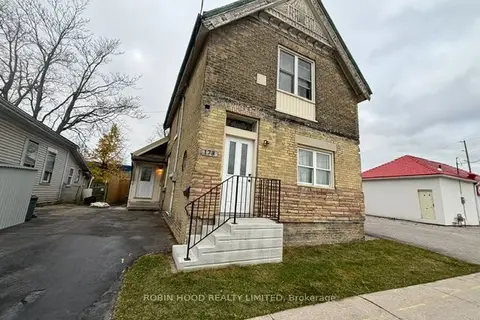
$399,000
6 bd2 ba2 pk1500-2000 ft²
173 Adelaide Street N
East K, London East
Duplex · MLS® X13736822 · ROBIN HOOD REALTY LIMITED
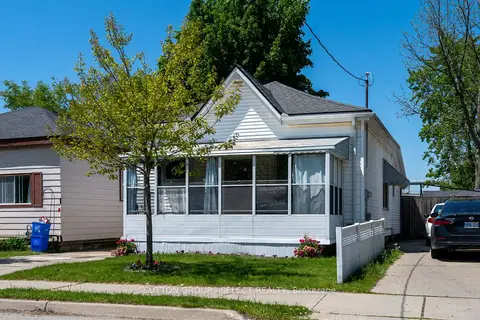
$381,000
Reduced $18,900
3 bd1 ba3 pk700-1100 ft²
582 Hill Street
East K, London East
Detached · MLS® X13194462 · SUTTON GROUP - SELECT REALTY
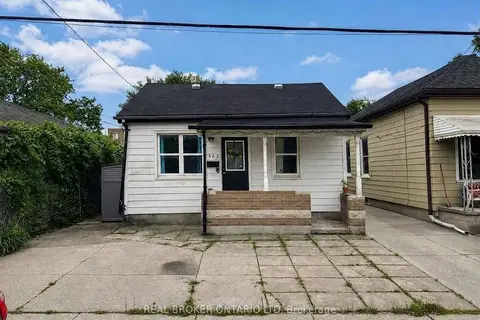
$365,000
Reduced $10,000
3 bd1 ba2 pk700-1100 ft²
563 South Street S
East K, London East
Detached · MLS® X13812608 · REAL BROKER ONTARIO LTD
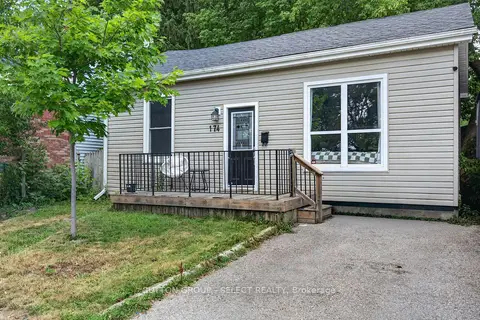
$359,900
2 bd1 ba1 pk< 700 ft²
174 Clarence Street
East K, London East
Detached · MLS® X13555244 · SUTTON GROUP - SELECT REALTY
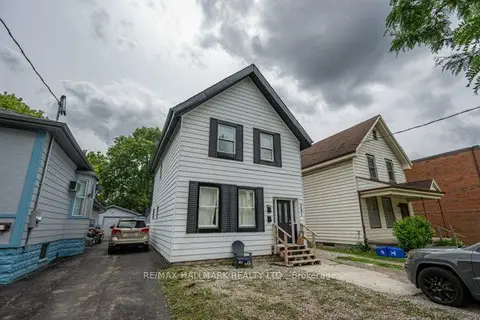
$450,000
5 bd2 ba4 pk1500-2000 ft²
307 Grey Street
East K, London East
Duplex · MLS® X13883672 · RE/MAX HALLMARK REALTY LTD.
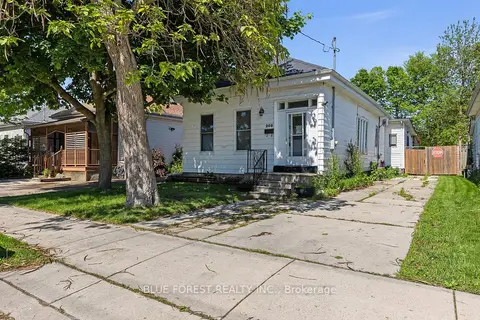
$329,000
4 bd1 ba2 pk1100-1500 ft²
208 Maitland Street
East K, London East
Detached · MLS® X13237478 · BLUE FOREST REALTY INC.