307 Grey Street
East K, London East, N6B 1G7
$450,000
- 5 bedrooms
- 2 bathrooms
- 4 parking
- 1500-2000 sq ft
Listed 11 days ago · MLS® X13883672
About this home
Live, invest, and grow your equity all under one roof! The sellers extensively upgraded and renovated this property. This versatile duplex presents an outstanding opportunity for homeowners, investors, and those looking to build long-term wealth through real estate. Live in one unit while generating rental income from the other to help offset your mortgage or maximize cash flow by renting out both units. The main floor features 2 bedrooms, a spacious living area, and a functional kitchen, while the upper unit has been recently renovated with 3 bedrooms, a kitchen, a bathroom, fresh paint, new flooring, and updated bathroom and kitchen range hood vents, offering a modern and comfortable living space. Both units share a convenient common laundry room. This property provides excellent flexibility for a variety of investment strategies, including owner-occupancy with supplemental income, multi-generational living, or a fully tenanted investment property. The large lot offers ample parking, a highly sought-after feature for tenants and visitors. Adding to its appeal is the potential for future multiplex development (buyer to complete their own due diligence regarding zoning and development possibilities), making this not only an income-producing asset today but also a property with exciting long-term upside potential. Situated conveniently close to shopping, restaurants, parks, schools, public transit, and major highways, with Western University just approximately 10 minutes away, this location offers strong rental appeal and convenient access to everyday amenities. Whether you're looking to generate immediate rental income, offset homeownership costs, expand your real estate portfolio, or explore future redevelopment opportunities, this property delivers exceptional value and versatility.
Details
- Type
- Duplex
- Style
- 2-Storey
- Size
- 1500-2000 sq ft
- Lot
- 28.5 × 165 ft
- Basement
- Crawl Space, Unfinished
- Garage
- None
- Kitchens
- 2
- Property tax
- $2,245 (2026)
- Neighbourhood
- East K
- Municipality
- London East
Interior
- Bedrooms
- 5 above ground
- Bathrooms
- 1 × 4-piece (main), 1 × 4-piece (second)
- Rooms
- 9 above ground
- Family room or den
- No
- Fireplace
- No
- Features
- Carpet Free, Separate Hydro Meter
Heating, cooling and services
- Heating
- Forced Air, Gas
- Water and sewer
- Sewer
Building and exterior
- Style
- 2-Storey
- Exterior
- Aluminum Siding
- Roof
- Asphalt Shingle
- Foundation
- Concrete
- Faces
- East
- Outdoor
- Porch
Parking
- Total parking
- 4
- Driveway and parking
- Front Yard Parking, Mutual
Lot
- Size
- 28.5 × 165 ft
More
- Possession
- Immediate/TBD
- Nearby
- Golf, Park, Place Of Worship, Rec./Commun.Centre, School, Public Transit
- Cross street
- Wellington St & Horton St East
Rooms
| Room | Level | Size | Features |
|---|---|---|---|
| Living Room | Main | 5.16 × 3.36 m (16'11" × 11') | Separate Room, Laminate, Window |
| Kitchen | Main | 3.03 × 3.43 m (9'11" × 11'3") | Separate Room, Backsplash, Window |
| Primary Bedroom | Main | 4.18 × 3.8 m (13'9" × 12'6") | Window, Laminate |
| Bedroom 2 | Main | 4.03 × 2.65 m (13'3" × 8'8") | Closet, Window, Laminate |
| Bathroom | Main | 2.31 × 2.31 m (7'7" × 7'7") | 4 Pc Bath, Window, Tile Floor |
| Kitchen | Second | 3.18 × 3.16 m (10'5" × 10'4") | Separate Room, Large Window, Laminate |
| Bedroom | Second | 4.26 × 2.81 m (14' × 9'3") | Closet, Window, Laminate |
| Bedroom 2 | Second | 4.22 × 2.8 m (13'10" × 9'2") | Window, Laminate |
| Bedroom 3 | Second | 3.18 × 2.79 m (10'5" × 9'2") | Window, Laminate |
| Bathroom | Second | 2.46 × 1.51 m (8'1" × 4'11") | 4 Pc Bath, Window, Tile Floor |
| Laundry | Main | 2.88 × 3.4 m (9'5" × 11'2") | Separate Room, Swing Doors |
History of this address
3 earlier listings at this address, with sold and leased prices. Create a free account or sign in to see them.
Location
Location is approximate. See nearby homes on the map
Recent sales nearby
See what similar homes within 1 km sold for in the last year. Create a free account or sign in to see them.
The neighbourhood
Getting around Very walkable
No subway, LRT or GO station within a short trip.
Within a 10-minute walk: 4 grocery stores, 47 cafés and restaurants, 10 parks. Nearest grocery: Doris Family Produce (950 m). Nearest park: Hill Street Park (400 m).
Schools nearby
Elementary
- Aberdeen Public School
EQAO: Gr 6 reading 65%, math 33%14 min walk - Tecumseh Public School
EQAO: Gr 6 reading 83%, math 53%16 min walk - St. Martin Separate School Catholic
EQAO: Gr 6 reading 87%, math 42%1.4 km - Lord Roberts Public School1.5 km
Secondary
- Catholic Central High School Catholic
EQAO: Gr 9 math 57%, literacy test 89%16 min walk - H.B. Beal Secondary School
EQAO: Gr 9 math 56%, literacy test 79%17 min walk - London South Collegiate Institute
EQAO: Gr 9 math 49%, literacy test 73%17 min walk
EQAO: share of students meeting the provincial standard (2024–25). Ontario average: Gr 6 reading 86%, math 51%; Gr 9 math 55%; literacy test 83%.
Closest schools, not school zones. Check which school serves this address with the school board before relying on it.
Who lives here postal area N6B
- Owners / renters
- 23% / 77%
- Median household income
- $49,200
- Average age
- 42
- Children under 15
- 8%
- Homes
- 13% detached, 42% high-rise
- Commute by transit
- 14%
- Population
- 11,101
Languages spoken most at home besides English: Spanish 1.1%, Portuguese 0.8%, Arabic 0.6%, Polish 0.5%.
Safety
Crime Severity Index for London police: 73 vs 57 for Ontario (2025).
Police-reported figures for the whole police service area, not this street. Rates use the area’s resident population.
Distances are approximate. Places © OpenStreetMap contributors. Neighbourhood figures: Statistics Canada, 2021 Census. School results: EQAO via Ontario Data Catalogue (Open Government Licence – Ontario). Crime Severity Index: Statistics Canada.
Living here
Commute
To downtown London: 1 km. Transit times · Driving times
Noise Nothing major nearby
No highway within 500 m, rail line within 300 m, or airport flight path nearby.
Distances from the map, not noise measurements. Visit at rush hour to judge for yourself.
Internet High-speed
50/10 Mbps or faster available here by cable, fibre or DSL (the federal high-speed target).
From the federal broadband map. Check exact speeds and providers for the address.
Roads, rail, airports and planned stations © OpenStreetMap contributors. Internet: Innovation, Science and Economic Development Canada, National Broadband Data.
Listed by RE/MAX HALLMARK REALTY LTD..
Listing information provided by PropTx Innovations Inc. and TRREB; deemed reliable but not guaranteed accurate by PropTx.
Similar homes nearby
See more in London East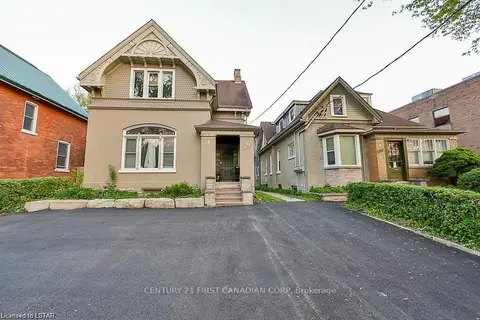
$499,900
4 bd2 ba4 pk2000-2500 ft²
281 Hill Street
East K, London East
Duplex · MLS® X13684482 · CENTURY 21 FIRST CANADIAN CORP
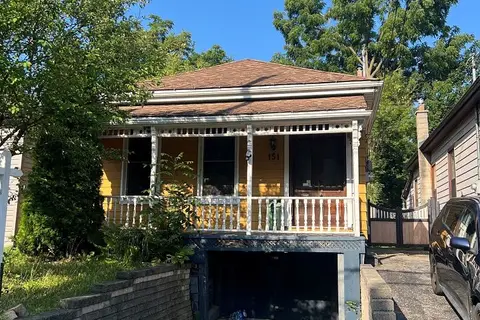
$399,900
2+1 bd2 ba2 pk1100-1500 ft²
151 Clarence Street
East K, London East
Detached · MLS® X13603136 · RE/MAX CENTRE CITY REALTY INC.
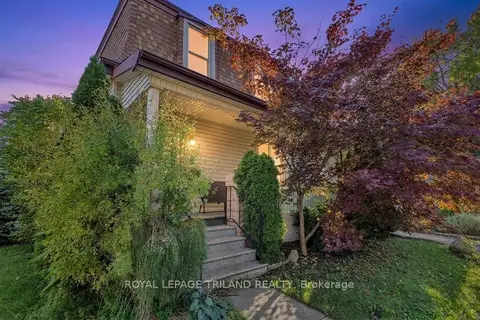
$399,900
4 bd2 ba2 pk1100-1500 ft²
541 Nelson Street
East K, London East
Detached · MLS® X14034166 · ROYAL LEPAGE TRILAND REALTY
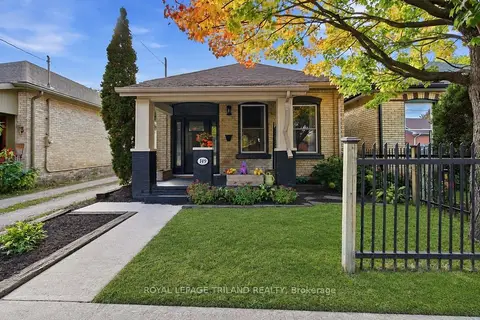 New
$399,900
2 bd2 ba1 pk700-1100 ft²
149 William Street
East K, London East
Detached · MLS® X14092308 · ROYAL LEPAGE TRILAND REALTY
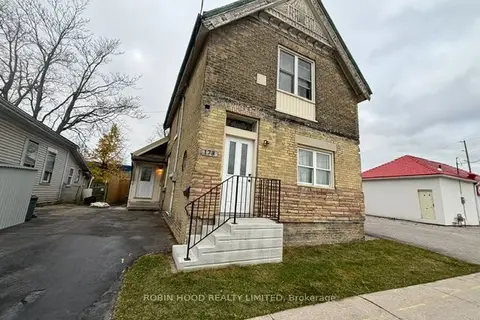
$399,000
6 bd2 ba2 pk1500-2000 ft²
173 Adelaide Street N
East K, London East
Duplex · MLS® X13736822 · ROBIN HOOD REALTY LIMITED
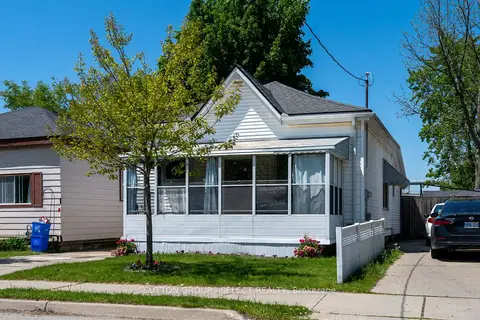
$381,000
Reduced $18,900
3 bd1 ba3 pk700-1100 ft²
582 Hill Street
East K, London East
Detached · MLS® X13194462 · SUTTON GROUP - SELECT REALTY
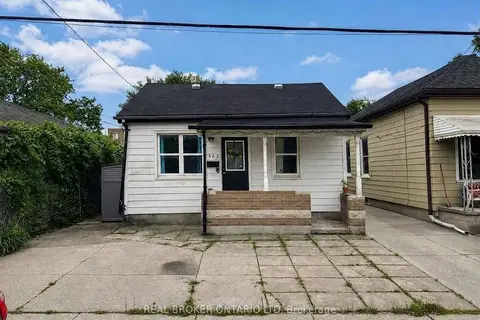
$365,000
Reduced $10,000
3 bd1 ba2 pk700-1100 ft²
563 South Street S
East K, London East
Detached · MLS® X13812608 · REAL BROKER ONTARIO LTD
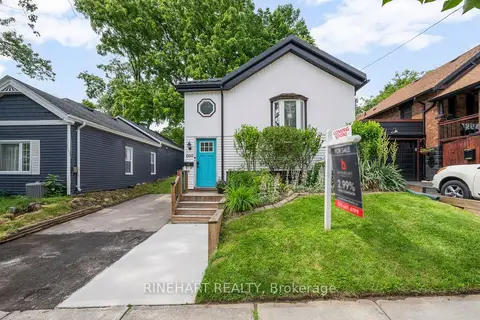
$449,900
Reduced $50,000
3 bd1 ba2 pk700-1100 ft²
666 Piccadilly Street
East G, London East
Detached · MLS® X13499924 · RINEHART REALTY