1480 Bayly Street 612
Bay Ridges, Pickering, L1W 0C2 · More in this building
$348,000
- 1 bedrooms
- 1 bathrooms
- 1 parking
- 500-599 sq ft
Listed 6 days ago · MLS® E14030482
About this home
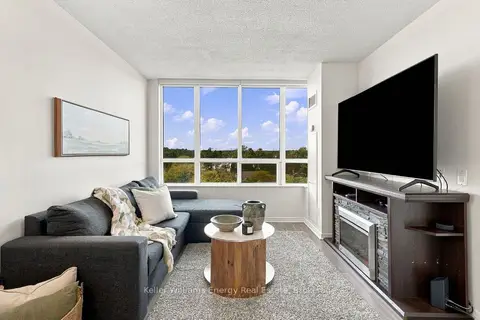
Welcome To Resort-Style Living At Universal City, Where Waterfront Recreation And Everyday Conveniences Are Close At Hand Without The Downtown Bustle, Yet Steps To Pickering GO For An Easy Commute Into The City. This Stunning, Extensively Upgraded One-Bedroom Suite Offers A Rare Combination Of Style, Storage And A Highly Functional Layout. The Suite Is Professionally Painted And Features Upgraded Vinyl Flooring, Light Fixtures And Motorized Window Coverings Throughout. Double-Door Closets Near The Entrance Feature Custom Organizers For Valuable Additional Storage. The Stylish Kitchen Features Upgraded Cabinetry And Hardware, Quartz Countertops, Samsung Stainless Steel Appliances, Undercabinet Lighting, Custom Drawer Pullouts And An Added Pantry. The Kitchen Flows Into The Open-Concept Dining And Family Room, Creating An Inviting Space For Everyday Living And Entertaining. The Family Room Features A Walkout To A Great-Sized Private Balcony-Perfect For Morning Coffee Or Unwinding Outdoors. The Bedroom Features A Dimmer Switch, Wall-Mounted Cabinetry And Extensive Custom Built-In Closet Organization. The Upgraded Four-Piece Bathroom Offers A Stylish Vanity And Mirror, Upgraded Shower Tile, Rainfall Showerhead, Pot Light, Custom Pullouts And Extensive Additional Cabinetry. Built In 2022, The Building Offers Resort-Inspired Amenities Including A Rooftop Outdoor Pool And Sun Deck, Rooftop Terrace With BBQ And Lounge Areas, Fitness Centre, Yoga Studio, Party And Billiards Rooms, Guest Suite, Pet Wash Station And 24-Hour Concierge. With A Walk Score Of 79, Farm Boy And Loblaws Are Approximately An Eight-Minute Walk Away, With Restaurants, Shopping And Transit Nearby. Frenchman's Bay, The Marina, Waterfront Trails And Parks, Pickering Town Centre And Highway 401 Are All Just Minutes Away.
Details
- Type
- Condo Apartment
- Style
- Apartment
- Age
- 0-5 years
- Size
- 500-599 sq ft
- Basement
- None
- Garage
- Underground
- Kitchens
- 1
- Property tax
- $3,691 (2026)
- Maintenance fee
- $523/month
- Neighbourhood
- Bay Ridges
- Municipality
- Pickering
- Price per sq ft
- $633 (8% below condo apartments in Bay Ridges, $685)
- Fee per sq ft
- $0.95/month
Interior
- Bedrooms
- 1 above ground
- Bathrooms
- 1 × 4-piece (flat)
- Rooms
- 4 above ground
- Family room or den
- Yes
- Fireplace
- No
- Laundry
- Ensuite
- Features
- Carpet Free
Heating, cooling and services
- Heating
- Forced Air, Gas
- Air conditioning
- Central Air
Building and exterior
- Style
- Apartment
- Exterior
- Concrete
- Age
- 0-5 years
Parking
- Garage spaces
- 1
- Total parking
- 1
- Driveway and parking
- Underground
Condo
- Monthly fee
- $523
- Fee includes
- Building Insurance Included, Common Elements Included
- Amenities
- Concierge, Exercise Room, Party Room/Meeting Room, Outdoor Pool, Guest Suites, Community BBQ
- Balcony
- Open
- Exposure
- East
- Pets
- Yes-with Restrictions
- Security
- Concierge/Security
- Property manager
- Percel Inc.
More
- Possession
- TBD
- Nearby
- Library, Park, School, Rec./Commun.Centre, Place Of Worship, Public Transit
- Cross street
- Sandy Beach Rd / Hwy 401
Rooms
| Room | Level | Size | Features |
|---|---|---|---|
| Kitchen | Flat | 3.88 × 1.68 m (12'9" × 5'6") | Modern Kitchen, Stainless Steel Appl, Quartz Counter |
| Dining Room | Flat | 4.8 × 2.97 m (15'9" × 9'9") | Vinyl Floor, Combined w/Family, Open Concept |
| Family Room | Flat | 4.8 × 2.97 m (15'9" × 9'9") | Large Window, Vinyl Floor, W/O To Balcony |
| Primary Bedroom | Flat | 3.17 × 3.01 m (10'5" × 9'11") | Vinyl Floor, Closet Organizers, 4 Pc Bath |
History of this address
1 earlier listing at this address, with sold and leased prices. Create a free account or sign in to see them.
Location
Location is approximate. See nearby homes on the map
Recent sales nearby
See what similar homes within 1 km sold for in the last year. Create a free account or sign in to see them.
The neighbourhood
Getting around Walkable
- 🚆 Pickering GO8 min walk
Within a 10-minute walk: 1 grocery store, 11 cafés and restaurants, 4 parks, 1 pharmacy. Nearest grocery: Farm Boy (1000 m). Nearest park: Mitchell Park (500 m).
Schools nearby
Elementary
- Bayview Heights Public School
EQAO: Gr 6 reading 70%, math 15%6 min walk - Sir John A. Macdonald Public School17 min walk
- Glengrove Public School
EQAO: Gr 6 reading 67%, math 15%1.5 km - Vaughan Willard Public School
EQAO: Gr 6 reading 77%, math 32%2.0 km
EQAO: share of students meeting the provincial standard (2024–25). Ontario average: Gr 6 reading 86%, math 51%; Gr 9 math 55%; literacy test 83%.
Closest schools, not school zones. Check which school serves this address with the school board before relying on it.
Who lives here postal area L1W
- Owners / renters
- 81% / 19%
- Median household income
- $106,000
- Average age
- 43
- Children under 15
- 15%
- Homes
- 55% detached, 11% high-rise
- Commute by transit
- 7%
- Population
- 18,433
Languages spoken most at home besides English: Tamil 0.7%, Urdu 0.6%, Spanish 0.5%, Mandarin 0.5%.
Flood and conservation No mapped hazard
Not inside a mapped flood plain or regulated area.
Screening maps only. Ask the conservation authority for a property inquiry before relying on this.
Safety
Crime Severity Index for Durham Region (Oshawa/Whitby/Ajax) police: 43 vs 57 for Ontario (2025).
Police-reported figures for the whole police service area, not this street. Rates use the area’s resident population.
Distances are approximate. Places © OpenStreetMap contributors. Neighbourhood figures: Statistics Canada, 2021 Census. School results: EQAO via Ontario Data Catalogue (Open Government Licence – Ontario). Crime Severity Index: Statistics Canada.
Living here
Commute
To Union Station (downtown Toronto): 32 km. Transit times · Driving times
Noise 1 source nearby
- 🛣️ Highway 401400 m
Distances from the map, not noise measurements. Visit at rush hour to judge for yourself.
Internet High-speed
50/10 Mbps or faster available here by cable, fibre or DSL (the federal high-speed target).
From the federal broadband map. Check exact speeds and providers for the address.
Roads, rail, airports and planned stations © OpenStreetMap contributors. Internet: Innovation, Science and Economic Development Canada, National Broadband Data.
Listed by RE/MAX REALTRON REALTY INC..
Listing information provided by PropTx Innovations Inc. and TRREB; deemed reliable but not guaranteed accurate by PropTx.
Similar homes nearby
See more in Pickering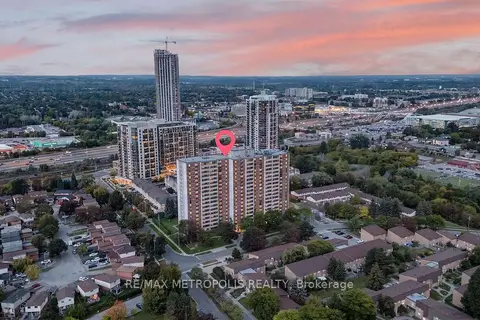
$399,000
2 bd2 ba1 pk1000-1199 ft²
1210 Radom Street 801
Bay Ridges, Pickering
Condo Apartment · MLS® E13836710 · RE/MAX METROPOLIS REALTY
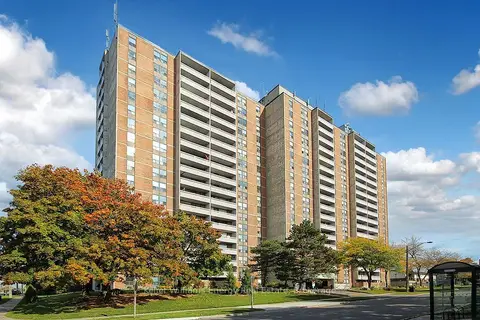
$399,900
3 bd2 ba1 pk1200-1399 ft²
1210 Radom Street 1209
Bay Ridges, Pickering
Condo Apartment · MLS® E13863812 · Keller Williams Energy Real Estate
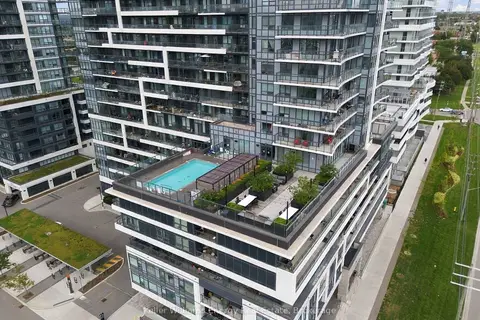
$415,000
1+1 bd1 ba1 pk500-599 ft²
1480 Bayly Street 317
Bay Ridges, Pickering
Condo Apartment · MLS® E13870606 · Keller Williams Energy Real Estate
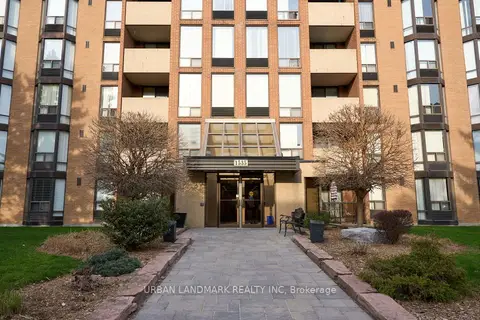
$384,900
2 bd2 ba1 pk1000-1199 ft²
1535 Diefenbaker Court 107
Town Centre, Pickering
Condo Apartment · MLS® E14085512 · URBAN LANDMARK REALTY INC
$389,900
1 bd1 ba500-599 ft²
1200 The Esplanade N 705
Town Centre, Pickering
Condo Apartment · MLS® E14012946 · Keller Williams Energy Real Estate