148 Spadina Avenue 3
Waterfront Communities C1, Toronto, M5V 2L8
$119,000
Listed 9 days ago · MLS® C13885440
About this home
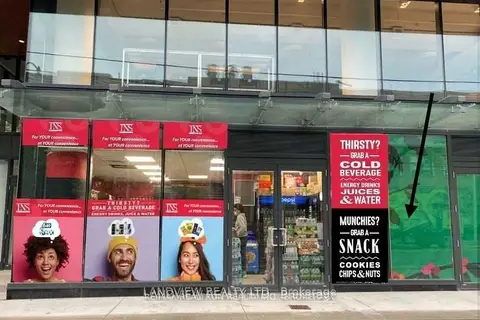
Location! Location! Location! Rare Opportunity! Own a Thriving INS Market Franchise in Downtown Toronto! An exceptional opportunity to own a well-established INS Market Franchise located at the high-demand intersection of Spadina Ave & Richmond St. W., right in the heart of downtown Toronto's vibrant Chinatown district. This store benefits from extremely high pedestrian traffic, TTC access at the doorstep, and a new subway station under construction directly across the street, making this location even more valuable for future growth. Surrounded by popular restaurants, hotels, offices, and residential buildings, the store enjoys a loyal customer base built over years of excellent service. Business Highlights: * Strong monthly sales of approximately $66,000-$70,000 including Lotto (as per seller) * Weekly average sales approximately $17,000 * Daily average sales approximately $2,000-$2,400 including Lotto * Lotto commission approximately $2,500-$4,000/month, helping cover a significant portion of rent * Recently added alcohol and wine sales, creating additional revenue opportunities * Low monthly rent of approximately $5,900 including TMI and utilities * Inventory replenishment approximately $1,500 bi-weekly* Spacious 750sq. ft. layout with employee washroom and additional storage space* Lease secured until May 22, 2028, with renewal options available (subject to landlord discussion)This is a rare chance to own a profitable convenience store business in one of Toronto's most desirable and high-traffic locations. Dedicated loading dock at the back of the store. A perfect opportunity for an entrepreneur looking to become their own boss with a proven business model and strong earning potential. Location matters - and this location delivers! Don't miss this incredible opportunity! Motivated Seller!
Details
- Type
- Sale Of Business
- Garage
- Reserved/Assignd
- Neighbourhood
- Waterfront Communities C1
- Municipality
- Toronto C01
Heating, cooling and services
- Heating
- Electric Forced Air
- Air conditioning
- Yes
Building and exterior
- Building area
- 711 Square Feet
More
- Possession
- Immediate
- Cross street
- Spadina Ave and Richmond St W
- Business type
- Convenience/Variety
Location
Location is approximate. See nearby homes on the map
Recent sales nearby
See what similar homes within 1 km sold for in the last year. Create a free account or sign in to see them.
The neighbourhood
Getting around Very walkable
- 🚇 Osgoode Subway13 min walk
- 🚇 St. Andrew Subway15 min walk
- 🚆 Toronto Union Station GO1.4 km
Within a 10-minute walk: 24 grocery stores, 503 cafés and restaurants, 21 parks, 21 pharmacies. Nearest grocery: Bestco (250 m). Nearest park: St. Andrew's Playground (300 m).
Schools nearby
Elementary
- Ogden Junior Public School
EQAO: Gr 6 reading 77%, math 53%3 min walk - ALPHA Alternative Junior School5 min walk
- Ryerson Community School
EQAO: Gr 6 reading 65%, math 26%9 min walk - St. Mary Catholic School Catholic
EQAO: Gr 6 reading 100%, math 38%11 min walk
Secondary
- Oasis Alternative Secondary School5 min walk
- Downtown Vocal Music Academy of Toronto Private9 min walk
- Heydon Park Secondary School
EQAO: Gr 9 math 8%12 min walk
EQAO: share of students meeting the provincial standard (2024–25). Ontario average: Gr 6 reading 86%, math 51%; Gr 9 math 55%; literacy test 83%.
Closest schools, not school zones. Check which school serves this address with the school board before relying on it.
Who lives here postal area M5V
- Owners / renters
- 42% / 58%
- Median household income
- $91,000
- Average age
- 35
- Children under 15
- 6%
- Homes
- 0% detached, 97% high-rise
- Commute by transit
- 23%
- Population
- 59,912
Languages spoken most at home besides English: Mandarin 3.7%, Spanish 1.5%, Yue (Cantonese) 1%, Hindi 1%.
Flood and conservation No mapped hazard
Not inside a mapped flood plain or regulated area.
Screening maps only. Ask the conservation authority for a property inquiry before relying on this.
Safety
Major crime per resident in Wellington Place (2025): 31% above the Toronto average, down 8% from the year before.
- Assault52% above average
- Break and enter55% above average
- Auto theft57% below average
- Robberyabout average
- Theft from vehiclesabout average
- Shootings30% above average
Crime Severity Index for Toronto police: 60 vs 57 for Ontario (2025).
Police-reported figures for the whole neighbourhood, not this street. Rates use the area’s resident population.
Development nearby 42 active
-
156 JOHN ST · 400 mSite Plan · Application Received · applied 2026Proposed change of use from office to a hotel occupancy with ground floor modifications.Application details
-
50 STEPHANIE ST · 450 mOfficial Plan / Zoning By-law Amendment · Under Review · applied 2025Combined Official Plan & Zoning By-law Amendment for an 11-storey purpose-built rental residential building atop a 3-storey podium. The proposed development…Application details
-
489 KING ST W · 400 mPlan of Condominium · Under Review · applied 2025Draft Plan of Standard Condominium for 439 units.Application details
-
445 ADELAIDE ST W · 350 mOfficial Plan / Zoning By-law Amendment · Appeal Received · applied 2025Zoning By-law Amendment for a 17-storey (59.65m including mechanical penthouse) hotel containing 144 suites.Application details
-
111 PETER ST · 300 mOfficial Plan / Zoning By-law Amendment · Council Approved · applied 2024Zoning By-law Amendment for a new 52-story residential tower atop of the existing 9-story office building with ground-floor retail. This design includes 852…Application details
-
111 PETER ST · 300 mSite Plan · Under Review · applied 2024Site Plan Approval for a new 52-story residential tower atop of the existing 9-story office building with ground-floor retail. This design includes 852…Application details
47 more within 500 m.
Rezoning, site plan, subdivision and condominium applications filed with the city.
Distances are approximate. Places © OpenStreetMap contributors. Neighbourhood figures: Statistics Canada, 2021 Census. School results: EQAO via Ontario Data Catalogue (Open Government Licence – Ontario). Neighbourhood crime: Toronto Police Service Public Safety Data Portal (Open Government Licence – Toronto Police Service). Crime Severity Index: Statistics Canada. Planning applications: City of Toronto open data.
Living here
Commute
To Union Station (downtown Toronto): 1 km. Transit times · Driving times
Coming transit
- 🚧 Chinatown 100 m
- 🚧 King West GO Transit650 m
- 🚧 Osgoode 850 m
Stations under construction or approved. Opening dates are the latest public estimates and often move.
Noise Nothing major nearby
No highway within 500 m, rail line within 300 m, or airport flight path nearby.
Distances from the map, not noise measurements. Visit at rush hour to judge for yourself.
What can be built CRE
Commercial Residential Employment (with a site-specific exception).
From Toronto’s Zoning By-law 569-2013 map. Lot size, setbacks and trees decide what actually fits; check with a planner before you buy.
Building permits
No building permits at this address since 2014.
17 permits on this block of the street in the last 2 years, including 1 new home.
Permits filed with the City of Toronto. A permit doesn’t mean the work passed final inspection.
Trees
63 City street trees within 100 m, mostly honeys. That’s more than the Toronto average of 42.
Trees on City boulevards only, not private yards or parks.
Internet High-speed
50/10 Mbps or faster available here by cable, fibre or DSL (the federal high-speed target).
From the federal broadband map. Check exact speeds and providers for the address.
Zoning, heritage, building permits and street trees: City of Toronto open data (Open Government Licence – Toronto). Roads, rail, airports and planned stations © OpenStreetMap contributors. Internet: Innovation, Science and Economic Development Canada, National Broadband Data.
Listed by ROYAL LEPAGE REAL ESTATE SERVICES SUCCESS TEAM.
Listing information provided by PropTx Innovations Inc. and TRREB; deemed reliable but not guaranteed accurate by PropTx.
Similar homes nearby
See more in Toronto
$115,000
Reduced $60,000
615 King Street W
Waterfront Communities C1, Toronto
Sale Of Business · MLS® C13250188 · HOMELIFE LANDMARK REALTY INC.
$125,000
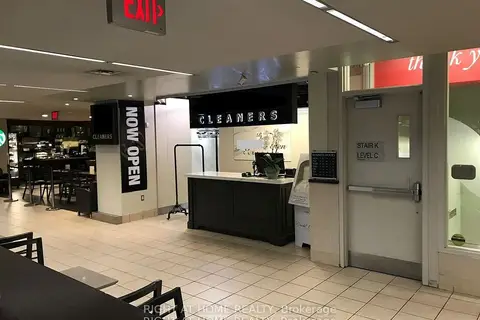
14 York Street
Waterfront Communities C1, Toronto
Sale Of Business · MLS® C13667024 · RIGHT AT HOME REALTY

$135,000
495 Queen Street W
Waterfront Communities C1, Toronto
Sale Of Business · MLS® C13865330 · SMART SOLD REALTY
$99,888
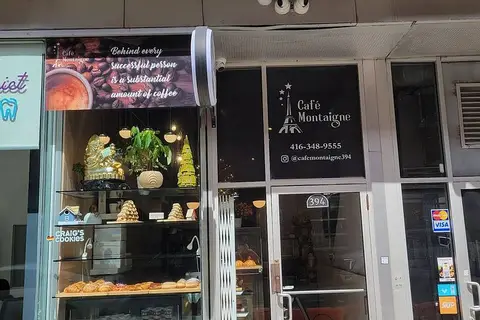
394 Richmond Street W
Waterfront Communities C1, Toronto
Sale Of Business · MLS® C12916294 · HOMELIFE/FUTURE REALTY INC.
$99,000
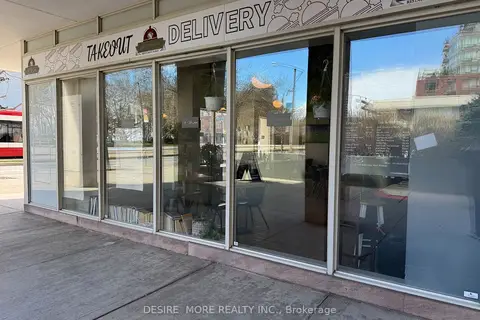
550 Queens Quay W 12
Waterfront Communities C1, Toronto
Sale Of Business · MLS® C13775644 · DESIRE MORE REALTY INC.
$119,000
5 bd2 ba
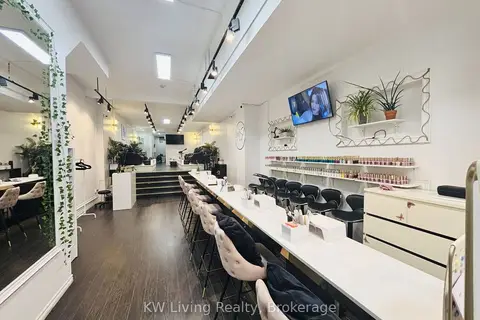
680 Queen Street W
Trinity-Bellwoods, Toronto
Sale Of Business · MLS® C13712376 · KW Living Realty
$119,000
205 College Street 2
Kensington-Chinatown, Toronto
Sale Of Business · MLS® C13825462 · LANDVIEW REALTY LTD.
 New
$119,000
1-1048 Eglinton Avenue W
Forest Hill North, Toronto
Sale Of Business · MLS® C14095170 · BAY STREET GROUP INC.