1474 Etwell Road
Stisted, Huntsville, P1H 2J2
$1,175,000
- 3+1 bedrooms
- 3 bathrooms
- 12 parking
- 2000-2500 sq ft
Listed 19 days ago · MLS® X13851582
About this home
Ooooh.. that's nice, you think. "Our escape to the country and a life we don't need to escape from!" You've earned it. It's time to rest, relax and truly enjoy it. Life is simply better here. This gorgeous, Craftsman country home could be the one of your dreams: A home and resort rolled into one. An entertainer's paradise, this unbelievably well-built, solid custom home sits perfectly for peace, privacy, and sweeping forested views filled with wildlife. All just 15 minutes from hip, happening Huntsville, arguably the best town in Muskoka. Loved, upgraded and meticulously maintained by the current owners, it's move-in ready. Nothing to do but open the wine and unpack the bathing suits.. or not. You're ensconced in nature with complete privacy and the resident deer, chipmunks, groundhogs n squirrels promise not to tell. Sunny days call for a sumptuous salt-water pool with a fun slide the (grand) kids will love. The sunken, pristine hot tub under clear, starry Muskoka skies awaits. Sip cider on the cozy porch, surrounded by fall majesty. Maybe you're already a longtime fan of this awesome area. You've got your network of peeps, love big-lake boating, though prefer to trade waterfront cottage maintenance and ever-rising taxes for lux, easy comfort. This forever home checks every box. There's a back-up generator too! Scenic Lake Vernon lies just down the road with marinas, boat slips +public dock for swimming or paddling. Plenty of space at home to winter the boat. With four acres of flat land, forest, gardens and decks, this country retreat is immensely enhanceable. There's already an oversized heated 2+ garage/workshop. Imagine building an art studio with rentable living space, a greenhouse, or fun, forest bunkie hide-out for the little ones. They'll love adventuring for frogs in the creek and pond. You'll be wooed by the waterfall that whooshes down the rocks each spring. Does this sound like the place you belong? Come and get it - because no other offers ALL of this!
Details
- Type
- Detached
- Style
- 1 1/2 Storey
- Age
- 16-30 years
- Size
- 2000-2500 sq ft
- Lot
- 546.25 × 323.97 ft
- Basement
- Finished with Walk-Out, Full
- Garage
- Detached
- Kitchens
- 1
- Property tax
- $4,972 (2025)
- Neighbourhood
- Stisted
- Municipality
- Huntsville
- Price per sq ft
- $522 (18% below detached houses in Stisted, $638)
Interior
- Bedrooms
- 3 above ground + 1 below
- Bathrooms
- 1 × 4-piece (main), 1 × 4-piece (main), 1 × 3-piece (lower)
- Rooms
- 11 above ground + 4 below
- Family room or den
- Yes
- Fireplace
- Living Room, Wood Stove, Propane, Family Room
- Features
- Air Exchanger, Auto Garage Door Remote, Carpet Free, Central Vacuum, Built-In Oven, Generator - Full, In-Law Capability
Heating, cooling and services
- Heating
- Forced Air, Propane
- Air conditioning
- Central Air
- Water and sewer
- Septic
Building and exterior
- Style
- 1 1/2 Storey
- Exterior
- Wood, Stone
- Roof
- Asphalt Shingle
- Foundation
- Insulated Concrete Form
- Age
- 16-30 years
- Faces
- West
- Pool
- Inground, Salt, Outdoor
- Outdoor
- Deck, Hot Tub, Landscape Lighting, Private Pond, Porch, Landscaped, Privacy, Year Round Living, Recreational Area, Patio
Parking
- Garage spaces
- 2
- Total parking
- 12
- Driveway and parking
- Private
Lot
- Size
- 546.25 × 323.97 ft (rectangular)
- Acreage
- 2-4.99
More
- Possession
- Flexible / TBA
- Nearby
- Lake Access, Marina, River/Stream, School Bus Route, Wooded/Treed, Ravine
- Cross street
- Etwell / Aspdin or Hoodstown
Rooms
| Room | Level | Size | Features |
|---|---|---|---|
| Foyer | Main | 6.08 × 4.95 m (19'11" × 16'3") | Hardwood Floor, Walk-In Closet(s), Combined w/Great Rm |
| Great Room | Main | 6.26 × 5.03 m (20'6" × 16'6") | Hardwood Floor, Walk-Out, Overlooks Pool |
| Dining Room | Main | 3.88 × 3.4 m (12'9" × 11'2") | Hardwood Floor, Walk-Out, Overlooks Backyard |
| Kitchen | Main | 3.78 × 2.99 m (12'5" × 9'10") | Pantry, Quartz Counter, Stainless Steel Appl |
| Bathroom | Main | 2.94 × 2 m (9'8" × 6'7") | Heated Floor, Ceramic Floor |
| Primary Bedroom | Main | 5.51 × 4.17 m (18'1" × 13'8") | 4 Pc Ensuite, Heated Floor, Overlooks Ravine |
| Sunroom | Main | 4.18 × 3.15 m (13'9" × 10'4") | Walk-Out, Hot Tub, W/O To Sundeck |
| Bedroom 2 | Main | 4 × 3.33 m (13'1" × 10'11") | |
| Bedroom 3 | Main | 4 × 3.12 m (13'1" × 10'3") | |
| Laundry | Main | 4 × 3.12 m (13'1" × 10'3") | Laundry Sink, Overlooks Garden, Indirect Lights |
| Loft | Second | 6.65 × 5.03 m (21'10" × 16'6") | Overlooks Frontyard, Vaulted Ceiling(s), Hardwood Floor |
| Recreation | Lower | 7.86 × 5.77 m (25'9" × 18'11") | Vinyl Floor, Wood Stove, Walk-Out |
| Bedroom 4 | Lower | 3.88 × 3.4 m (12'9" × 11'2") | |
| Bathroom | Lower | 4.12 × 1.7 m (13'6" × 5'7") | |
| Exercise Room | Lower | 5.49 × 3.65 m (18' × 12') | |
| Utility Room | Lower | 10 × 4.23 m (32'10" × 13'11") | |
| Foyer | Lower | 5.45 × 3.37 m (17'11" × 11'1") |
History of this address
13 earlier listings at this address, with sold and leased prices. Create a free account or sign in to see them.
Location
Location is approximate. See nearby homes on the map
Recent sales nearby
See what similar homes within 1 km sold for in the last year. Create a free account or sign in to see them.
The neighbourhood
Getting around Car-dependent
No subway, LRT or GO station within a short trip.
Within a 10-minute walk: no grocery stores, 0 cafés and restaurants, 0 parks.
Who lives here postal area P1H
- Owners / renters
- 80% / 20%
- Median household income
- $82,000
- Average age
- 47
- Children under 15
- 13%
- Homes
- 78% detached, 1% high-rise
- Commute by transit
- 0%
- Population
- 18,099
Languages spoken most at home besides English: Gujarati 0.1%, German 0.1%, Punjabi (Panjabi) 0.1%, Tagalog (Pilipino, Filipino) 0.1%.
Safety
Crime Severity Index for Huntsville (OPP): 27 vs 57 for Ontario (2025).
Police-reported figures for the whole police service area, not this street. Rates use the area’s resident population.
Distances are approximate. Places © OpenStreetMap contributors. Neighbourhood figures: Statistics Canada, 2021 Census. Crime Severity Index: Statistics Canada.
Living here
Commute
Noise Nothing major nearby
No highway within 500 m, rail line within 300 m, or airport flight path nearby.
Distances from the map, not noise measurements. Visit at rush hour to judge for yourself.
Internet High-speed
50/10 Mbps or faster available here by cable, fibre or DSL (the federal high-speed target).
From the federal broadband map. Check exact speeds and providers for the address.
Roads, rail, airports and planned stations © OpenStreetMap contributors. Internet: Innovation, Science and Economic Development Canada, National Broadband Data.
Listed by Forest Hill Real Estate Inc..
Listing information provided by PropTx Innovations Inc. and TRREB; deemed reliable but not guaranteed accurate by PropTx.
Similar homes nearby
See more in Huntsville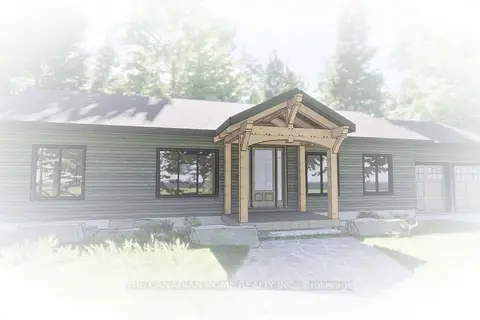
$1,199,000
0 bd0 ba6 pk1100-1500 ft²
2116 Yearley Road
Stisted, Huntsville
Vacant Land · MLS® X13441892 · THE CANADIAN HOME REALTY INC.
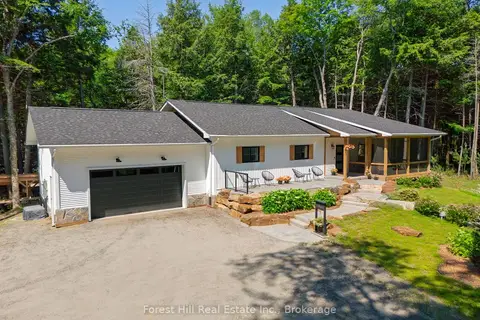
$1,099,000
Reduced $100,000
4 bd3 ba7 pk2000-2500 ft²
315 North Fox Lake Road W
Stisted, Huntsville
Detached · MLS® X13568016 · Forest Hill Real Estate Inc.
$1,099,000
Reduced $100,000
4 bd3 ba7 pk2000-2500 ft²
315 North Fox Lake Road
Stisted, Huntsville
Detached · MLS® X13580682 · FOREST HILL REAL ESTATE INC.
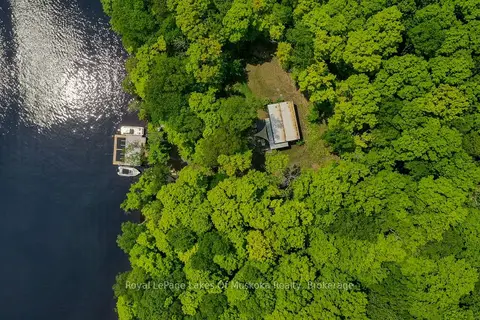
$1,350,000
2 bd1 ba700-1100 ft²
484 Big Island S
Stisted, Huntsville
Detached · MLS® X13223340 · Royal LePage Lakes Of Muskoka Realty
$999,900
4 bd3 ba5 pk1100-1500 ft²
236 Hoodstown Road
Stisted, Huntsville
Detached · MLS® X13624888 · Sutton Group Muskoka Realty Inc.
$995,000
Reduced $300,000
3 bd1 ba4 pk700-1100 ft²
191 Long Point Road
Stisted, Huntsville
Detached · MLS® X13618578 · Forest Hill Real Estate Inc.
$1,159,000
4 bd4 ba6 pk2000-2500 ft²
16 Woodstream Drive W
Chaffey, Huntsville
Detached · MLS® X13617878 · PG DIRECT REALTY LTD.
$1,195,900
Reduced $54,000
3+1 bd4 ba10 pk2000-2500 ft²
103 Granite Drive
Chaffey, Huntsville
Other · MLS® X13674520 · Peryle Keye Real Estate Brokerage