14700 Creditiew Road
Cheltenham, Caledon, L7C 3G1
$1,699,999
- 4 bedrooms
- 3 bathrooms
- 11 parking
- 3500-5000 sq ft
Listed 9 days ago · MLS® W13886058
About this home
Every great love story has a setting....Sometimes, you find the setting before the story begins. A century-old porch for slow Sunday mornings. A dining room for gathering those you love. Gardens waiting for another hundred summers and autumns. The seasons change, the years pass, but there's always a place you picture. What if this could be that place? ....A Home Measured in Seasons. Since 1862, this extraordinary Cheltenham home has held generations of stories. Perhaps its most beautiful is still to come. Beyond the tree-lined driveway, 1.4 private acres and approximately 200 feet of frontage reveal a world of Victorian charm and countryside magic. Intricate detailing, soaring ceilings and oversized windows frame over 3,700 sq. ft. of light-filled living space: four bedrooms, three bathrooms, a beautiful dining room and library, multiple gathering spaces, an office and a loft ready for your imagination-artist's studio, yoga retreat or creative escape. History meets modern comfort with geothermal heating and cooling and radiant heated tile floors. Outside, mature trees, sprawling lawns, gardens and a landscaped pond create a sanctuary that transforms with every season. Sip coffee in the sun-filled solarium, wander the grounds or spend summer evenings on the patios and sunroom. Stroll to the Cheltenham General Store, explore the Credit River, Caledon Trailway and Cheltenham Badlands, or enjoy nearby world class golf, skiing, cafés and breweries. Toronto Pearson Airport is approximately 30 minutes away. With generous frontage within the Cheltenham settlement area, future lot severance may be worth exploring, subject to municipal approvals. A forever home. A countryside escape. A place for every season still to come. Some properties offer a beautiful house. This one offers an extraordinary life to go with it.
Details
- Type
- Detached
- Style
- 2-Storey
- Size
- 3500-5000 sq ft
- Lot
- 200 × 297 ft
- Basement
- Unfinished
- Garage
- Detached
- Kitchens
- 1
- Property tax
- $6,969 (2025)
- Neighbourhood
- Cheltenham
- Municipality
- Caledon
- Price per sq ft
- ~$400 (39% below detached houses in Caledon, $655)
Interior
- Bedrooms
- 4 above ground
- Bathrooms
- 1 × 4-piece (main), 1 × 3-piece (second), 1 × 3-piece (second)
- Rooms
- 11 above ground
- Family room or den
- Yes
- Fireplace
- Yes
- Features
- Central Vacuum
Heating, cooling and services
- Heating
- Forced Air, Ground Source
- Air conditioning
- Central Air
- Water and sewer
- Septic
Building and exterior
- Style
- 2-Storey
- Exterior
- Board & Batten, Brick
- Roof
- Asphalt Shingle
- Foundation
- Concrete Block, Stone
- Faces
- West
- Outdoor
- Deck, Porch Enclosed, Privacy
Parking
- Garage spaces
- 1
- Total parking
- 11
Lot
- Size
- 200 × 297 ft
More
- Possession
- Flexible
- Nearby
- Greenbelt/Conservation, Golf, School Bus Route, Skiing, River/Stream
- Cross street
- Boston Mills Rd & Creditview Rd
Location
Location is approximate. See nearby homes on the map
Recent sales nearby
See what similar homes within 1 km sold for in the last year. Create a free account or sign in to see them.
The neighbourhood
Getting around Car-dependent
No subway, LRT or GO station within a short trip.
Within a 10-minute walk: no grocery stores, 1 cafés and restaurants, 0 parks.
Who lives here postal area L7C
- Owners / renters
- 88% / 12%
- Median household income
- $134,000
- Average age
- 38
- Children under 15
- 20%
- Homes
- 80% detached, 0% high-rise
- Commute by transit
- 2%
- Population
- 33,846
Languages spoken most at home besides English: Punjabi (Panjabi) 16.2%, Gujarati 0.9%, Hindi 0.9%, Tamil 0.8%.
Flood and conservation No mapped hazard
Not inside a mapped flood plain or regulated area.
Screening maps only. Ask the conservation authority for a property inquiry before relying on this.
Safety
Crime Severity Index for Caledon (OPP): 39 vs 57 for Ontario (2025).
Police-reported figures for the whole police service area, not this street. Rates use the area’s resident population.
Distances are approximate. Places © OpenStreetMap contributors. Neighbourhood figures: Statistics Canada, 2021 Census. Crime Severity Index: Statistics Canada.
Living here
Commute
To Union Station (downtown Toronto): 46 km. Transit times · Driving times
Noise Nothing major nearby
No highway within 500 m, rail line within 300 m, or airport flight path nearby.
Distances from the map, not noise measurements. Visit at rush hour to judge for yourself.
Internet High-speed
50/10 Mbps or faster available here by cable, fibre or DSL (the federal high-speed target).
From the federal broadband map. Check exact speeds and providers for the address.
Roads, rail, airports and planned stations © OpenStreetMap contributors. Internet: Innovation, Science and Economic Development Canada, National Broadband Data.
Listed by RE/MAX REAL ESTATE CENTRE INC..
Listing information provided by PropTx Innovations Inc. and TRREB; deemed reliable but not guaranteed accurate by PropTx.
Similar homes nearby
See more in Caledon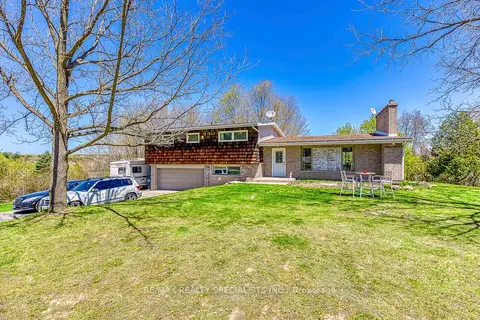
$1,700,000
4 bd3 ba10 pk1100-1500 ft²
15195 The Gore Road
Rural Caledon, Caledon
Detached · MLS® W13176406 · RE/MAX REALTY SPECIALISTS INC.
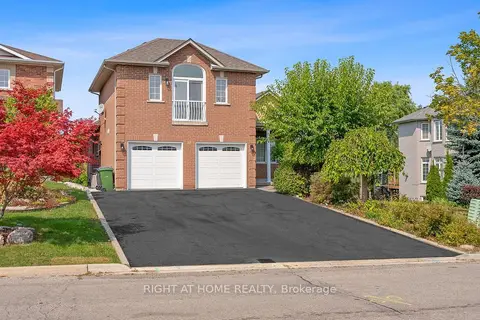
$1,699,998
3+2 bd4 ba8 pk2000-2500 ft²
10 RIVERWOOD Terrace
Bolton East, Caledon
Detached · MLS® W13814672 · RIGHT AT HOME REALTY
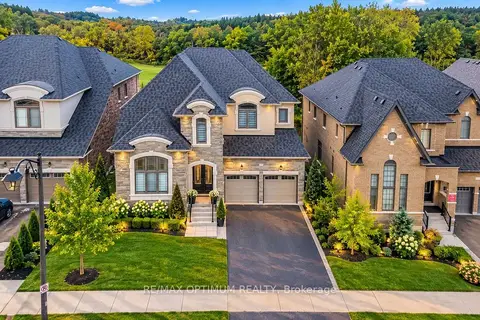
$1,699,900
5 bd6 ba6 pk3500-5000 ft²
91 Raspberry Ridge Avenue
Caledon East, Caledon
Detached · MLS® W13848932 · RE/MAX OPTIMUM REALTY
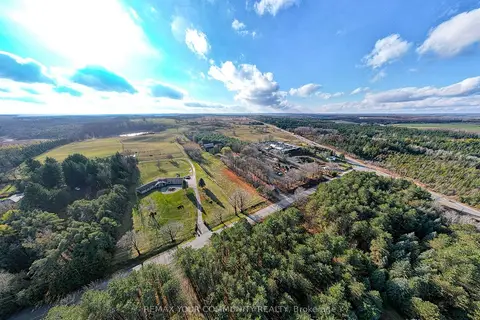
$1,699,000
4 bd3 ba11 pk1100-1500 ft²
20364 St. Andrews Road
Rural Caledon, Caledon
Detached · MLS® W13065304 · REMAX YOUR COMMUNITY REALTY
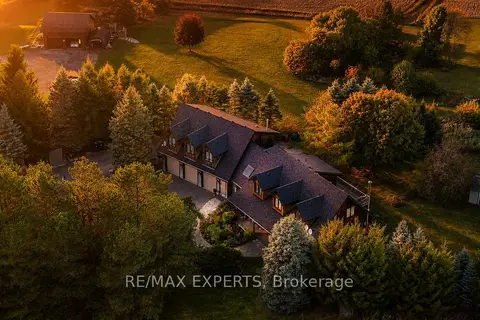
$1,699,000
4+2 bd6 ba20 pk3500-5000 ft²
15481 Mount Wolfe Road
Palgrave, Caledon
Detached · MLS® W13877788 · RE/MAX EXPERTS
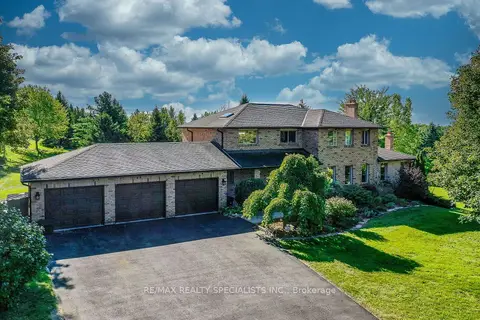
$1,695,000
4+1 bd4 ba15 pk3000-3500 ft²
44 George Crescent
Caledon East, Caledon
Detached · MLS® W13802896 · RE/MAX REALTY SPECIALISTS INC.
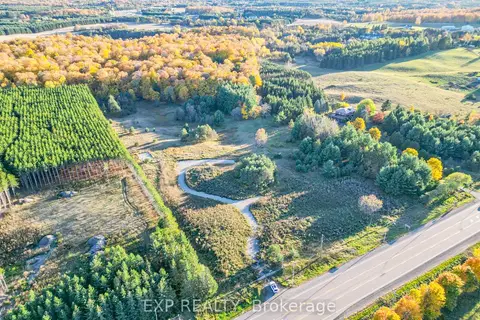
$1,689,000
0 bd0 ba< 700 ft²
Lot 29 Con. 8 Highway 9
Palgrave, Caledon
Vacant Land · MLS® W13832504 · EXP REALTY
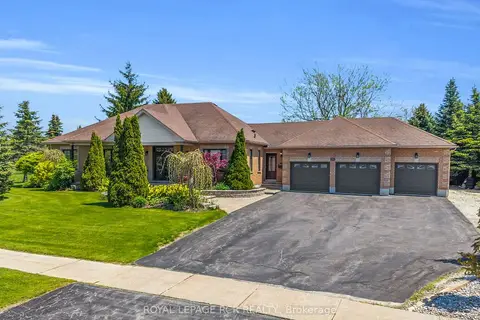
$1,685,000
Reduced $40,000
3+1 bd3 ba9 pk1500-2000 ft²
5 Massari Street
Caledon Village, Caledon
Detached · MLS® W13224500 · ROYAL LEPAGE RCR REALTY