1461 Lawrence Avenue W 1508
Brookhaven-Amesbury, Toronto, M6L 0A6 · More in this building
$700,000
- 2 bedrooms
- 2 bathrooms
- 1 parking
- 600-699 sq ft
Listed 77 days ago · MLS® W13636394
About this home
Bathed in natural light and showcasing breathtaking South and west-facing views, this exceptionally spacious 2-bedroom, 2-bathroom condominium offers a rare opportunity to enjoy contemporary living without compromise. Floor-to-ceiling windows and an expansive private balcony create a bright, airy atmosphere while framing stunning panoramic vistas throughout the day. Designed with both comfort and entertaining in mind, the open-concept floor plan features elegant finishes throughout, sleek ceramic backsplash, stainless steel appliances, and a versatile centre island offering additional storage and breakfast seating. The seamless flow into the spacious living and dining areas creates the perfect setting for everyday living and hosting family and friends.The generous primary retreat offers an oversized closet and a private 3-piece ensuite featuring a large walk-in glass shower. The additional well-proportioned bedroom provide endless flexibility overnight guests, or a dedicated home office. Residents of the sought-after 7 On The Park enjoy an impressive selection of amenities, including a fitness centre, games room, elegant resident lounge, dining room, dog wash station, and more, all complemented by reasonable maintenance fees. Ideally situated close to shopping, restaurants, parks, schools, public transit, and major highways, this location is perfect for transit goers and those who need immediate access to Major highways. Experience the perfect blend of space, style, and convenience in this beautiful 2-bedroom, 2-bathroom condominium. Whether you're a first-time buyer, downsizer, or investor, this move-in-ready home is sure to impress. Come and discover everything this exceptional suite has to offer - you won't want to miss the opportunity to make it yours. Book your private showing today!
Details
- Type
- Condo Apartment
- Style
- Apartment
- Age
- 0-5 years
- Size
- 600-699 sq ft
- Basement
- None
- Garage
- Underground
- Kitchens
- 1
- Property tax
- $2,316 (2025)
- Maintenance fee
- $455/month
- Neighbourhood
- Brookhaven-Amesbury
- Municipality
- Toronto W04
- Price per sq ft
- $1,078 (99% above condo apartments in Brookhaven-Amesbury, $541)
- Fee per sq ft
- $0.70/month (Toronto median $0.92)
Interior
- Bedrooms
- 2 above ground
- Bathrooms
- 1 × 4-piece (main), 1 × 3-piece (main)
- Rooms
- 5 above ground
- Family room or den
- No
- Fireplace
- No
- Laundry
- Ensuite
- Features
- Carpet Free, Primary Bedroom - Main Floor
Heating, cooling and services
- Heating
- Forced Air, Gas
- Air conditioning
- Central Air
Building and exterior
- Style
- Apartment
- Exterior
- Concrete
- Age
- 0-5 years
Parking
- Garage spaces
- 1
- Total parking
- 1
- Driveway and parking
- Underground
Condo
- Monthly fee
- $455
- Fee includes
- Water Included, Common Elements Included, Building Insurance Included, Parking Included
- Balcony
- Open
- Exposure
- South East
- Pets
- Yes-with Restrictions
- Property manager
- Crossbridge Condo Services Inc.
More
- Possession
- Immediate
- Cross street
- Lawrence Ave and Keele St
Rooms
| Room | Level | Size | Features |
|---|---|---|---|
| Kitchen | Main | 3.58 × 2.89 m (11'9" × 9'6") | Laminate, Stainless Steel Appl, Combined w/Dining |
| Primary Bedroom | Main | 3.86 × 2.87 m (12'8" × 9'5") | Laminate, 3 Pc Bath, Window |
| Bedroom 2 | Main | 2.38 × 2.74 m (7'10" × 9') | Laminate, Closet |
| Dining Room | Main | 3.2 × 3.22 m (10'6" × 10'7") | Laminate, Open Concept, Combined w/Kitchen |
History of this address
1 earlier listing at this address, with sold and leased prices. Create a free account or sign in to see them.
Location
Location is approximate. See nearby homes on the map
Recent sales nearby
See what similar homes within 1 km sold for in the last year. Create a free account or sign in to see them.
The neighbourhood
Getting around Walkable
- 🚇 Keelesdale LRT2.0 km
- 🚇 Caledonia LRT2.1 km
- 🚆 Mount Dennis GO2.3 km
Within a 10-minute walk: 2 grocery stores, 12 cafés and restaurants, 6 parks, 2 pharmacies. Nearest grocery: Metro (200 m). Nearest park: Amesbury Park (350 m).
Schools nearby
Elementary
- George Anderson Public School
EQAO: Gr 3 reading 95%, math 89%4 min walk - St. Francis Xavier Catholic School Catholic
EQAO: Gr 6 reading 81%, math 43%6 min walk - Gracefield Public School
EQAO: Gr 3 reading 38%, math 19%15 min walk - Maple Leaf Public School
EQAO: Gr 6 reading 76%, math 18%17 min walk
Secondary
- Amesbury Middle School18 min walk
- Chaminade College School Catholic
EQAO: Gr 9 math 55%, literacy test 77%1.4 km
EQAO: share of students meeting the provincial standard (2024–25). Ontario average: Gr 6 reading 86%, math 51%; Gr 9 math 55%; literacy test 83%.
Closest schools, not school zones. Check which school serves this address with the school board before relying on it.
Who lives here postal area M6L
- Owners / renters
- 47% / 53%
- Median household income
- $74,000
- Average age
- 43
- Children under 15
- 16%
- Homes
- 38% detached, 40% high-rise
- Commute by transit
- 26%
- Population
- 20,156
Languages spoken most at home besides English: Italian 6.2%, Spanish 5%, Portuguese 3.7%, Tagalog (Pilipino, Filipino) 3.3%.
Flood and conservation No mapped hazard
Not inside a mapped flood plain or regulated area.
Screening maps only. Ask the conservation authority for a property inquiry before relying on this.
Safety
Major crime per resident in Brookhaven-Amesbury (2025): about the Toronto average, down 21% from the year before.
- Assault20% below average
- Break and enterabout average
- Auto theftabout average
- Robbery20% below average
- Theft from vehiclesabout average
- Shootings28% above average
Crime Severity Index for Toronto police: 60 vs 57 for Ontario (2025).
Police-reported figures for the whole neighbourhood, not this street. Rates use the area’s resident population.
Development nearby 5 active
-
1289-1411 LAWRENCE AVE W · 500 mSite Plan · Under Review · applied 2026Site Plan Control Application - Administrative (18 163569 WET 12 SA)
-
2355 KEELE ST · 150 mSite Plan · OMB Appeal · applied 2022Proposal to redevelop the Lands with a new 25-storey residential tower and associated 4-storey above-grade parking structureApplication details
-
2355 KEELE ST · 150 mOfficial Plan / Zoning By-law Amendment · OMB Appeal · applied 2022Proposal to redevelop the Lands with a new 25-storey residential tower and associated 4-storey above-grade parking structureApplication details
-
1442 LAWRENCE AVE W · 50 mOfficial Plan / Zoning By-law Amendment · Under Review · applied 2019The proposed mixed-use development comprises a 27¿storey building containing 422 residential units, 620 square metres of daycare space, and 1,995 square metres…Application details
-
2355 KEELE ST · 150 mSite Plan · Under Review · applied 2015INACTIVE -Proposed (3) shipping container buildings (referred to as Building 'H') to be used in connection with SmartREIT's North Park Plaza's Penguin Pick-Up…
Rezoning, site plan, subdivision and condominium applications filed with the city.
Distances are approximate. Places © OpenStreetMap contributors. Neighbourhood figures: Statistics Canada, 2021 Census. School results: EQAO via Ontario Data Catalogue (Open Government Licence – Ontario). Neighbourhood crime: Toronto Police Service Public Safety Data Portal (Open Government Licence – Toronto Police Service). Crime Severity Index: Statistics Canada. Planning applications: City of Toronto open data.
Living here
Commute
To Union Station (downtown Toronto): 11 km. Transit times · Driving times
Noise Nothing major nearby
No highway within 500 m, rail line within 300 m, or airport flight path nearby.
Distances from the map, not noise measurements. Visit at rush hour to judge for yourself.
Building permits
- New Building · 2020 · Inspection21 Storey, 216 Suite Residential Building with 3 Levels of Underground Parking Residential condo construction including site works,…
- Partial Permit - Structural Framing · 2019 · ClosedPart Permit - 21 Storey, 216 Suite Residential Building with 3 Levels of Underground Parking Residential condo construction including site…
- Partial Permit - Foundation · 2019 · CancelledConditional Permit - Part Permit - 21 Storey, 216 Suite Residential Building with 3 Levels of Underground Parking Residential condo…
- Partial Permit - Shoring · 2019 · ClosedConditional Permit - Part Permit - 21 Storey, 216 Suite Residential Building with 3 Levels of Underground Parking Residential condo…
2 permits on this block of the street in the last 2 years.
Permits filed with the City of Toronto. A permit doesn’t mean the work passed final inspection.
Trees
6 City street trees within 100 m, mostly elms. That’s fewer than the Toronto average of 42.
Trees on City boulevards only, not private yards or parks.
Internet High-speed
50/10 Mbps or faster available here by cable, fibre or DSL (the federal high-speed target).
From the federal broadband map. Check exact speeds and providers for the address.
Short-term rentals
Only in your principal residence (where you live). The entire home can be rented up to 180 nights a year; renting up to 3 bedrooms while you live there has no limit. Hosts register with the City and collect the 6% accommodation tax.
Zoning, heritage, building permits and street trees: City of Toronto open data (Open Government Licence – Toronto). Roads, rail, airports and planned stations © OpenStreetMap contributors. Internet: Innovation, Science and Economic Development Canada, National Broadband Data.
Listed by RE/MAX PREMIER INC..
Listing information provided by PropTx Innovations Inc. and TRREB; deemed reliable but not guaranteed accurate by PropTx.
Similar homes nearby
See more in Toronto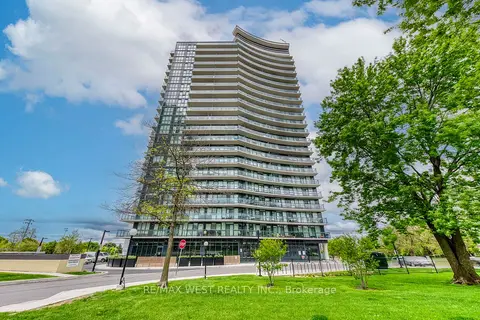
$715,000
3 bd2 ba2 pk800-899 ft²
1461 Lawrence Avenue W 1104
Brookhaven-Amesbury, Toronto
Condo Apartment · MLS® W13650092 · RE/MAX WEST REALTY INC.
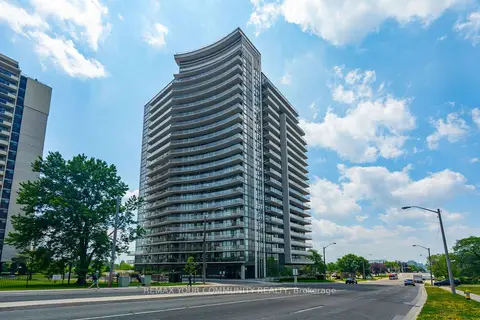
$675,000
Reduced $23,000
3 bd2 ba1 pk800-899 ft²
1461 Lawrence Avenue 1504
Brookhaven-Amesbury, Toronto
Condo Apartment · MLS® W13513530 · REMAX YOUR COMMUNITY REALTY
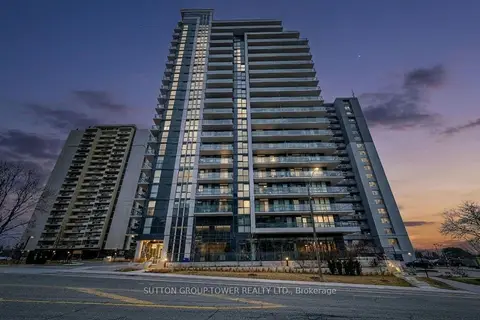
$649,900
2 bd2 ba1 pk700-799 ft²
1461 Lawrence Avenue W 609
Brookhaven-Amesbury, Toronto
Condo Apartment · MLS® W13720376 · SUTTON GROUP-TOWER REALTY LTD.
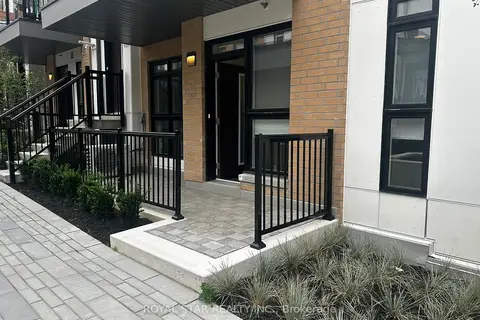
$575,000
Reduced $54,000
2 bd1 ba1 pk800-899 ft²
155 Canon Jackson Drive Q101
Brookhaven-Amesbury, Toronto
Condo Townhouse · MLS® W13092102 · ROYAL STAR REALTY INC.
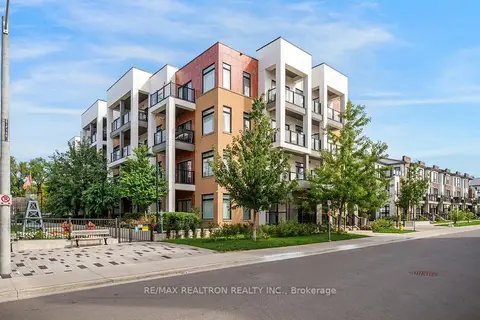
$564,500
Reduced $20,400
2 bd2 ba1 pk800-899 ft²
120 Canon Jackson Drive 304
Brookhaven-Amesbury, Toronto
Condo Apartment · MLS® W13757578 · RE/MAX REALTRON REALTY INC.
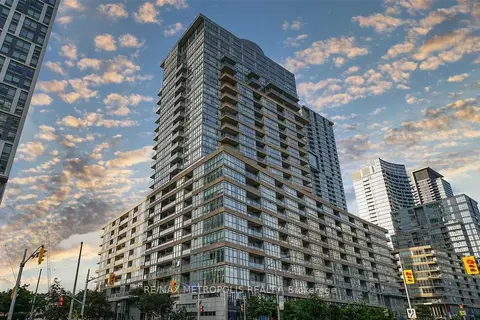
$700,000
2 bd2 ba1 pk700-799 ft²
151 Dan Leckie Way 507
Waterfront Communities C1, Toronto
Condo Apartment · MLS® C13429090 · RE/MAX METROPOLIS REALTY
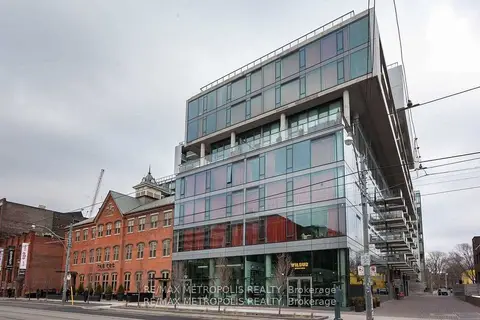
$700,000
1+1 bd1 ba700-799 ft²
560 King Street W 625
Waterfront Communities C1, Toronto
Condo Apartment · MLS® C13438590 · RE/MAX METROPOLIS REALTY
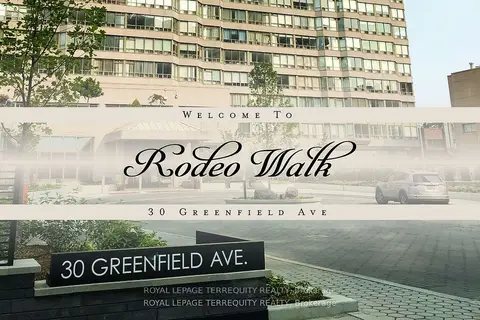
$700,000
2 bd2 ba1 pk1000-1199 ft²
30 Greenfield Avenue 1009
Willowdale East, Toronto
Condo Apartment · MLS® C13551942 · ROYAL LEPAGE TERREQUITY REALTY