1461 Lawrence Avenue 1504
Brookhaven-Amesbury, Toronto, M6L 0A6
$675,000
Reduced $23,000 from $698,000
- 3 bedrooms
- 2 bathrooms
- 1 parking
- 800-899 sq ft
Listed 110 days ago · MLS® W13513530
About this home
Grow your family into this 3-bedroom, 2-bathroom suite offers the perfect combination of size, style, and value. Boasting desirable northeast and west exposures, this bright and airy suite is bathed in natural light throughout the day and features stunning views from the large private balcony. The thoughtfully designed open-concept layout showcases quality finishes throughout, including a contemporary kitchen with quartz countertops, a stylish ceramic backsplash, stainless steel appliances, and a multifunctional centre island with built-in storage and seating. The spacious living and dining areas provide an ideal setting for both everyday living and entertaining. Retreat to the generous primary bedroom featuring an oversized closet and a private 3-piece ensuite with a large walk-in shower. Two additional well-sized bedrooms offer flexibility for families, guests, or a home office. Adding to the appeal are one owned underground parking space and two owned lockers-a rare and valuable bonus in the city. Residents of 7 On The Park enjoy excellent building amenities (Games Rm, Dining Rm, Lounge, Gym, Dog Wash Etc), reasonable maintenance fees, and a convenient location close to shopping, transit, parks, schools, major highways, and everyday essentials. An exceptional opportunity to own a bright, spacious, move-in-ready home in one of Toronto's best-kept secret neighbourhoods.
Details
- Type
- Condo Apartment
- Style
- 1 Storey/Apt
- Size
- 800-899 sq ft
- Basement
- None
- Garage
- Underground
- Kitchens
- 1
- Property tax
- $2,617 (2025)
- Maintenance fee
- $759/month
- Neighbourhood
- Brookhaven-Amesbury
- Municipality
- Toronto W04
- Price per sq ft
- $795 (47% above condo apartments in Brookhaven-Amesbury, $541)
- Fee per sq ft
- $0.89/month (Toronto median $0.92)
Interior
- Bedrooms
- 3 above ground
- Bathrooms
- 1 × 3-piece (main), 1 × 4-piece (main)
- Rooms
- 5 above ground
- Family room or den
- No
- Fireplace
- No
- Laundry
- Ensuite
- Features
- Primary Bedroom - Main Floor, Separate Heating Controls, Storage Area Lockers
Heating, cooling and services
- Heating
- Fan Coil, Electric
- Air conditioning
- Central Air
Building and exterior
- Style
- 1 Storey/Apt
- Exterior
- Concrete
Parking
- Garage spaces
- 1
- Total parking
- 1
- Driveway and parking
- Underground
Condo
- Building
- 7 On The Park
- Monthly fee
- $759
- Fee includes
- Heat Included, Common Elements Included, Building Insurance Included
- Amenities
- Community BBQ, Concierge, Game Room, Gym, Party Room/Meeting Room
- Locker
- Owned (level B/53, 54)
- Balcony
- Open
- Exposure
- North
- View
- Clear
- Pets
- Yes-with Restrictions
- Security
- Concierge/Security
- Property manager
- First Service Residential 416-293-5900
More
- Possession
- TBD/60/75
- Nearby
- Hospital, Library, Place Of Worship, Public Transit, Rec./Commun.Centre, School
- Cross street
- Keele/Lawrence
Rooms
| Room | Level | Size | Features |
|---|---|---|---|
| Foyer | Main | Laminate | |
| Kitchen | Main | 6 × 3.54 m (19'8" × 11'7") | Laminate, Centre Island, Open Concept |
| Living Room | Main | 6 × 3.54 m (19'8" × 11'7") | Laminate, Combined w/Kitchen, W/O To Balcony |
| Bedroom 2 | Main | 3.35 × 2.74 m (11' × 9') | Laminate, Double Closet, Large Window |
| Bedroom 3 | Main | 3.05 × 2.47 m (10' × 8'1") | Laminate, Double Closet, Large Window |
| Primary Bedroom | Main | 3.66 × 3.17 m (12' × 10'5") | Laminate, Walk-In Closet(s), 3 Pc Ensuite |
Living here
Short-term rentals
Only in your principal residence (where you live). The entire home can be rented up to 180 nights a year; renting up to 3 bedrooms while you live there has no limit. Hosts register with the City and collect the 6% accommodation tax.
Listed by REMAX YOUR COMMUNITY REALTY.
Listing information provided by PropTx Innovations Inc. and TRREB; deemed reliable but not guaranteed accurate by PropTx.
Similar homes nearby
See more in Toronto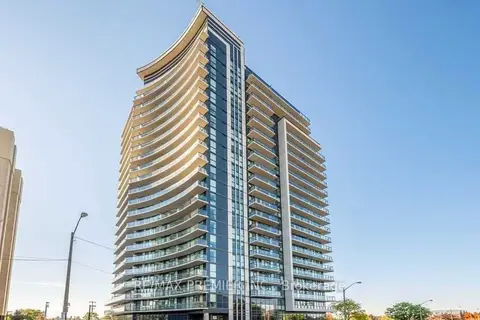
$700,000
2 bd2 ba1 pk600-699 ft²
1461 Lawrence Avenue W 1508
Brookhaven-Amesbury, Toronto
Condo Apartment · MLS® W13636394 · RE/MAX PREMIER INC.
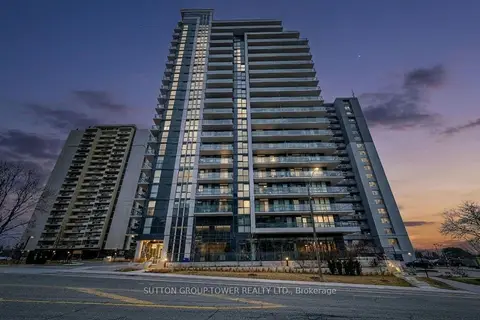
$649,900
2 bd2 ba1 pk700-799 ft²
1461 Lawrence Avenue W 609
Brookhaven-Amesbury, Toronto
Condo Apartment · MLS® W13720376 · SUTTON GROUP-TOWER REALTY LTD.
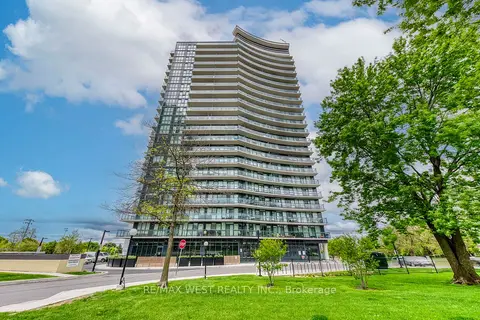
$715,000
3 bd2 ba2 pk800-899 ft²
1461 Lawrence Avenue W 1104
Brookhaven-Amesbury, Toronto
Condo Apartment · MLS® W13650092 · RE/MAX WEST REALTY INC.
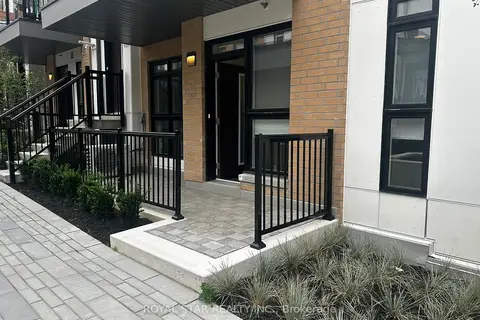
$575,000
Reduced $54,000
2 bd1 ba1 pk800-899 ft²
155 Canon Jackson Drive Q101
Brookhaven-Amesbury, Toronto
Condo Townhouse · MLS® W13092102 · ROYAL STAR REALTY INC.
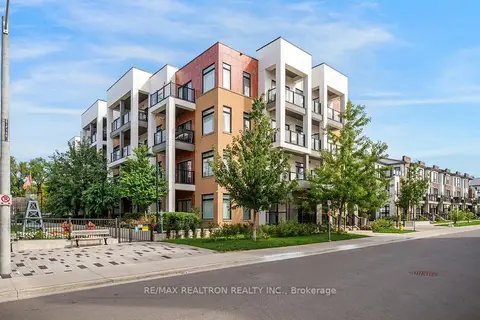
$564,500
Reduced $20,400
2 bd2 ba1 pk800-899 ft²
120 Canon Jackson Drive 304
Brookhaven-Amesbury, Toronto
Condo Apartment · MLS® W13757578 · RE/MAX REALTRON REALTY INC.
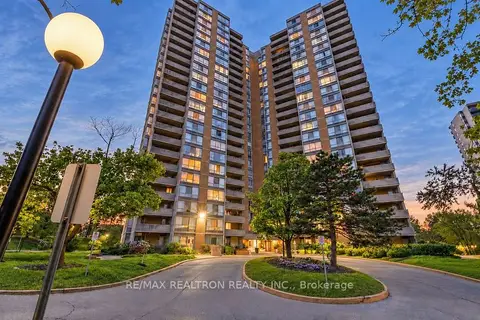
$549,000
4 bd2 ba2 pk1000-1199 ft²
10 Martha Eaton Way 1411
Brookhaven-Amesbury, Toronto
Condo Apartment · MLS® W13790020 · RE/MAX REALTRON REALTY INC.
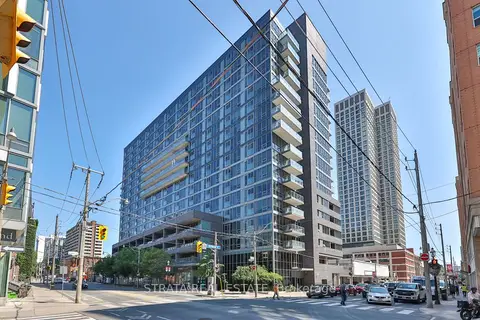
$675,000
2 bd2 ba1 pk800-899 ft²
320 Richmond Street E 615
Moss Park, Toronto
Condo Apartment · MLS® C13607238 · STRATA REAL ESTATE
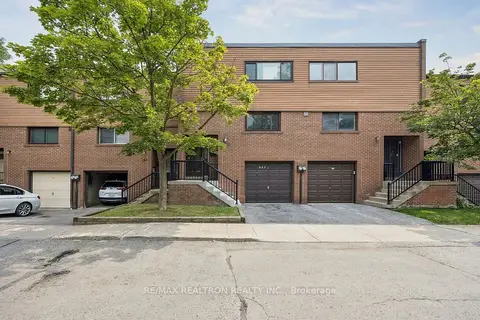
$675,000
Reduced $24,900
3 bd2 ba2 pk1200-1399 ft²
168 Song Meadoway
Hillcrest Village, Toronto
Condo Townhouse · MLS® C13692958 · RE/MAX REALTRON REALTY INC.