120 Canon Jackson Drive 304
Brookhaven-Amesbury, Toronto, M6M 0B8 · More in this building
$564,500
Reduced $20,400 from $584,900
- 2 bedrooms
- 2 bathrooms
- 1 parking
- 800-899 sq ft
Listed 42 days ago · MLS® W13757578
About this home
Sold under POWER OF SALE. "Sold" as is - where is. Power of Sale Opportunity... Welcome to this bright and spacious 2-bedroom, 2-bathroom suite at Daniels Keeles dale! Offering 850 sq ft of thoughtfully designed interior living space plus an impressive beautiful balcony, this home features large windows, and an abundance of natural light. The primary bedroom includes a walk-in closet and private ensuite. Enjoy the convenience of 1 parking space and 1 locker, along with an exceptional two-storey amenity building featuring a fitness centre, party room, co-working space, BBQ area, pet wash station, and community garden plots. Ideally situated near Keele & Eglinton, with easy access to the Eglinton LRT, walking and cycling trails, a new city park, Walmart, grocery stores, Yorkdale, and Highways 400 & 401. A fantastic opportunity in a growing and well-connected community! Easy to show! Sold under POWER OF SALE. "sold" as is - where is. Must attach schedules "B, C and D" and use Seller's sample offer when drafting offer, copy in attachment section of MLS. Easy booking through brokerbay. 48 business hrs minimum for irrevocable
Details
- Type
- Condo Apartment
- Style
- Apartment
- Age
- 0-5 years
- Size
- 800-899 sq ft
- Basement
- None
- Garage
- Underground
- Kitchens
- 1
- Property tax
- $2,541 (2025)
- Maintenance fee
- $494/month
- Neighbourhood
- Brookhaven-Amesbury
- Municipality
- Toronto W04
- Price per sq ft
- $665 (23% above condo apartments in Brookhaven-Amesbury, $541)
- Fee per sq ft
- $0.58/month (Toronto median $0.92)
Interior
- Bedrooms
- 2 above ground
- Bathrooms
- 1 × 4-piece (flat), 1 × 3-piece (flat)
- Rooms
- 7 above ground
- Family room or den
- No
- Fireplace
- No
- Laundry
- Ensuite
Heating, cooling and services
- Heating
- Forced Air, Gas
- Air conditioning
- Central Air
Building and exterior
- Style
- Apartment
- Exterior
- Brick
- Age
- 0-5 years
Parking
- Garage spaces
- 1
- Total parking
- 1
- Driveway and parking
- Underground
Condo
- Monthly fee
- $494
- Fee includes
- Water Included, Common Elements Included, CAC Included, Parking Included, Condo Taxes Included, Building Insurance Included
- Amenities
- BBQs Allowed
- Locker
- Owned
- Balcony
- Open
- Exposure
- East
- Pets
- Yes-with Restrictions
- Property manager
- Gpm Property Management
More
- Possession
- Immeidiate
- Nearby
- Library, Place Of Worship, Public Transit, School
- Cross street
- Keele/Eglinton
Price history
| Date | Price | Change |
|---|---|---|
| Oct 14, 2026 | $584,900 | Listed |
| Oct 20, 2026 | $564,500 | −$20,400 |
History of this address
6 earlier listings at this address, with sold and leased prices. Create a free account or sign in to see them.
Location
Location is approximate. See nearby homes on the map
Recent sales nearby
See what similar homes within 1 km sold for in the last year. Create a free account or sign in to see them.
The neighbourhood
Getting around Very walkable
- 🚇 Keelesdale LRT13 min walk
- 🚇 Caledonia LRT14 min walk
- 🚆 Mount Dennis GO1.6 km
Within a 10-minute walk: 3 grocery stores, 15 cafés and restaurants, 5 parks, 3 pharmacies. Nearest grocery: G&J West Indian Grocery & Kitchen (800 m). Nearest park: Canon Jackson Park (200 m).
Schools nearby
Elementary
- Immaculate Conception Catholic School Catholic
EQAO: Gr 6 reading 64%, math 21%5 min walk - Charles E Webster Public School
EQAO: Gr 6 reading 69%, math 19%9 min walk - George Anderson Public School
EQAO: Gr 3 reading 95%, math 89%15 min walk - Silverthorn Community School
EQAO: Gr 6 reading 85%, math 26%1.2 km
Secondary
- York Memorial Collegiate Institute
EQAO: Gr 9 math 35%, literacy test 65%13 min walk - George Harvey Collegiate Institute1.5 km
EQAO: share of students meeting the provincial standard (2024–25). Ontario average: Gr 6 reading 86%, math 51%; Gr 9 math 55%; literacy test 83%.
Closest schools, not school zones. Check which school serves this address with the school board before relying on it.
Who lives here postal area M6M
- Owners / renters
- 46% / 54%
- Median household income
- $71,500
- Average age
- 41
- Children under 15
- 16%
- Homes
- 28% detached, 39% high-rise
- Commute by transit
- 30%
- Population
- 42,148
Languages spoken most at home besides English: Portuguese 7.9%, Spanish 4.8%, Vietnamese 2.8%, Tagalog (Pilipino, Filipino) 2.4%.
Flood and conservation No mapped hazard
Not inside a mapped flood plain or regulated area.
Screening maps only. Ask the conservation authority for a property inquiry before relying on this.
Safety
Major crime per resident in Beechborough-Greenbrook (2025): about the Toronto average, down 37% from the year before.
- Assaultabout average
- Break and enter41% below average
- Auto theftabout average
- Robbery89% above average
- Theft from vehicles30% below average
- Shootings52% above average
Crime Severity Index for Toronto police: 60 vs 57 for Ontario (2025).
Police-reported figures for the whole neighbourhood, not this street. Rates use the area’s resident population.
Development nearby 3 active
-
2175 KEELE ST · 50 mPlan of Condominium · Draft Plan Approved · applied 2023This application relates to the third phase of Keelesdale and will include 172 residential units in four buildings (two midrise buildings and two stacked back…Application details
-
7-11 INGRAM DR · 200 mSite Plan · NOAC Issued · applied 2019Site Plan Control application to permit the development of a 4-storey self-storage building on the southeast portion of the site. The proposed 4-storey…Application details
-
2110 KEELE ST · 350 mSite Plan · NOAC Issued · applied 2016Proposed development of a 3-storey building containing 9 rental stacked townhouse units and a GFA of 1,052 sq. m. The existing 9-storey rental apartment…Application details
-
2175 KEELE ST · 50 mPlan of Condominium · Closed · applied 2023Draft Plan of standard Condominium which includes 208 residential units in four buildings (two midrise buildings and two stacked back to back townhouse…Application details
-
2175 KEELE ST · 50 mSite Plan · Closed · applied 2022Proposal for a site plan amendment for application no. 18 135986 WET 12 SA to increase the height of building J from 4 storeys to 5 storeys.Application details
Rezoning, site plan, subdivision and condominium applications filed with the city.
Distances are approximate. Places © OpenStreetMap contributors. Neighbourhood figures: Statistics Canada, 2021 Census. School results: EQAO via Ontario Data Catalogue (Open Government Licence – Ontario). Neighbourhood crime: Toronto Police Service Public Safety Data Portal (Open Government Licence – Toronto Police Service). Crime Severity Index: Statistics Canada. Planning applications: City of Toronto open data.
Living here
Commute
To Union Station (downtown Toronto): 10 km. Transit times · Driving times
Noise Nothing major nearby
No highway within 500 m, rail line within 300 m, or airport flight path nearby.
Distances from the map, not noise measurements. Visit at rush hour to judge for yourself.
Building permits
- New Building · 2020 · InspectionProposal to construct a 4 storey midrise building with 45 Units - Building E.
Permits filed with the City of Toronto. A permit doesn’t mean the work passed final inspection.
Trees
0 City street trees within 100 m. That’s fewer than the Toronto average of 42.
Trees on City boulevards only, not private yards or parks.
Internet High-speed
50/10 Mbps or faster available here by cable, fibre or DSL (the federal high-speed target).
From the federal broadband map. Check exact speeds and providers for the address.
Short-term rentals
Only in your principal residence (where you live). The entire home can be rented up to 180 nights a year; renting up to 3 bedrooms while you live there has no limit. Hosts register with the City and collect the 6% accommodation tax.
Zoning, heritage, building permits and street trees: City of Toronto open data (Open Government Licence – Toronto). Roads, rail, airports and planned stations © OpenStreetMap contributors. Internet: Innovation, Science and Economic Development Canada, National Broadband Data.
Listed by RE/MAX REALTRON REALTY INC..
Listing information provided by PropTx Innovations Inc. and TRREB; deemed reliable but not guaranteed accurate by PropTx.
Similar homes nearby
See more in Toronto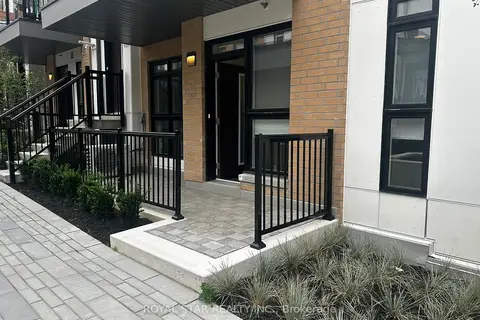
$575,000
Reduced $54,000
2 bd1 ba1 pk800-899 ft²
155 Canon Jackson Drive Q101
Brookhaven-Amesbury, Toronto
Condo Townhouse · MLS® W13092102 · ROYAL STAR REALTY INC.
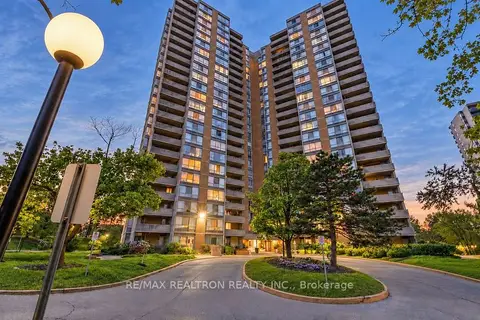
$549,000
4 bd2 ba2 pk1000-1199 ft²
10 Martha Eaton Way 1411
Brookhaven-Amesbury, Toronto
Condo Apartment · MLS® W13790020 · RE/MAX REALTRON REALTY INC.
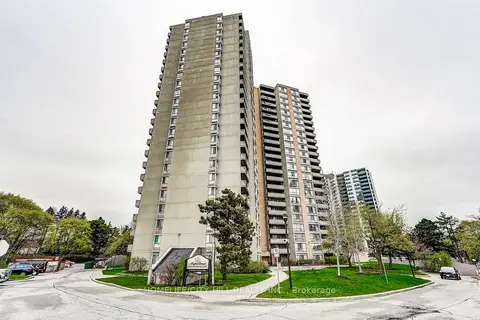
$500,000
Reduced $20,000
3 bd2 ba1 pk1000-1199 ft²
10 Martha Eaton Way 1508
Brookhaven-Amesbury, Toronto
Common Element Condo · MLS® W13736974 · HOMELIFE/CITY HILL REALTY INC.
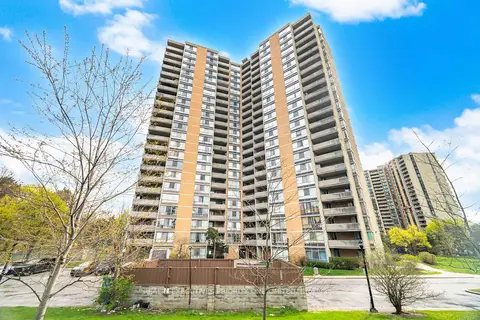
$489,000
3 bd2 ba1 pk1000-1199 ft²
10 Martha Eaton Way 1013
Brookhaven-Amesbury, Toronto
Condo Apartment · MLS® W13628020 · REALTY EXECUTIVES PRIORITY ONE LIMITED
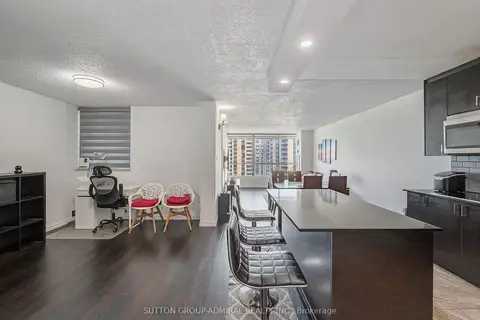
$489,000
3 bd2 ba2 pk1000-1199 ft²
10 Martha Eaton Way 1811
Brookhaven-Amesbury, Toronto
Condo Apartment · MLS® W13861064 · SUTTON GROUP-ADMIRAL REALTY INC.
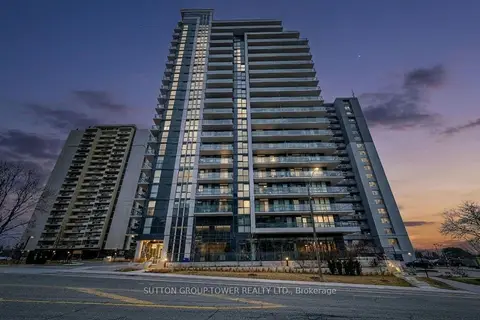
$649,900
2 bd2 ba1 pk700-799 ft²
1461 Lawrence Avenue W 609
Brookhaven-Amesbury, Toronto
Condo Apartment · MLS® W13720376 · SUTTON GROUP-TOWER REALTY LTD.
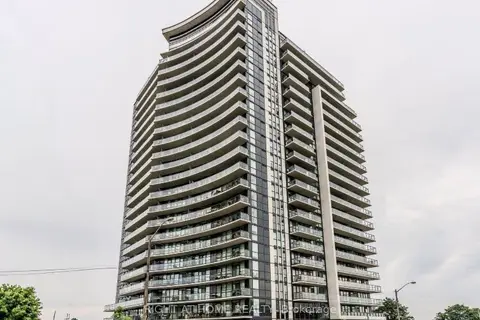
$475,000
Reduced $50,000
1+1 bd1 ba1 pk500-599 ft²
1461 Lawrence ave W Avenue 1801
Brookhaven-Amesbury, Toronto
Condo Apartment · MLS® W13443874 · RIGHT AT HOME REALTY
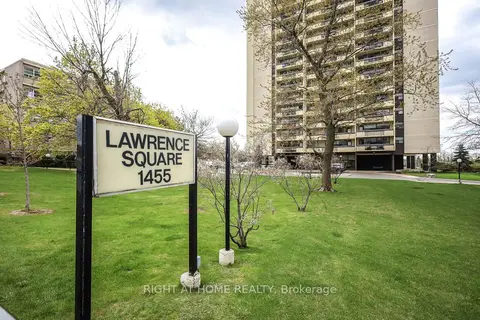
$459,999
2 bd1 ba1 pk800-899 ft²
1455 Lawrence Avenue W 207
Brookhaven-Amesbury, Toronto
Condo Apartment · MLS® W13112780 · RIGHT AT HOME REALTY