10 Martha Eaton Way 1811
Brookhaven-Amesbury, Toronto, M6M 5B3 · More in this building
$489,000
- 3 bedrooms
- 2 bathrooms
- 2 parking
- 1000-1199 sq ft
Listed 15 days ago · MLS® W13861064
About this home
Discover a one-of-a-kind, fully renovated 3-bedroom condo at 10 Martha Eaton Way, offering 1,150 sqft. of modern living with skyline views! Located in the Brookhaven-Amesbury community, this beautifully updated suite features keypad entry, vinyl & ceramic tile flooring throughout. The stunning kitchen impresses with quartz countertops, centre island, ceramic backsplash, pot lights & stainless steel appliances, including 2 built-in ovens, complemented by a countertop range. Designed for entertaining & everyday comfort, the open-concept living & dining areas flow into a versatile, windowed den, ideal for a home office or additional living space. Walk-out from the living room onto the spacious balcony. The primary bedroom features large windows, a spacious mirrored closet & a private 2-piece ensuite, while two additional bedrooms offer windows & large mirrored closets. A beautiful 4-piece bathroom with a vanity & ceramic tile flooring & a separate laundry room provides ample storage & shelving. Enjoy an excellent selection of amenities, including an exercise room, outdoor pool, sauna, party room, security & ample visitor parking. Two owned underground parking spaces accommodating up to three cars, along with two garage door remotes, add exceptional convenience. Maintenance fees include heat, water, central air conditioning & cable TV for simplified everyday living. Explore nearby Westview & Upwood Greenbelts & Eglinton Flats, offering soccer fields & tennis court, with Scarlett Woods Golf Course for active living. Nearby schools include Our Lady of Victory Catholic School, St. Oscar Romero Catholic School & York Memorial Collegiate. York Recreation Centre provide opportunities to stay active, while nearby shops, restaurants & Yorkdale Shopping Centre meet everyday needs. Commuters will appreciate access to the new TTC Eglinton LRT with connections to UP Express & GO Transit, plus convenient access to Highways 400 & 401 via Black Creek Drive for travel across the GTA.
Details
- Type
- Condo Apartment
- Style
- Apartment
- Age
- 31-50 years
- Size
- 1000-1199 sq ft
- Basement
- None
- Garage
- Underground
- Kitchens
- 1
- Property tax
- $1,504 (2026)
- Maintenance fee
- $969/month
- Neighbourhood
- Brookhaven-Amesbury
- Municipality
- Toronto W04
- Price per sq ft
- $445 (18% below condo apartments in Brookhaven-Amesbury, $541)
- Fee per sq ft
- $0.88/month (Toronto median $0.92)
Interior
- Bedrooms
- 3 above ground
- Bathrooms
- 1 × 4-piece (flat), 1 × 2-piece (flat)
- Rooms
- 8 above ground
- Family room or den
- No
- Fireplace
- No
- Laundry
- In-Suite Laundry, Laundry Room, Ensuite
- Features
- Auto Garage Door Remote, Carpet Free, Countertop Range, Built-In Oven, Primary Bedroom - Main Floor, Water Heater, Sauna
Heating, cooling and services
- Heating
- Forced Air, Gas
- Air conditioning
- Central Air
Building and exterior
- Style
- Apartment
- Exterior
- Brick
- Age
- 31-50 years
- Outdoor
- Controlled Entry, Landscaped, Lighting, Privacy, Year Round Living, Recreational Area
Parking
- Garage spaces
- 2
- Total parking
- 2
Condo
- Monthly fee
- $969
- Fee includes
- Cable TV Included, CAC Included, Common Elements Included, Heat Included, Building Insurance Included, Parking Included, Water Included
- Amenities
- Exercise Room, Outdoor Pool, Party Room/Meeting Room, Recreation Room, Visitor Parking, BBQs Allowed
- Balcony
- Open
- Exposure
- South East
- View
- City, Clear, Trees/Woods, Panoramic, Skyline
- Pets
- Yes-with Restrictions
- Security
- Carbon Monoxide Detectors, Smoke Detector, Security System, Security Guard, Monitored
- Property manager
- Whitehill Residential Corp
More
- Possession
- Flex Closing
- Nearby
- Cul de Sac/Dead End, Rec./Commun.Centre, Public Transit, School, Park, Golf
- Cross street
- Black Creek Dr. & Threthewey Dr.
Rooms
| Room | Level | Size | Features |
|---|---|---|---|
| Living Room | Flat | 3.56 × 3.59 m (11'8" × 11'9") | Vinyl Floor, W/O To Balcony, Large Window |
| Dining Room | Flat | 3.57 × 2.41 m (11'9" × 7'11") | Vinyl Floor, Open Concept, Combined w/Living |
| Kitchen | Flat | 3.57 × 4.06 m (11'9" × 13'4") | Stainless Steel Appl, Centre Island, Quartz Counter |
| Den | Flat | 2.93 × 4.01 m (9'7" × 13'2") | Window, Vinyl Floor, Open Concept |
| Primary Bedroom | Flat | 6.5 × 3.2 m (21'4" × 10'6") | Large Window, Mirrored Closet, 2 Pc Ensuite |
| Powder Room | Flat | 1.98 × 1.57 m (6'6" × 5'2") | 2 Pc Bath, Tile Floor, B/I Vanity |
| Bedroom 2 | Flat | 3.06 × 3.03 m (10' × 9'11") | Vinyl Floor, Mirrored Closet, Window |
| Bedroom 3 | Flat | 3.04 × 3.04 m (10' × 10') | Vinyl Floor, Mirrored Closet, Window |
| Bathroom | Flat | 2.48 × 1.57 m (8'2" × 5'2") | 4 Pc Bath, Tile Floor, B/I Vanity |
| Laundry | Flat | 2.7 × 1.56 m (8'10" × 5'1") | Vinyl Floor, Closet, Separate Room |
History of this address
5 earlier listings at this address, with sold and leased prices. Create a free account or sign in to see them.
Location
Location is approximate. See nearby homes on the map
Recent sales nearby
See what similar homes within 1 km sold for in the last year. Create a free account or sign in to see them.
The neighbourhood
Getting around Walkable
- 🚇 Mount Dennis LRT17 min walk
- 🚇 Keelesdale LRT1.4 km
- 🚆 Mount Dennis GO17 min walk
Within a 10-minute walk: 1 grocery store, 10 cafés and restaurants, 9 parks, 3 pharmacies. Nearest grocery: Superking Supermarket (800 m). Nearest park: Westview Greenbelt (300 m).
Schools nearby
Elementary
- Brookhaven Public School
EQAO: Gr 3 reading 40%, math 25%11 min walk - Immaculate Conception Catholic School Catholic
EQAO: Gr 6 reading 64%, math 21%15 min walk - St. Bernard Catholic School Catholic
EQAO: Gr 6 reading 74%, math 31%16 min walk - Bala Avenue Community School
EQAO: Gr 3 reading 50%, math 62%18 min walk
Secondary
- Amesbury Middle School1.2 km
- York Memorial Collegiate Institute
EQAO: Gr 9 math 35%, literacy test 65%1.3 km - Chaminade College School Catholic
EQAO: Gr 9 math 55%, literacy test 77%1.5 km
EQAO: share of students meeting the provincial standard (2024–25). Ontario average: Gr 6 reading 86%, math 51%; Gr 9 math 55%; literacy test 83%.
Closest schools, not school zones. Check which school serves this address with the school board before relying on it.
Who lives here postal area M6M
- Owners / renters
- 46% / 54%
- Median household income
- $71,500
- Average age
- 41
- Children under 15
- 16%
- Homes
- 28% detached, 39% high-rise
- Commute by transit
- 30%
- Population
- 42,148
Languages spoken most at home besides English: Portuguese 7.9%, Spanish 4.8%, Vietnamese 2.8%, Tagalog (Pilipino, Filipino) 2.4%.
Flood and conservation Regulated area
This address is inside a conservation-authority regulated area (Toronto and Region Conservation Authority): near a valley, stream, shoreline or wetland, where flooding or erosion can occur. New building, additions, pools or grading usually need a permit from the authority.
Screening maps only. Ask the conservation authority for a property inquiry before relying on this.
Safety
Major crime per resident in Brookhaven-Amesbury (2025): about the Toronto average, down 21% from the year before.
- Assault20% below average
- Break and enterabout average
- Auto theftabout average
- Robbery20% below average
- Theft from vehiclesabout average
- Shootings28% above average
Crime Severity Index for Toronto police: 60 vs 57 for Ontario (2025).
Police-reported figures for the whole neighbourhood, not this street. Rates use the area’s resident population.
Development nearby 1 active
-
100 INDUSTRY ST · 500 mSite Plan · Under Review · applied 2022Site Plan Application proposes an expansion of 2429 sq.m to an existing industrial building with a ground floor area of 6290 sq.m. The total area of the…Application details
Rezoning, site plan, subdivision and condominium applications filed with the city.
Distances are approximate. Places © OpenStreetMap contributors. Neighbourhood figures: Statistics Canada, 2021 Census. School results: EQAO via Ontario Data Catalogue (Open Government Licence – Ontario). Flood and regulation mapping: Toronto and Region Conservation Authority open data. Neighbourhood crime: Toronto Police Service Public Safety Data Portal (Open Government Licence – Toronto Police Service). Crime Severity Index: Statistics Canada. Planning applications: City of Toronto open data.
Living here
Commute
To Union Station (downtown Toronto): 11 km. Transit times · Driving times
Noise Nothing major nearby
No highway within 500 m, rail line within 300 m, or airport flight path nearby.
Distances from the map, not noise measurements. Visit at rush hour to judge for yourself.
What can be built RAC
Residential Apartment Commercial (with a site-specific exception).
From Toronto’s Zoning By-law 569-2013 map. Lot size, setbacks and trees decide what actually fits; check with a planner before you buy.
Building permits
- Garage Repair/Reconstruction · 2021 · Permit IssuedPROPOSED: Interior parking garage concrete repairs to suspended slabs, application of traffic topping, replacement of expansion joints…
- Garage Repair/Reconstruction · 2019 · Permit IssuedProposed parking garage slab repairs in existing apartment building.
3 permits on this block of the street in the last 2 years.
Permits filed with the City of Toronto. A permit doesn’t mean the work passed final inspection.
Trees
8 City street trees within 100 m, mostly maples. That’s fewer than the Toronto average of 42.
Trees on City boulevards only, not private yards or parks.
Internet High-speed
50/10 Mbps or faster available here by cable, fibre or DSL (the federal high-speed target).
From the federal broadband map. Check exact speeds and providers for the address.
Short-term rentals
Only in your principal residence (where you live). The entire home can be rented up to 180 nights a year; renting up to 3 bedrooms while you live there has no limit. Hosts register with the City and collect the 6% accommodation tax.
Zoning, heritage, building permits and street trees: City of Toronto open data (Open Government Licence – Toronto). Roads, rail, airports and planned stations © OpenStreetMap contributors. Internet: Innovation, Science and Economic Development Canada, National Broadband Data.
Listed by SUTTON GROUP-ADMIRAL REALTY INC..
Listing information provided by PropTx Innovations Inc. and TRREB; deemed reliable but not guaranteed accurate by PropTx.
Similar homes nearby
See more in Toronto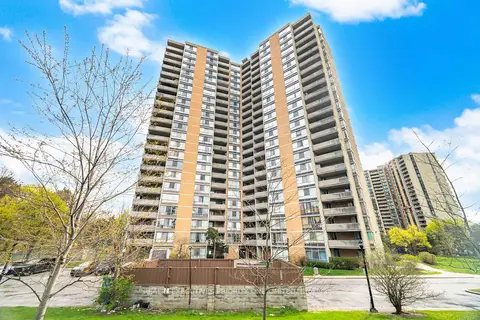
$489,000
3 bd2 ba1 pk1000-1199 ft²
10 Martha Eaton Way 1013
Brookhaven-Amesbury, Toronto
Condo Apartment · MLS® W13628020 · REALTY EXECUTIVES PRIORITY ONE LIMITED
$500,000
Reduced $20,000
3 bd2 ba1 pk1000-1199 ft²
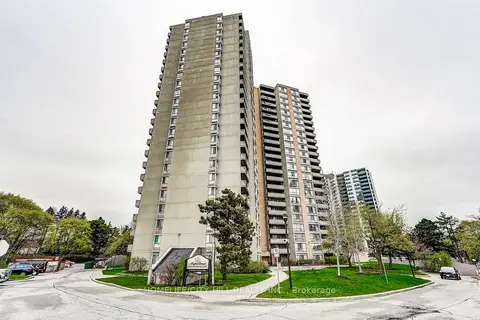
10 Martha Eaton Way 1508
Brookhaven-Amesbury, Toronto
Common Element Condo · MLS® W13736974 · HOMELIFE/CITY HILL REALTY INC.
$475,000
Reduced $50,000
1+1 bd1 ba1 pk500-599 ft²
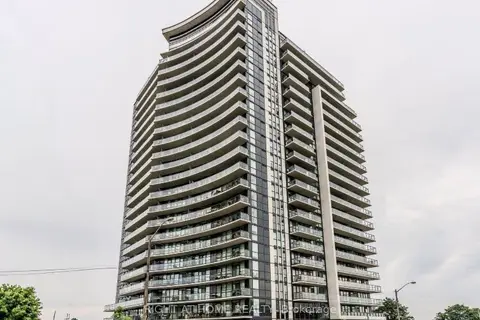
1461 Lawrence ave W Avenue 1801
Brookhaven-Amesbury, Toronto
Condo Apartment · MLS® W13443874 · RIGHT AT HOME REALTY
$459,999
2 bd1 ba1 pk800-899 ft²
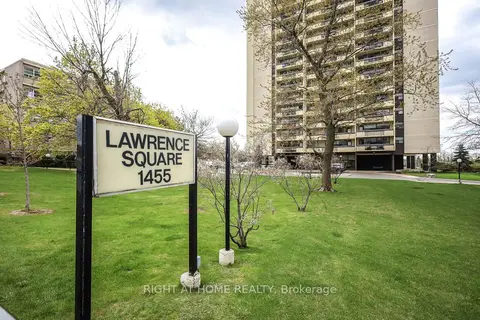
1455 Lawrence Avenue W 207
Brookhaven-Amesbury, Toronto
Condo Apartment · MLS® W13112780 · RIGHT AT HOME REALTY
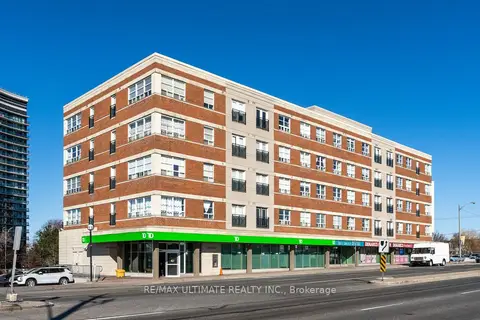
$449,900
2 bd2 ba1 pk800-899 ft²
1415 Lawrence Avenue W 406
Brookhaven-Amesbury, Toronto
Condo Apartment · MLS® W13752830 · RE/MAX ULTIMATE REALTY INC.
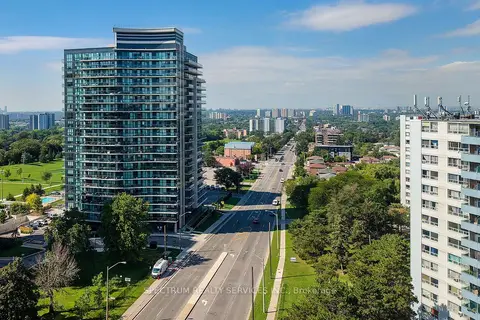
$449,000
2 bd2 ba2 pk600-699 ft²
1461 Lawrence Avenue 307
Brookhaven-Amesbury, Toronto
Condo Apartment · MLS® W13883544 · SPECTRUM REALTY SERVICES INC.
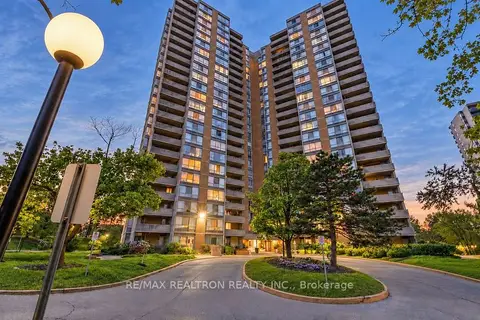
$549,000
4 bd2 ba2 pk1000-1199 ft²
10 Martha Eaton Way 1411
Brookhaven-Amesbury, Toronto
Condo Apartment · MLS® W13790020 · RE/MAX REALTRON REALTY INC.
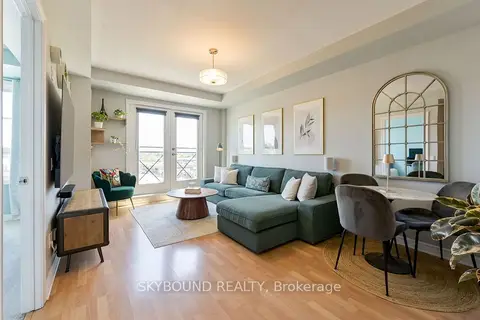
$419,000
1 bd1 ba1 pk500-599 ft²
1415 Lawrence Avenue W 516
Brookhaven-Amesbury, Toronto
Condo Apartment · MLS® W13784772 · SKYBOUND REALTY