144 Stephen Moore Drive
Kilworth, Middlesex Centre, N0L 1R0
$775,000
Reduced $50,000 from $825,000
- 4 bedrooms
- 2 bathrooms
- 4 parking
- 1100-1500 sq ft
Listed 53 days ago · MLS® X13720972
About this home
Located in a highly desirable and well-established area of Kilworth, this comfortable 3+1 bedroom, 2 bathroom bungalow sits on a large lot offering privacy with mature landscaping and plenty of room for outdoor home enjoyment. The main floor features an oversized two-car garage, a living room with a vaulted ceiling, and spacious kitchen and dining area with access to a large deck in the private backyard. The three main-floor bedrooms are conveniently located on the same level as the living room and kitchen, along with a 3-piece bathroom.The fully finished basement provides additional living space, including a large recreation room with gas fireplace, an additional bedroom, a 3 piece bathroom, as well as spacious laundry and storage rooms.The fully fenced backyard provides excellent privacy on a large lot and has been lovingly landscaped and maintained, featuring a mix of mature trees, ornamental grasses, and perennial gardens. The sliding door off the kitchen provides access to a large deck to enjoy the backyard and a gas hookup for the BBQ. There are gates to access the backyard on both sides of the house and a storage shed. Kilworth is a highly desirable area located just west of London and provides quick and convenient access into London and to highway 402. There is an attached over sized double car garage with a large driveway that provides 4 spacious parking spots. Kilworth has excellent schools, access to local retail shopping, and parks and trails close to the Thames River. There are community parks located down the road and a new Catholic elementary school is currently being built. The home is also just a few minutes from everyday amenities, including a daycare, grocery and retail stores, medical and dental services, pharmacies, restaurants and the Middlesex Centre Recreation Complex which includes hockey arenas, a library and the YMCA. Don't miss your opportunity to own this wonderful home in Kilworth and become a part of this desirable community.
Details
- Type
- Detached
- Style
- Bungalow
- Size
- 1100-1500 sq ft
- Lot
- 62.5 × 150.95 ft
- Basement
- Finished
- Garage
- Attached
- Kitchens
- 1
- Property tax
- $3,892 (2025)
- Neighbourhood
- Kilworth
- Municipality
- Middlesex Centre
- Price per sq ft
- $596 (32% above detached houses in Kilworth, $452)
Interior
- Bedrooms
- 4 above ground
- Bathrooms
- 1 × 3-piece (ground), 1 × 3-piece (basement)
- Rooms
- 12 above ground
- Family room or den
- Yes
- Fireplace
- Natural Gas, Electric
- Features
- Auto Garage Door Remote, Primary Bedroom - Main Floor, Water Heater Owned, Water Softener
Heating, cooling and services
- Heating
- Forced Air, Gas
- Air conditioning
- Central Air
- Water and sewer
- Sewer
Building and exterior
- Style
- Bungalow
- Exterior
- Brick Front, Vinyl Siding
- Roof
- Asphalt Shingle
- Foundation
- Concrete
- Faces
- North
Parking
- Garage spaces
- 2
- Total parking
- 4
Lot
- Size
- 62.5 × 150.95 ft
More
- Possession
- Flexible - preferred 90 days
- Nearby
- Hospital, Library, Park, School, Rec./Commun.Centre
- Cross street
- Westbrook Dr / Winona Rd
Rooms
| Room | Level | Size | Features |
|---|---|---|---|
| Living Room | Ground | 4.64 × 5.7 m (15'3" × 18'8") | |
| Kitchen | Ground | 3.56 × 3.51 m (11'8" × 11'6") | |
| Dining Room | Ground | 2.41 × 3.51 m (7'11" × 11'6") | |
| Primary Bedroom | Ground | 4.07 × 3.94 m (13'4" × 12'11") | |
| Bedroom 2 | Ground | 3.03 × 3.23 m (9'11" × 10'7") | |
| Bedroom 3 | Ground | 2.95 × 3.23 m (9'8" × 10'7") | |
| Bathroom | Ground | 2.28 × 2.18 m (7'6" × 7'2") | 3 Pc Bath |
| Recreation | Basement | 5.19 × 7.07 m (17' × 23'2") | |
| Bedroom 4 | Basement | 5.15 × 2.95 m (16'11" × 9'8") | |
| Laundry | Basement | 4.64 × 3.97 m (15'3" × 13') | |
| Other | Basement | 1.48 × 2.95 m (4'10" × 9'8") | B/I Closet |
| Bathroom | Basement | 2.4 × 3.97 m (7'10" × 13') | 3 Pc Bath |
Location
Location is approximate. See nearby homes on the map
Recent sales nearby
See what similar homes within 1 km sold for in the last year. Create a free account or sign in to see them.
The neighbourhood
Getting around Car-dependent
No subway, LRT or GO station within a short trip.
Within a 10-minute walk: no grocery stores, 1 cafés and restaurants, 0 parks.
Who lives here postal area N0L
- Owners / renters
- 87% / 13%
- Median household income
- $100,000
- Average age
- 42
- Children under 15
- 18%
- Homes
- 90% detached, 0% high-rise
- Commute by transit
- 0%
- Population
- 49,817
Languages spoken most at home besides English: German 0.4%, Portuguese 0.3%, Spanish 0.2%, Pennsylvania German 0.2%.
Safety
Crime Severity Index for Middlesex (OPP): 23 vs 57 for Ontario (2025).
Police-reported figures for the whole police service area, not this street. Rates use the area’s resident population.
Distances are approximate. Places © OpenStreetMap contributors. Neighbourhood figures: Statistics Canada, 2021 Census. Crime Severity Index: Statistics Canada.
Living here
Commute
To downtown London: 14 km. Transit times · Driving times
Noise Nothing major nearby
No highway within 500 m, rail line within 300 m, or airport flight path nearby.
Distances from the map, not noise measurements. Visit at rush hour to judge for yourself.
Internet High-speed
50/10 Mbps or faster available here by cable, fibre or DSL (the federal high-speed target).
From the federal broadband map. Check exact speeds and providers for the address.
Roads, rail, airports and planned stations © OpenStreetMap contributors. Internet: Innovation, Science and Economic Development Canada, National Broadband Data.
Listed by EXP REALTY.
Listing information provided by PropTx Innovations Inc. and TRREB; deemed reliable but not guaranteed accurate by PropTx.
Similar homes nearby
See more in Middlesex Centre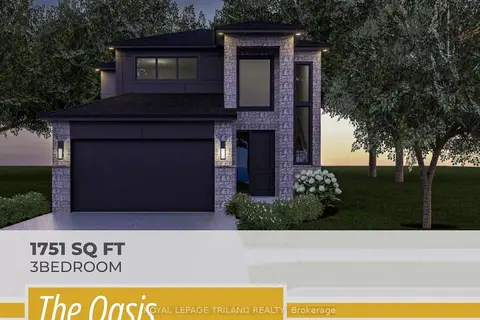
$773,363
3 bd3 ba6 pk1500-2000 ft²
39 Allister Drive
Kilworth, Middlesex Centre
Detached · MLS® X13134230 · ROYAL LEPAGE TRILAND REALTY
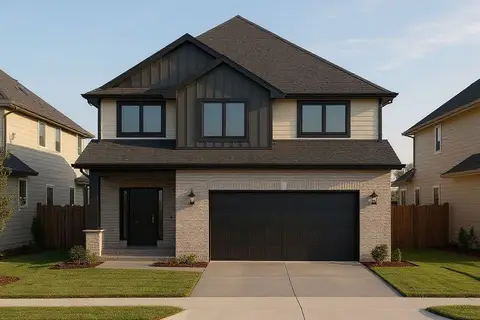
$790,000
3 bd3 ba4 pk1500-2000 ft²
43 Benner Boulevard
Kilworth, Middlesex Centre
Detached · MLS® X13746576 · EXP REALTY
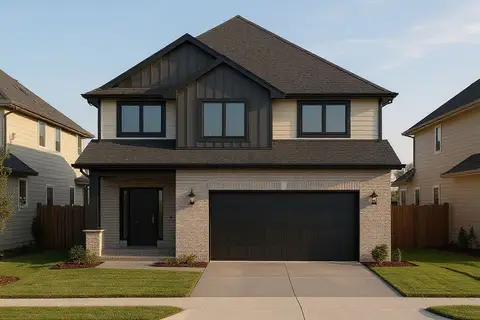
$790,000
3 bd3 ba4 pk1500-2000 ft²
67 Allister Drive
Kilworth, Middlesex Centre
Detached · MLS® X13802474 · TEAM GLASSER REAL ESTATE BROKERAGE INC.
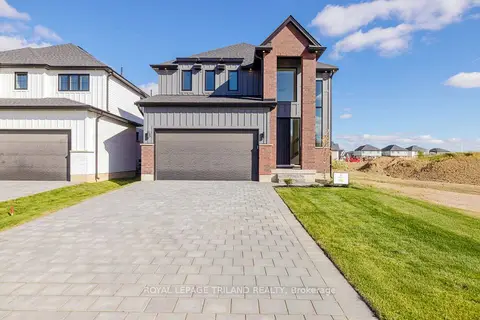
$791,062
3 bd3 ba4 pk1500-2000 ft²
43 Allister Drive
Kilworth, Middlesex Centre
Detached · MLS® X13134816 · ROYAL LEPAGE TRILAND REALTY
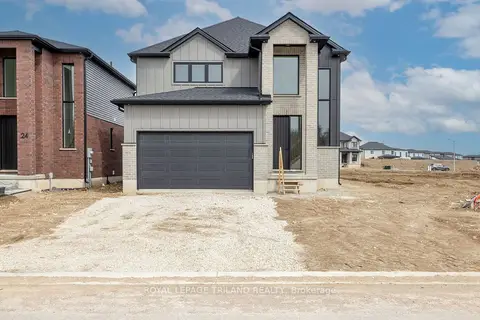
$791,062
3 bd3 ba6 pk1500-2000 ft²
47 Allister Drive
Kilworth, Middlesex Centre
Detached · MLS® X13156852 · ROYAL LEPAGE TRILAND REALTY
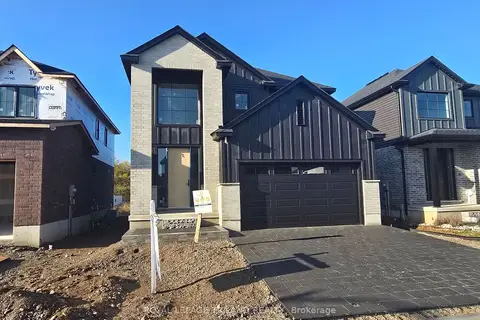
$817,611
4 bd3 ba4 pk2000-2500 ft²
27 Allister Drive
Kilworth, Middlesex Centre
Detached · MLS® X13132766 · ROYAL LEPAGE TRILAND REALTY
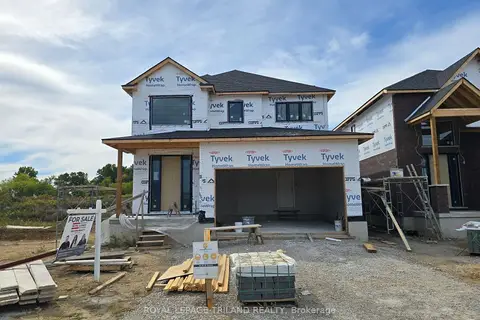
$817,611
4 bd3 ba4 pk2000-2500 ft²
35 Allister Drive
Kilworth, Middlesex Centre
Detached · MLS® X13134072 · ROYAL LEPAGE TRILAND REALTY
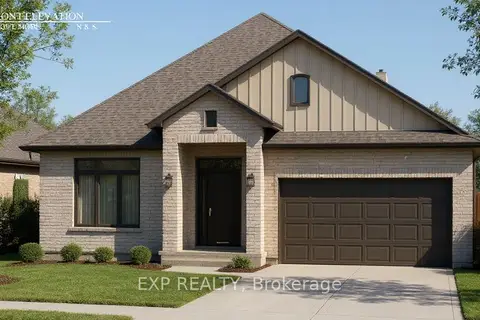
$840,000
Reduced $85,000
2 bd2 ba6 pk1500-2000 ft²
79 Allister Drive
Kilworth, Middlesex Centre
Detached · MLS® X12872814 · EXP REALTY