47 Allister Drive
Kilworth, Middlesex Centre, N0L 1R0
$791,062
- 3 bedrooms
- 3 bathrooms
- 6 parking
- 1500-2000 sq ft
Listed 152 days ago · MLS® X13156852
About this home
TO BE BUILT: Welcome to the "Riverstone" by Werrington Homes. This Riverstone plan offers 1979 sq ft of finished living space above grade with 3 bedrooms & 2.5 bathrooms, ideal for modern family living. The exterior stands out with a timeless blend of brick & hardboard accents, clean lines, & a covered front entry that creates a strong first impression. A double wide driveway allows parking for 2 cars in addition to the attached 2 car garage, offering plenty of space for families & guests. Inside, you will find the elevated finishes Werrington Homes has been known for since 2014, including 9 ft ceilings on the main level, hardwood flooring, & abundant pot lighting throughout. The kitchen is both stylish & functional, featuring quartz countertops, ample cabinetry, & a layout designed for everyday living & entertaining, seamlessly connecting to the main living space. The second floor offers 3 spacious bedrooms with ample storage, a well appointed 5 pc main bathroom, & convenient 2nd floor laundry. The primary suite is a true retreat with a walk in closet & a stunning 5 pc ensuite complete with a tile & glass shower & soaker tub. The bright lower level features oversized windows & increased ceiling height, offering excellent potential for future living space. Set on a 40 ft by 115 ft lot, this home provides more outdoor space than many new builds today. NOTE: images are from a prior completed "Riverstone" home and have been virtually staged. Just mins to London with quick access to HWY 402, close to Komoka Provincial Park, school. Great opportunity to own a brand new home in a growing & sought after community. NOTE: Price includes proposed 2026 HST rebates. Final rebate amount is subject to the passing of Provincial/Federal legislation and purchaser eligibility (Primary Residence/ Qualifying Rental) as per government guidelines.
Details
- Type
- Detached
- Style
- 2-Storey
- Age
- New
- Size
- 1500-2000 sq ft
- Lot
- 40.11 × 118.49 ft
- Basement
- Full
- Garage
- Attached
- Kitchens
- 1
- Neighbourhood
- Kilworth
- Municipality
- Middlesex Centre
- Price per sq ft
- $452 (about the same as detached houses in Kilworth)
Interior
- Bedrooms
- 3 above ground
- Bathrooms
- 1 × 2-piece (main), 1 × 4-piece (second), 1 × 5-piece (second)
- Rooms
- 7 above ground
- Family room or den
- Yes
- Fireplace
- Electric, Living Room
- Features
- On Demand Water Heater, Auto Garage Door Remote, Air Exchanger, ERV/HRV, Sump Pump
Heating, cooling and services
- Heating
- Forced Air, Gas
- Air conditioning
- Central Air
- Water and sewer
- Sewer
Building and exterior
- Style
- 2-Storey
- Exterior
- Brick, Board & Batten
- Roof
- Shingles
- Foundation
- Poured Concrete
- Age
- New
- Faces
- West
- Outdoor
- Porch
Parking
- Garage spaces
- 2
- Total parking
- 6
- Driveway and parking
- Private Double
Lot
- Size
- 40.11 × 118.49 ft (rectangular)
More
- Possession
- To be built
- Nearby
- Rec./Commun.Centre, Library, Place Of Worship, School
- Cross street
- Daventry Way
Rooms
| Room | Level | Size | Features |
|---|---|---|---|
| Kitchen | Main | 3.67 × 4.91 m (12' × 16'1") | |
| Dining Room | Main | 4.88 × 3.66 m (16' × 12') | |
| Living Room | Main | 4.91 × 4.02 m (16'1" × 13'2") | |
| Mud Room | Main | 1.89 × 3.47 m (6'2" × 11'5") | |
| Primary Bedroom | Second | 4.91 × 3.93 m (16'1" × 12'11") | |
| Bedroom | Second | 3.32 × 3.81 m (10'11" × 12'6") | |
| Bedroom | Second | 3.57 × 3.23 m (11'9" × 10'7") | |
| Bedroom | Second | 3.11 × 3.35 m (10'2" × 11') |
Listed by ROYAL LEPAGE TRILAND REALTY.
Listing information provided by PropTx Innovations Inc. and TRREB; deemed reliable but not guaranteed accurate by PropTx.
Similar homes nearby
See more in Middlesex Centre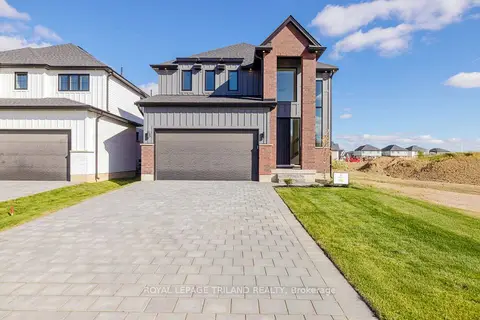
$791,062
3 bd3 ba4 pk1500-2000 ft²
43 Allister Drive
Kilworth, Middlesex Centre
Detached · MLS® X13134816 · ROYAL LEPAGE TRILAND REALTY
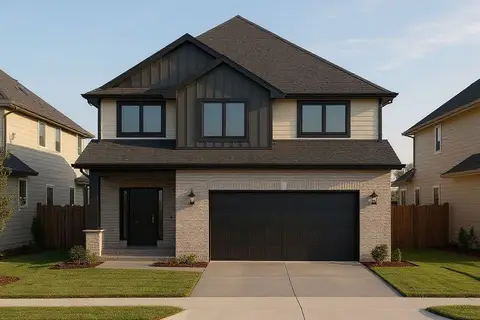
$790,000
3 bd3 ba4 pk1500-2000 ft²
43 Benner Boulevard
Kilworth, Middlesex Centre
Detached · MLS® X13746576 · EXP REALTY
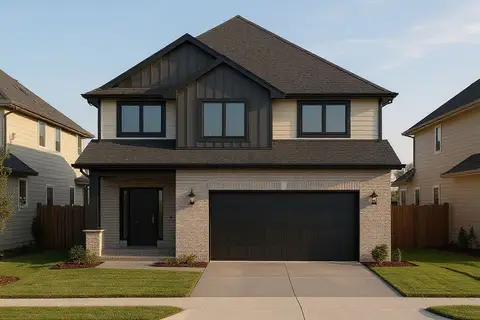
$790,000
3 bd3 ba4 pk1500-2000 ft²
67 Allister Drive
Kilworth, Middlesex Centre
Detached · MLS® X13802474 · TEAM GLASSER REAL ESTATE BROKERAGE INC.
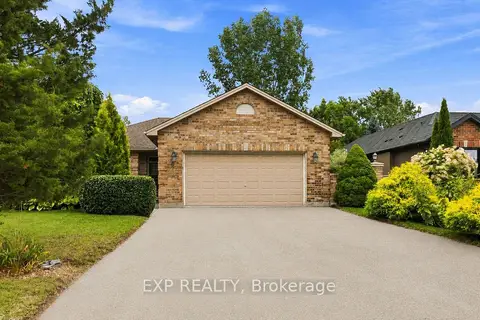
$775,000
Reduced $50,000
4 bd2 ba4 pk1100-1500 ft²
144 Stephen Moore Drive
Kilworth, Middlesex Centre
Detached · MLS® X13720972 · EXP REALTY
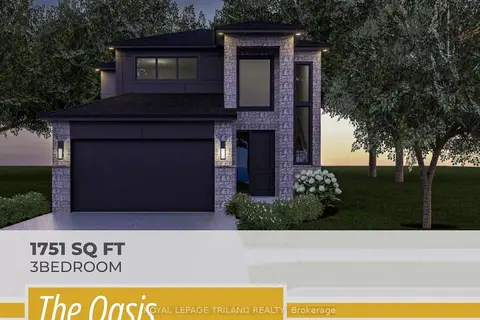
$773,363
3 bd3 ba6 pk1500-2000 ft²
39 Allister Drive
Kilworth, Middlesex Centre
Detached · MLS® X13134230 · ROYAL LEPAGE TRILAND REALTY
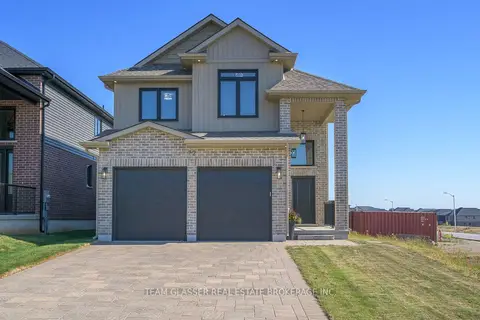 New
$815,000
4 bd3 ba6 pk2000-2500 ft²
59 ALLISTER Drive
Kilworth, Middlesex Centre
Detached · MLS® X14100172 · TEAM GLASSER REAL ESTATE BROKERAGE INC.
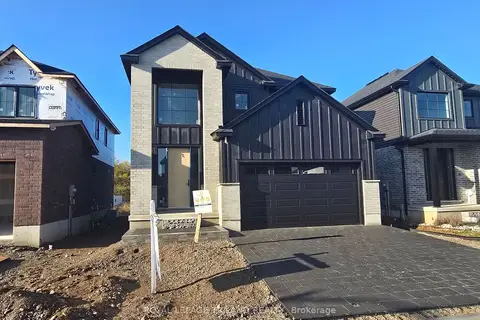
$817,611
4 bd3 ba4 pk2000-2500 ft²
27 Allister Drive
Kilworth, Middlesex Centre
Detached · MLS® X13132766 · ROYAL LEPAGE TRILAND REALTY
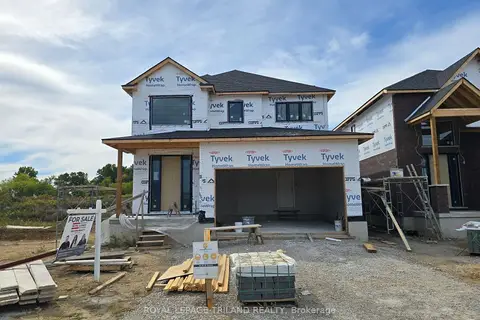
$817,611
4 bd3 ba4 pk2000-2500 ft²
35 Allister Drive
Kilworth, Middlesex Centre
Detached · MLS® X13134072 · ROYAL LEPAGE TRILAND REALTY