79 Allister Drive
Kilworth, Middlesex Centre, N0L 1R0
$840,000
Reduced $85,000 from $925,000
- 2 bedrooms
- 2 bathrooms
- 6 parking
- 1500-2000 sq ft
Listed 222 days ago · MLS® X12872814
About this home
PRICE IS INCLUDING NEW HST REBATE FOR AGREEMENTS SIGNED BETWEEN APRIL 1 2026 TO MARCH 31ST 2027 FOR PRINCIPAL RESIDENCE HOMES. TO BE BUILT! Magnus Homes presents The Mauve model, consisting of 2 bedrooms plus den, this 1600 sqft sweet bungalow home sits on a 45' lot located in Kilworth Heights West. Magnus Homes offers various home designs ranging from 1,450 - 2,700sqft bungalows and 2 storeys. Inquire for builder package and available lots. All finishes in this model are BUILDER STANDARD (excluding lighting and staging), come see our standard in person or using our attached 3D IGUIDE tour. Some of these standards include engineered hardwood, quartz throughout, and a gas fireplace. PHOTOS are of our Violet Model Home in Grand Bend with no upgrades. Inquire to our sales team for more information and to view our model homes! Build your new home by Fall of 2026
Details
- Type
- Detached
- Style
- Bungalow
- Size
- 1500-2000 sq ft
- Lot
- 45.12 × 118.49 ft
- Basement
- Full, Unfinished
- Garage
- Attached
- Kitchens
- 1
- Neighbourhood
- Kilworth
- Municipality
- Middlesex Centre
- Price per sq ft
- $480 (6% above detached houses in Kilworth, $452)
Interior
- Bedrooms
- 2 above ground
- Bathrooms
- 1 × 5-piece (main), 1 × 4-piece (main)
- Rooms
- 11 above ground
- Family room or den
- Yes
- Fireplace
- Natural Gas
- Features
- ERV/HRV, In-Law Capability, In-Law Suite, On Demand Water Heater, Primary Bedroom - Main Floor, Sump Pump
Heating, cooling and services
- Heating
- Forced Air, Gas
- Air conditioning
- Central Air
- Water and sewer
- Sewer
Building and exterior
- Style
- Bungalow
- Exterior
- Brick
- Roof
- Asphalt Shingle
- Foundation
- Poured Concrete
- Faces
- West
Parking
- Garage spaces
- 2
- Total parking
- 6
Lot
- Size
- 45.12 × 118.49 ft
More
- Possession
- TO BE BUILT
- Cross street
- Allister and Daventry
History of this address
2 earlier listings at this address, with sold and leased prices. Create a free account or sign in to see them.
Listed by EXP REALTY.
Listing information provided by PropTx Innovations Inc. and TRREB; deemed reliable but not guaranteed accurate by PropTx.
Similar homes nearby
See more in Middlesex Centre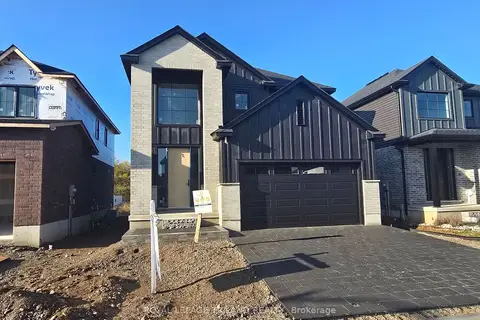
$817,611
4 bd3 ba4 pk2000-2500 ft²
27 Allister Drive
Kilworth, Middlesex Centre
Detached · MLS® X13132766 · ROYAL LEPAGE TRILAND REALTY
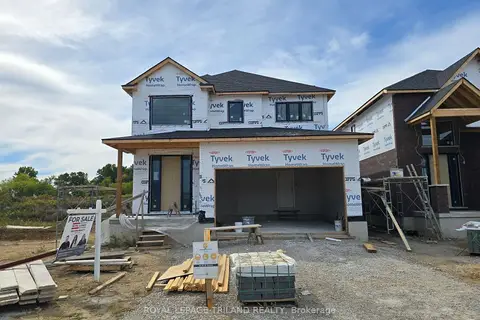
$817,611
4 bd3 ba4 pk2000-2500 ft²
35 Allister Drive
Kilworth, Middlesex Centre
Detached · MLS® X13134072 · ROYAL LEPAGE TRILAND REALTY
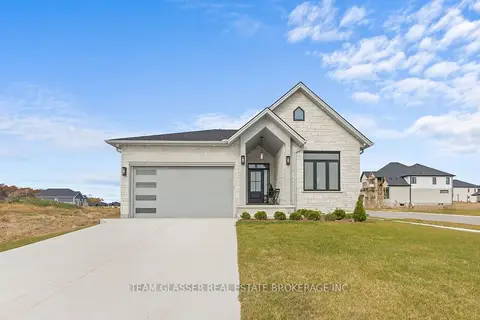
$865,000
3 bd2 ba4 pk1500-2000 ft²
70 Benner Boulevard
Kilworth, Middlesex Centre
Detached · MLS® X13844822 · TEAM GLASSER REAL ESTATE BROKERAGE INC.
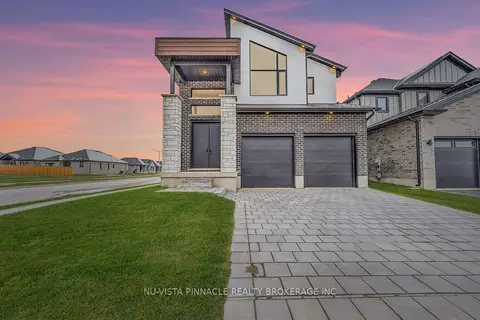 New
$879,900
4 bd4 ba4 pk2000-2500 ft²
260 CRESTVIEW Drive
Kilworth, Middlesex Centre
Detached · MLS® X14093248 · NU-VISTA PINNACLE REALTY BROKERAGE INC
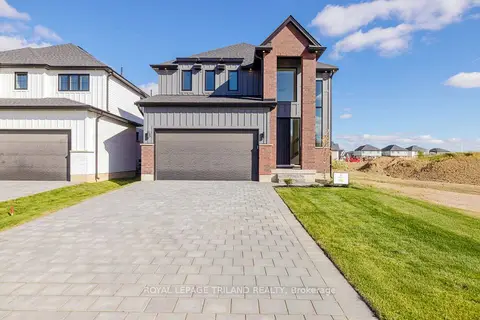
$791,062
3 bd3 ba4 pk1500-2000 ft²
43 Allister Drive
Kilworth, Middlesex Centre
Detached · MLS® X13134816 · ROYAL LEPAGE TRILAND REALTY
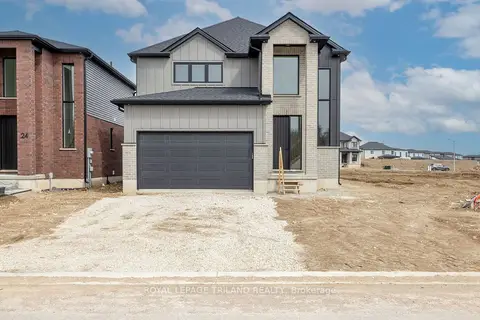
$791,062
3 bd3 ba6 pk1500-2000 ft²
47 Allister Drive
Kilworth, Middlesex Centre
Detached · MLS® X13156852 · ROYAL LEPAGE TRILAND REALTY
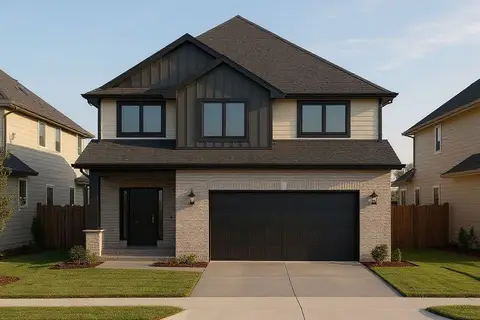
$790,000
3 bd3 ba4 pk1500-2000 ft²
43 Benner Boulevard
Kilworth, Middlesex Centre
Detached · MLS® X13746576 · EXP REALTY
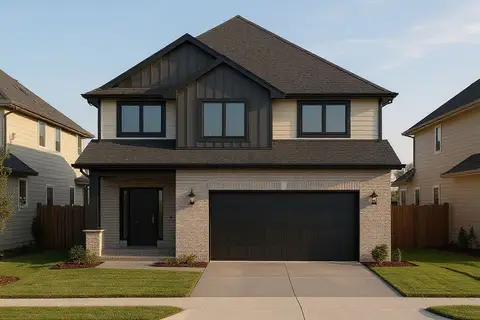
$790,000
3 bd3 ba4 pk1500-2000 ft²
67 Allister Drive
Kilworth, Middlesex Centre
Detached · MLS® X13802474 · TEAM GLASSER REAL ESTATE BROKERAGE INC.