141 Prince Edward Drive S
Stonegate-Queensway, Toronto, M8Y 3W3
$2,349,000
- 3+1 bedrooms
- 3 bathrooms
- 3 parking
- 1100-1500 sq ft
Listed 5 days ago · MLS® W14030646
About this home
Welcome to 141 Prince Edward Drive. One of Toronto's Coveted Neighbourhoods in Sunnylea. Impeccably Renovated Top to Bottom - Roof, Pella Windows, New Exterior Doors, Garage Door and many other features, combining everyday comfort with modern updates. From Landscape, Roof, Mechanics, Plumbing, Heating, Gas Fireplace - Kitchen, Primary suite with New Ensuite & Built-In Cabinets. 3 New Baths, Lower Level, Rec Room, Laundry/Storage area, Office/ Bedroom, Bar, Wood & Hard Surface Flooring Throughout . 200 Amp Service, E.V. R/In Charging Station in Garage, Electrical Subpanel in Garden Shed Etc.
Details
- Type
- Detached
- Style
- Sidesplit
- Size
- 1100-1500 sq ft
- Lot
- 40 × 110 ft
- Basement
- Finished
- Garage
- Built-In
- Kitchens
- 1
- Property tax
- $8,401 (2026)
- Neighbourhood
- Stonegate-Queensway
- Municipality
- Toronto W07
- Price per sq ft
- $1,807 (68% above detached houses in Stonegate-Queensway, $1,075)
Interior
- Bedrooms
- 3 above ground + 1 below
- Bathrooms
- 1 × 4-piece (main), 1 × 4-piece (second), 1 × 4-piece (basement)
- Rooms
- 9 above ground
- Family room or den
- Yes
- Fireplace
- Natural Gas
Heating, cooling and services
- Heating
- Forced Air, Gas
- Air conditioning
- Central Air
- Water and sewer
- Sewer
Building and exterior
- Style
- Sidesplit
- Exterior
- Brick, Metal/Steel Siding
- Roof
- Asphalt Shingle, Shingles
- Faces
- East
- Outdoor
- Shed
Parking
- Garage spaces
- 1
- Total parking
- 3
Lot
- Size
- 40 × 110 ft
More
- Possession
- 120 TBA
- Cross street
- Kirk Bradden Road E.
Rooms
| Room | Level | Size | Features |
|---|---|---|---|
| Living Room | Main | 4.47 × 3.57 m (14'8" × 11'9") | Hardwood Floor, Fireplace, Open Concept |
| Dining Room | Main | 3.5 × 2.65 m (11'6" × 8'8") | Hardwood Floor, Wainscoting |
| Kitchen | Main | 2.8 × 3.95 m (9'2" × 13') | Modern Kitchen, B/I Oven, Renovated |
| Bedroom 2 | Main | 3.67 × 3.3 m (12' × 10'10") | Hardwood Floor |
| Bedroom 3 | Main | 3.67 × 3.01 m (12' × 9'11") | Hardwood Floor, Closet, Window |
| Primary Bedroom | Second | 3.15 × 2.97 m (10'4" × 9'9") | Hardwood Floor, 4 Pc Ensuite |
| Recreation | Basement | 6 × 3.79 m (19'8" × 12'5") | Fireplace, Pot Lights, Built-in Speakers |
| Office | Basement | 3.64 × 3.1 m (11'11" × 10'2") | Hardwood Floor, Pot Lights |
| Laundry | Basement | 3.5 × 2.92 m (11'6" × 9'7") | Pot Lights, Porcelain Floor |
| Other | Basement | 4.25 × 2.9 m (13'11" × 9'6") | Wet Bar, Wood |
| Cold Room/Cantina | Basement | 2.35 × 2.3 m (7'9" × 7'7") |
History of this address
1 earlier listing at this address, with sold and leased prices. Create a free account or sign in to see them.
Living here
Short-term rentals
Only in your principal residence (where you live). The entire home can be rented up to 180 nights a year; renting up to 3 bedrooms while you live there has no limit. Hosts register with the City and collect the 6% accommodation tax.
Listed by REMAX YOUR COMMUNITY REALTY.
Listing information provided by PropTx Innovations Inc. and TRREB; deemed reliable but not guaranteed accurate by PropTx.
Similar homes nearby
See more in Toronto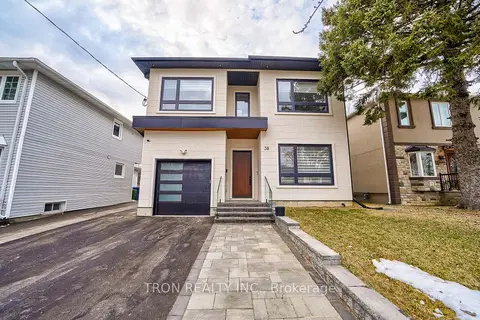
$2,380,000
4+1 bd5 ba3 pk2000-2500 ft²
38 Uno Drive
Stonegate-Queensway, Toronto
Detached · MLS® W13748178 · TRON REALTY INC.
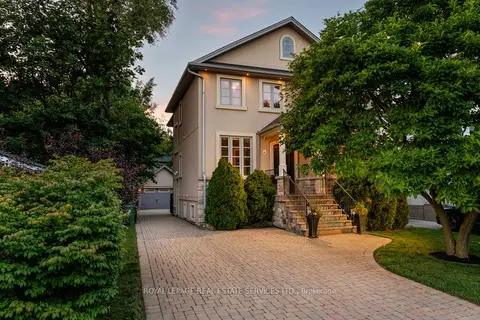
$2,389,000
4+1 bd5 ba6 pk2000-2500 ft²
4 Springbrook Gardens
Stonegate-Queensway, Toronto
Detached · MLS® W13811840 · ROYAL LEPAGE REAL ESTATE SERVICES LTD.
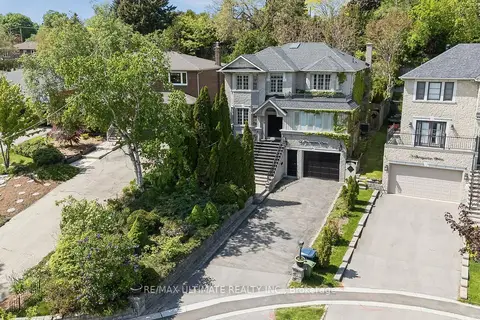
$2,269,900
4+2 bd5 ba6 pk2500-3000 ft²
73 Bonnyview Drive
Stonegate-Queensway, Toronto
Detached · MLS® W13690356 · RE/MAX ULTIMATE REALTY INC.
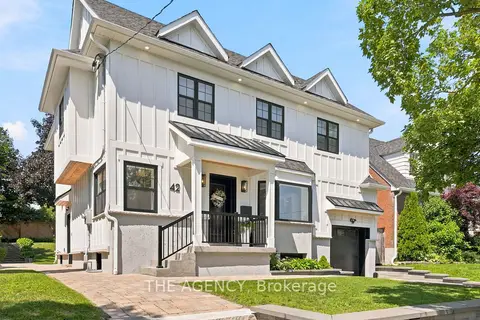
$2,449,000
4 bd3 ba4 pk2000-2500 ft²
42 Berl Avenue
Stonegate-Queensway, Toronto
Detached · MLS® W13754786 · THE AGENCY
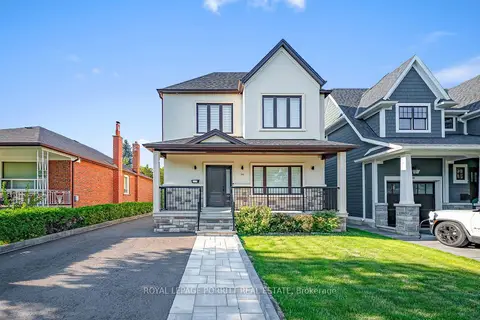 New
$2,249,000
3+1 bd4 ba5 pk2000-2500 ft²
94 Edgecroft Road
Stonegate-Queensway, Toronto
Detached · MLS® W14095304 · ROYAL LEPAGE PORRITT REAL ESTATE
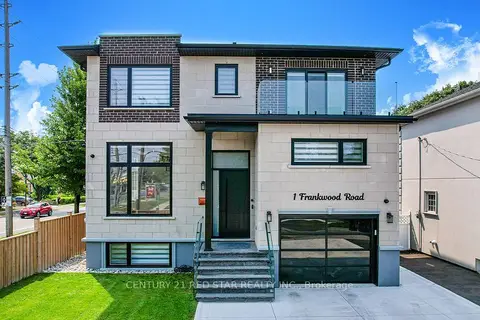
$2,499,000
4+2 bd7 ba5 pk2500-3000 ft²
1 Frankwood Road
Stonegate-Queensway, Toronto
Detached · MLS® W13628702 · CENTURY 21 RED STAR REALTY INC.
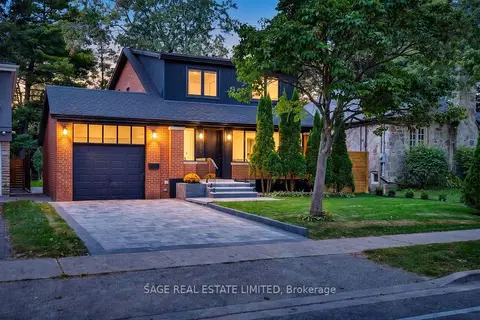
$2,199,000
3+1 bd4 ba3 pk1500-2000 ft²
872 Royal York Road
Stonegate-Queensway, Toronto
Detached · MLS® W13797302 · SAGE REAL ESTATE LIMITED
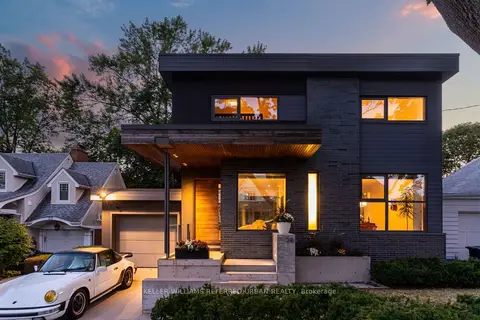
$2,499,900
3 bd3 ba3 pk1500-2000 ft²
28 Beaucourt Road
Stonegate-Queensway, Toronto
Detached · MLS® W13827504 · KELLER WILLIAMS REFERRED URBAN REALTY