14 Kaymar Drive
2102 - Beacon Hill North, Beacon Hill North - South and Area, K1J 7C9
$1,695,000
- 3+2 bedrooms
- 3 bathrooms
- 7 parking
- 1500-2000 sq ft
Listed 7 days ago · MLS® X14028900
About this home
Welcome to this beautifully renovated Rothwell Heights home, transformed inside and out in 2026 and set on a premium 0.524-acre lot with mature trees on a quiet, established street. Bright and inviting throughout, the home features large windows, pot lights, luxury vinyl flooring on both levels, quartz countertops, and modern finishes. The spacious open concept kitchen offers a large island with double undermount sink and breakfast bar, induction range and high-end stainless steel appliances, with an adjacent dining area featuring a gas fireplace, custom coffee bar with cabinetry and shelving, and walk-out access to the sunroom. A cozy living room is tucked just around the corner. Three bedrooms are located on the main level, including a primary bedroom with double closets, along with a luxurious full bathroom and a separate 3pc bath with glass walk-in shower and dual rain shower heads. The lower level offers a spacious family/rec room with gas fireplace, two additional bedrooms, another 3pc bath with glass walk-in shower and dual rain shower heads, and a dedicated laundry room with brand new washer & dryer and large stainless steel sink. Enjoy exceptional outdoor living with newly landscaped grounds, stone interlock, hydro-seeded yard, paved driveway, PVC decking and a bright sunroom with PVC finishes and metal siding. The sunroom connects to the front PVC deck and provides easy backyard access, creating a private, wooded-feel setting. Additional upgrades include premium window coverings and pre-wiring for a 22kW Generac generator. Located in a fantastic family-friendly neighbourhood close to public transit, parks, schools, Richcraft Sensplex and numerous amenities, with the Ottawa River just a short distance away along the Sir-George-Étienne-Cartier Parkway. A great opportunity to enjoy a spacious, extensively updated home on a beautiful premium lot in an established Ottawa neighbourhood.
Details
- Type
- Detached
- Style
- Bungalow
- Size
- 1500-2000 sq ft
- Lot
- 140.62 × 163.78 ft
- Basement
- Full, Finished
- Garage
- Carport
- Kitchens
- 1
- Property tax
- $8,129 (2026)
- Neighbourhood
- 2102 - Beacon Hill North
- Municipality
- Beacon Hill North - South and Area
- Price per sq ft
- $969 (81% above detached houses in Beacon Hill North - South and Area, $534)
Interior
- Bedrooms
- 3 above ground + 2 below
- Bathrooms
- 1 × 3-piece (main), 1 × 4-piece (main), 1 × 3-piece (lower)
- Rooms
- 10 above ground + 6 below
- Family room or den
- No
- Fireplace
- Natural Gas, Rec Room
- Features
- Air Exchanger, Guest Accommodations, In-Law Capability, Primary Bedroom - Main Floor, Storage, Water Heater Owned
Heating, cooling and services
- Heating
- Forced Air, Gas
- Air conditioning
- Central Air
- Water and sewer
- Sewer
Building and exterior
- Style
- Bungalow
- Exterior
- Metal/Steel Siding
- Roof
- Flat, Tar and Gravel
- Foundation
- Poured Concrete
- Faces
- East
- Outdoor
- Deck, Landscaped, Privacy
Parking
- Garage spaces
- 2
- Total parking
- 7
- Driveway and parking
- Front Yard Parking, Private, RV/Truck
Lot
- Size
- 140.62 × 163.78 ft
- Acreage
- .50-1.99
More
- Possession
- To Be Arranged
- Nearby
- Hospital, Park, Public Transit, Rec./Commun.Centre, School, Wooded/Treed
- Cross street
- Montreal Road and Ogilvie Road
Rooms
| Room | Level | Size | Features |
|---|---|---|---|
| Foyer | Main | 4.7 × 3.54 m (15'5" × 11'7") | Vinyl Floor |
| Living Room | Main | 5.22 × 4.32 m (17'2" × 14'2") | Vinyl Floor |
| Dining Room | Main | 2.89 × 5.78 m (9'6" × 19') | Vinyl Floor, Gas Fireplace, W/O To Yard |
| Kitchen | Main | 4 × 5.78 m (13'1" × 19') | Vinyl Floor, Stainless Steel Appl, Breakfast Bar |
| Bathroom | Main | 2.78 × 2.29 m (9'1" × 7'6") | 3 Pc Bath, Tile Floor, Window |
| Primary Bedroom | Main | 4.11 × 2.97 m (13'6" × 9'9") | Vinyl Floor, Double Closet |
| Bedroom 2 | Main | 2.98 × 2.4 m (9'9" × 7'10") | Vinyl Floor |
| Bedroom 3 | Main | 2.98 × 2.84 m (9'9" × 9'4") | Vinyl Floor |
| Bathroom | Main | 2.96 × 3.27 m (9'9" × 10'9") | 4 Pc Bath, Tile Floor |
| Sunroom | Main | 2.86 × 3.16 m (9'5" × 10'4") | W/O To Yard |
| Recreation | Lower | 9.14 × 7.65 m (30' × 25'1") | Vinyl Floor, Gas Fireplace |
| Bedroom | Lower | 3.83 × 2.7 m (12'7" × 8'10") | Vinyl Floor |
| Bedroom | Lower | 2.86 × 3.62 m (9'5" × 11'11") | Vinyl Floor |
| Bathroom | Lower | 2.02 × 3.49 m (6'8" × 11'5") | 3 Pc Bath, Tile Floor |
| Laundry | Lower | 2.21 × 2.22 m (7'3" × 7'3") | Tile Floor, Stainless Steel Sink |
| Utility Room | Lower | 7.09 × 6.08 m (23'3" × 19'11") |
History of this address
3 earlier listings at this address, with sold and leased prices. Create a free account or sign in to see them.
Location
Location is approximate. See nearby homes on the map
Recent sales nearby
See what similar homes within 1 km sold for in the last year. Create a free account or sign in to see them.
The neighbourhood
Getting around Car-dependent
- 🚇 Montréal LRT2.3 km
Within a 10-minute walk: no grocery stores, 0 cafés and restaurants, 6 parks. Nearest park: Combermere Park (300 m).
Schools nearby
Elementary
- Robert Hopkins Public School
EQAO: Gr 3 reading 86%, math 67%9 min walk - Thomas D'Arcy McGee Catholic School Catholic
EQAO: Gr 6 reading 94%, math 44%11 min walk - La Vérendrye Catholic Elementary School Catholic
EQAO: Gr 6 reading 97%, math 94%16 min walk - Le Phare Elementary School
EQAO: Gr 3 reading 82%, math 61%18 min walk
Secondary
- Colonel By Secondary School
EQAO: Gr 9 math 84%, literacy test 96%14 min walk - Henry Munro Middle School17 min walk
- Lester B. Pearson Catholic High School Catholic
EQAO: Gr 9 math 41%, literacy test 82%2.1 km
EQAO: share of students meeting the provincial standard (2024–25). Ontario average: Gr 6 reading 86%, math 51%; Gr 9 math 55%; literacy test 83%.
Closest schools, not school zones. Check which school serves this address with the school board before relying on it.
Who lives here postal area K1J
- Owners / renters
- 67% / 33%
- Median household income
- $94,000
- Average age
- 42
- Children under 15
- 16%
- Homes
- 31% detached, 19% high-rise
- Commute by transit
- 18%
- Population
- 28,268
Languages spoken most at home besides English: Arabic 3.6%, Spanish 1%, Mandarin 0.9%, Somali 0.6%.
Distances are approximate. Places © OpenStreetMap contributors. Neighbourhood figures: Statistics Canada, 2021 Census. School results: EQAO via Ontario Data Catalogue (Open Government Licence – Ontario).
Living here
Commute
To downtown Ottawa: 8 km. Transit times · Driving times
Noise Nothing major nearby
No highway within 500 m, rail line within 300 m, or airport flight path nearby.
Distances from the map, not noise measurements. Visit at rush hour to judge for yourself.
Internet High-speed
50/10 Mbps or faster available here by cable, fibre or DSL (the federal high-speed target).
From the federal broadband map. Check exact speeds and providers for the address.
Short-term rentals
Only in your principal residence (whole home or part of it), with a City host permit. Rural cottage rentals have a separate permit.
Roads, rail, airports and planned stations © OpenStreetMap contributors. Internet: Innovation, Science and Economic Development Canada, National Broadband Data.
Listed by RE/MAX HALLMARK REALTY GROUP.
Listing information provided by PropTx Innovations Inc. and TRREB; deemed reliable but not guaranteed accurate by PropTx.
Similar homes nearby
See more in Beacon Hill North - South and Area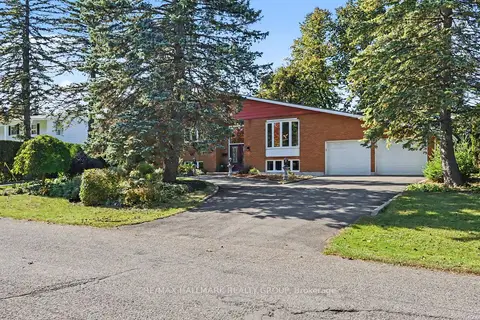
$1,488,000
3+1 bd3 ba8 pk1500-2000 ft²
26 Whippoorwill Drive
2101 - Rothwell Heights, Beacon Hill North - South and Area
Detached · MLS® X13994542 · RE/MAX HALLMARK REALTY GROUP
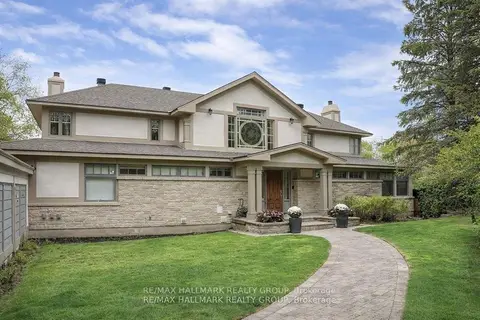
$1,998,000
4 bd6 ba8 pk3500-5000 ft²
23 Davidson Drive
2101 - Rothwell Heights, Beacon Hill North - South and Area
Detached · MLS® X13614536 · RE/MAX HALLMARK REALTY GROUP