23 Davidson Drive
2101 - Rothwell Heights, Beacon Hill North - South and Area, K1J 6L7
$1,998,000
- 4 bedrooms
- 6 bathrooms
- 8 parking
- 3500-5000 sq ft
Listed 84 days ago · MLS® X13614536
About this home
Scenically Supreme in Rothwell Heights. Surrounded by custom estates valued between $5M-$8M, this stately residence offers a rare opportunity to own in one of Ottawa' s most prestigious enclaves at a fraction of todays replacement cost. Perched on a private hillside with sweeping views of the Gatineau Hills, this exceptionally crafted home offers over 4,500 sq. ft. of living space on a prime lot along exclusive Davidson Drive. Homes of this caliber could not be replicated at current construction costs. A grand, two-storey foyer with an imperial staircase introduces the elegant interior. The expansive living room with fireplace opens to a treetop deck, perfect for entertaining or quiet reflection. A formal dining room sets the tone for memorable gatherings, while the oversized kitchen with abundant cabinetry connects to a bright family room and second deck. A striking 20-ft main-floor study offers versatility for a library, office, or creative retreat. Upstairs, the serene primary suite includes a sitting area, spa-like ensuite, and walk-in closet. A second bedroom enjoys its own ensuite, while two additional bedrooms share a family bath. The walkout lower level is remarkable, featuring a 33' x 30' recreation room with oversized windows and direct access to a stunning 70-ft indoor lap pool with hot tub, change room, and bathroom all framed by floor-to-ceiling windows and opening to the outdoors. With timeless architecture, uncompromising construction, and unlimited potential to renovate or personalize, this is a unique opportunity for discerning buyers or contractors seeking a forever home in an elite neighbourhood. Some photos have been virtually staged. 24 hrs irrevocable on offers.
Details
- Type
- Detached
- Style
- 2-Storey
- Size
- 3500-5000 sq ft
- Lot
- 23 × 301.65 ft
- Basement
- Finished, Partially Finished
- Garage
- Attached
- Kitchens
- 1
- Property tax
- $20,429 (2025)
- Neighbourhood
- 2101 - Rothwell Heights
- Municipality
- Beacon Hill North - South and Area
- Price per sq ft
- ~$470 (12% below detached houses in Beacon Hill North - South and Area, $534)
Interior
- Bedrooms
- 4 above ground
- Bathrooms
- 1 × 2-piece (main), 3 × 4-piece (second), 1 × 3-piece (lower), 1 × 2-piece (lower)
- Rooms
- 13 above ground + 4 below
- Family room or den
- Yes
- Fireplace
- Wood
- Features
- Auto Garage Door Remote, Air Exchanger, Central Vacuum, In-Law Capability
Heating, cooling and services
- Heating
- Forced Air, Gas
- Air conditioning
- Central Air
- Water and sewer
- Sewer
Building and exterior
- Style
- 2-Storey
- Exterior
- Stucco (Plaster)
- Roof
- Shingles, Tar and Gravel
- Foundation
- Concrete
- Faces
- North
- Pool
- Indoor
Parking
- Garage spaces
- 2
- Total parking
- 8
Lot
- Size
- 23 × 301.65 ft (irregular)
More
- Possession
- TBA
- Nearby
- Park, Wooded/Treed, Public Transit
- Cross street
- Davidson Drive and Blair Road
Rooms
| Room | Level | Size | Features |
|---|---|---|---|
| Den | Main | 6.32 × 3.55 m (20'9" × 11'8") | |
| Dining Room | Main | 5.38 × 4.14 m (17'8" × 13'7") | |
| Living Room | Main | 7.01 × 4.57 m (23' × 15') | |
| Family Room | Main | 5.94 × 4.72 m (19'6" × 15'6") | Wood Stove |
| Kitchen | Main | 6.4 × 5.38 m (21' × 17'8") | |
| Laundry | Main | 2.28 × 2.13 m (7'6" × 7') | |
| Dining Room | Main | 3.35 × 2.43 m (11' × 8') | Breakfast Area |
| Sitting | Second | 3.96 × 3.35 m (13' × 11') | |
| Other | Second | 2.74 × 1.67 m (9' × 5'6") | |
| Recreation | Lower | 10.28 × 8.1 m (33'9" × 26'7") | |
| Other | Lower | 23.31 × 3.65 m (76'6" × 12') | |
| Other | Lower | 5.33 × 2.18 m (17'6" × 7'2") | |
| Game Room | Lower | 4.74 × 3.81 m (15'7" × 12'6") |
History of this address
7 earlier listings at this address, with sold and leased prices. Create a free account or sign in to see them.
Location
Location is approximate. See nearby homes on the map
Recent sales nearby
See what similar homes within 1 km sold for in the last year. Create a free account or sign in to see them.
The neighbourhood
Getting around Somewhat walkable
- 🚇 Blair LRT2.2 km
- 🚇 Montréal LRT2.2 km
Within a 10-minute walk: no grocery stores, 4 cafés and restaurants, 9 parks, 1 pharmacy. Nearest park: Quarry Park (200 m).
Schools nearby
Elementary
- Le Phare Elementary School
EQAO: Gr 3 reading 82%, math 61%12 min walk - Thomas D'Arcy McGee Catholic School Catholic
EQAO: Gr 6 reading 94%, math 44%12 min walk - Robert Hopkins Public School
EQAO: Gr 3 reading 86%, math 67%15 min walk - St. Brother André Catholic School Catholic
EQAO: Gr 6 reading 92%, math 70%1.2 km
Secondary
- Colonel By Secondary School
EQAO: Gr 9 math 84%, literacy test 96%16 min walk - Henry Munro Middle School1.5 km
- Lester B. Pearson Catholic High School Catholic
EQAO: Gr 9 math 41%, literacy test 82%1.5 km
EQAO: share of students meeting the provincial standard (2024–25). Ontario average: Gr 6 reading 86%, math 51%; Gr 9 math 55%; literacy test 83%.
Closest schools, not school zones. Check which school serves this address with the school board before relying on it.
Who lives here postal area K1J
- Owners / renters
- 67% / 33%
- Median household income
- $94,000
- Average age
- 42
- Children under 15
- 16%
- Homes
- 31% detached, 19% high-rise
- Commute by transit
- 18%
- Population
- 28,268
Languages spoken most at home besides English: Arabic 3.6%, Spanish 1%, Mandarin 0.9%, Somali 0.6%.
Distances are approximate. Places © OpenStreetMap contributors. Neighbourhood figures: Statistics Canada, 2021 Census. School results: EQAO via Ontario Data Catalogue (Open Government Licence – Ontario).
Living here
Commute
To downtown Ottawa: 8 km. Transit times · Driving times
Noise Nothing major nearby
No highway within 500 m, rail line within 300 m, or airport flight path nearby.
Distances from the map, not noise measurements. Visit at rush hour to judge for yourself.
Internet High-speed
50/10 Mbps or faster available here by cable, fibre or DSL (the federal high-speed target).
From the federal broadband map. Check exact speeds and providers for the address.
Short-term rentals
Only in your principal residence (whole home or part of it), with a City host permit. Rural cottage rentals have a separate permit.
Roads, rail, airports and planned stations © OpenStreetMap contributors. Internet: Innovation, Science and Economic Development Canada, National Broadband Data.
Listed by RE/MAX HALLMARK REALTY GROUP.
Listing information provided by PropTx Innovations Inc. and TRREB; deemed reliable but not guaranteed accurate by PropTx.
Similar homes nearby
See more in Beacon Hill North - South and Area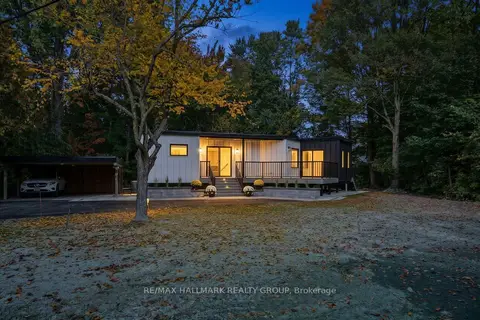
$1,695,000
3+2 bd3 ba7 pk1500-2000 ft²
14 Kaymar Drive
2102 - Beacon Hill North, Beacon Hill North - South and Area
Detached · MLS® X14028900 · RE/MAX HALLMARK REALTY GROUP