26 Whippoorwill Drive
2101 - Rothwell Heights, Beacon Hill North - South and Area, K1J 7J2
$1,488,000
- 3+1 bedrooms
- 3 bathrooms
- 8 parking
- 1500-2000 sq ft
Listed 7 days ago · MLS® X13994542
About this home
Across the street from Birdland Park, this raised bungalow in Rothwell Heights solves a problem most floor plans don't: how to have single-level living and a real second space to entertain, host, or grow into. Upstairs is where you live, day to day. A bright, oversized living room overlooks the front of the home. The renovated kitchen is a chef's dream - with granite counters, a spectacular centre island, and sleek appliances - opens onto an expansive deck and patio through a walk-out patio door. The primary suite includes a renovated ensuite and walk-in closet. Two more large bedrooms and a fully renovated main bath complete this floor, finished throughout in rich Brazilian Cherry hardwood and neutral tile. Downstairs is where you gather. Because this is a raised bungalow, large windows bring in real daylight - not the dim, low-ceiling feel most basements have. A spacious family room with a gas fireplace and wet bar anchors the space, with an adjoining room set up for a home gym or movie nights. A fourth bedroom, full bathroom, and laundry round out the level - ideal for guests, adult children, or aging parents who need their own space (the lower level bathroom is wheelchair friendly). For anyone downsizing from a larger home, this layout means less to maintain without less to offer: your everyday life stays simple upstairs, while the lower level still gives you room to host and gather. For move-up families, it means more space, a park across the street, and a home that grows with you instead of needing to be outgrown again. A circular driveway means never backing out into traffic. A deep double garage and beautifully landscaped 0.441-acre lot complete the picture. 26 Whippoorwill doesn't ask you to choose between simple and spacious. It gives you both. Nestled in the heart of Rothwell Heights minutes from the Ottawa River with NCC Pathways for cycling and walking, top rated Colonel By Secondary School with its IB program, this location can't be beat!
Details
- Type
- Detached
- Style
- Bungalow-Raised
- Size
- 1500-2000 sq ft
- Lot
- 130 × 181.87 ft
- Basement
- Full, Finished
- Garage
- Attached
- Kitchens
- 1
- Property tax
- $9,554 (2026)
- Neighbourhood
- 2101 - Rothwell Heights
- Municipality
- Beacon Hill North - South and Area
- Price per sq ft
- $850 (59% above detached houses in Beacon Hill North - South and Area, $534)
Interior
- Bedrooms
- 3 above ground + 1 below
- Bathrooms
- 1 × 4-piece (main), 1 × 3-piece (main), 1 × 3-piece (main)
- Rooms
- 2 above ground + 2 below
- Family room or den
- No
- Fireplace
- Family Room, Natural Gas
- Features
- Auto Garage Door Remote, Bar Fridge, Carpet Free, Primary Bedroom - Main Floor, Water Heater Owned
Heating, cooling and services
- Heating
- Forced Air, Gas
- Air conditioning
- Central Air
- Water and sewer
- Sewer
Building and exterior
- Style
- Bungalow-Raised
- Exterior
- Brick
- Roof
- Metal
- Foundation
- Poured Concrete
- Faces
- West
- Outdoor
- Deck, Landscaped, Privacy, Garden Shed, Gazebo
Parking
- Garage spaces
- 2
- Total parking
- 8
- Driveway and parking
- Circular Drive, Inside Entry
Lot
- Size
- 130 × 181.87 ft (irregular)
More
- Possession
- Immediate
- Nearby
- Wooded/Treed, Public Transit, Park
- Cross street
- Whippoorwill @ Robin Crescent
Rooms
| Room | Level | Size | Features |
|---|---|---|---|
| Foyer | Main | 2.76 × 1.75 m (9'1" × 5'9") | Tile Floor |
| Living Room | Main | 5.65 × 5.09 m (18'6" × 16'8") | Hardwood Floor |
| Dining Room | Main | 4.01 × 3.43 m (13'2" × 11'3") | Tile Floor |
| Kitchen | Main | 4.01 × 3.96 m (13'2" × 13') | Centre Island, Granite Counters, Stainless Steel Appl |
| Primary Bedroom | Main | 4.19 × 4.08 m (13'9" × 13'5") | Walk-In Closet(s), Ensuite Bath |
| Bathroom | Main | 2.16 × 1.63 m (7'1" × 5'4") | 3 Pc Ensuite, Heated Floor, Tile Floor |
| Other | Main | 2.16 × 1.83 m (7'1" × 6') | Walk-In Closet(s) |
| Bedroom 2 | Main | 4.01 × 3.37 m (13'2" × 11'1") | |
| Bedroom 3 | Main | 4.01 × 3.25 m (13'2" × 10'8") | |
| Bathroom | Main | 2.16 × 1.44 m (7'1" × 4'9") | |
| Family Room | Lower | 6.38 × 5.18 m (20'11" × 17') | Above Grade Window, Gas Fireplace |
| Recreation | Lower | 7.32 × 3.91 m (24' × 12'10") | Above Grade Window |
| Bedroom 4 | Lower | 4.57 × 4.14 m (15' × 13'7") | Above Grade Window |
| Bathroom | Lower | 4.98 × 2.96 m (16'4" × 9'9") | |
| Laundry | Lower | 4.47 × 3.92 m (14'8" × 12'10") | |
| Other | Lower | 3.33 × 2.76 m (10'11" × 9'1") |
Location
Location is approximate. See nearby homes on the map
Recent sales nearby
See what similar homes within 1 km sold for in the last year. Create a free account or sign in to see them.
The neighbourhood
Getting around Car-dependent
No subway, LRT or GO station within a short trip.
Within a 10-minute walk: no grocery stores, 3 cafés and restaurants, 7 parks. Nearest park: Birdland Park (150 m).
Schools nearby
Elementary
- Thomas D'Arcy McGee Catholic School Catholic
EQAO: Gr 6 reading 94%, math 44%16 min walk - Robert Hopkins Public School
EQAO: Gr 3 reading 86%, math 67%17 min walk - Le Phare Elementary School
EQAO: Gr 3 reading 82%, math 61%18 min walk - La Vérendrye Catholic Elementary School Catholic
EQAO: Gr 6 reading 97%, math 94%1.7 km
Secondary
- Colonel By Secondary School
EQAO: Gr 9 math 84%, literacy test 96%1.3 km - Minto Professional and Technical Centre1.6 km
- Samuel-Genest Catholic High School Catholic
EQAO: Gr 9 math 68%, literacy test 96%1.6 km
EQAO: share of students meeting the provincial standard (2024–25). Ontario average: Gr 6 reading 86%, math 51%; Gr 9 math 55%; literacy test 83%.
Closest schools, not school zones. Check which school serves this address with the school board before relying on it.
Who lives here postal area K1J
- Owners / renters
- 67% / 33%
- Median household income
- $94,000
- Average age
- 42
- Children under 15
- 16%
- Homes
- 31% detached, 19% high-rise
- Commute by transit
- 18%
- Population
- 28,268
Languages spoken most at home besides English: Arabic 3.6%, Spanish 1%, Mandarin 0.9%, Somali 0.6%.
Distances are approximate. Places © OpenStreetMap contributors. Neighbourhood figures: Statistics Canada, 2021 Census. School results: EQAO via Ontario Data Catalogue (Open Government Licence – Ontario).
Living here
Commute
To downtown Ottawa: 7 km. Transit times · Driving times
Noise Nothing major nearby
No highway within 500 m, rail line within 300 m, or airport flight path nearby.
Distances from the map, not noise measurements. Visit at rush hour to judge for yourself.
Internet High-speed
50/10 Mbps or faster available here by cable, fibre or DSL (the federal high-speed target).
From the federal broadband map. Check exact speeds and providers for the address.
Short-term rentals
Only in your principal residence (whole home or part of it), with a City host permit. Rural cottage rentals have a separate permit.
Roads, rail, airports and planned stations © OpenStreetMap contributors. Internet: Innovation, Science and Economic Development Canada, National Broadband Data.
Listed by RE/MAX HALLMARK REALTY GROUP.
Listing information provided by PropTx Innovations Inc. and TRREB; deemed reliable but not guaranteed accurate by PropTx.
Similar homes nearby
See more in Beacon Hill North - South and Area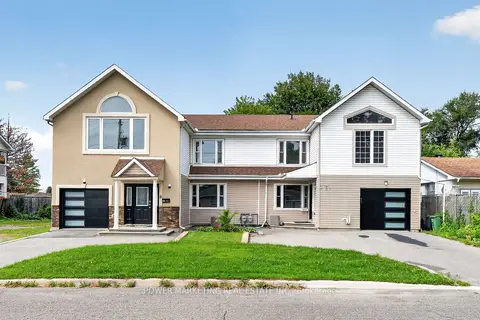
$1,299,000
9+1 bd7 ba6 pk3500-5000 ft²
986 LAPORTE Street
2108 - Beacon Hill South, Beacon Hill North - South and Area
Duplex · MLS® X13696996 · POWER MARKETING REAL ESTATE INC.
$1,695,000
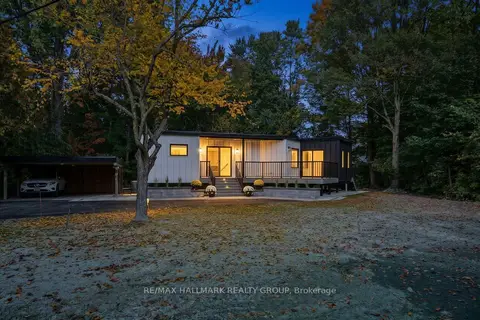
3+2 bd3 ba7 pk1500-2000 ft²
14 Kaymar Drive
2102 - Beacon Hill North, Beacon Hill North - South and Area
Detached · MLS® X14028900 · RE/MAX HALLMARK REALTY GROUP