14 Gavin Drive
Freelton, Hamilton, L8B 0Z2
$1,689,900
- 2+2 bedrooms
- 4 bathrooms
- 10 parking
- 2000-2500 sq ft
Listed 6 days ago · MLS® X14027816
About this home
Welcome to this beautifully crafted brick and stone bungalow, where warmth and quality greet you from the moment you arrive. Built in 2006, this home is anything but ordinary. Set in peaceful rural Freelton, it offers the privacy of country living in a family-friendly pocket with easy access to highways to wherever you need to go. A gracious front walkway leads you past Trillium Award-winning gardens, softly illuminated in the evening. Inside, 12' ceilings create a bright, airy feel, from the elegant dining room to the cathedral-ceiling living room and the eat-in kitchen with its California Closets pantry. Step off the kitchen onto the screened-in porch and take in 0.69 acres of private outdoor living, complete with an in-ground saltwater pool, putting green, and generous patio spaces ideal for relaxed weekends and entertaining. An in-ground sprinkler system keeps the grounds effortlessly maintained. The primary suite is a true retreat, offering a luxurious ensuite with jacuzzi tub and his and hers walk-in closets. The lower level extends your living space with an oversized rec room, two additional bedrooms, ample storage, and a walk-up to the backyard. Thoughtfully cared for and move-in ready, this is a home to enjoy for many years to come. Homes like these don't come up very often. RSA.
Details
- Type
- Detached
- Style
- Bungalow
- Age
- 16-30 years
- Size
- 2000-2500 sq ft
- Lot
- 100.07 × 305.68 ft
- Basement
- Full, Walk-Up, Finished
- Garage
- Attached
- Kitchens
- 1
- Property tax
- $10,947 (2026)
- Neighbourhood
- Freelton
- Municipality
- Hamilton
- Price per sq ft
- $751 (41% above detached houses in Hamilton, $532)
Interior
- Bedrooms
- 2 above ground + 2 below
- Bathrooms
- 1 × 2-piece (main), 1 × 4-piece (main), 1 × 5-piece (main), 1 × 3-piece (lower)
- Rooms
- 6 above ground + 3 below
- Family room or den
- No
- Fireplace
- Natural Gas, Rec Room
- Features
- Auto Garage Door Remote, Primary Bedroom - Main Floor, Sump Pump, Water Heater
Heating, cooling and services
- Heating
- Forced Air, Gas
- Air conditioning
- Central Air
- Water and sewer
- Septic
Building and exterior
- Style
- Bungalow
- Exterior
- Brick, Stone
- Roof
- Asphalt Shingle
- Foundation
- Poured Concrete
- Age
- 16-30 years
- Faces
- East
- Pool
- Salt, Inground
- Outdoor
- Landscape Lighting, Landscaped, Lawn Sprinkler System, Lighting, Porch Enclosed, Shed
Parking
- Garage spaces
- 2
- Total parking
- 10
- Driveway and parking
- Private Double
Lot
- Size
- 100.07 × 305.68 ft (rectangular)
- Acreage
- .50-1.99
More
- Possession
- Flexible
- Nearby
- Park
- Cross street
- HWY 6 and RR 97
Rooms
| Room | Level | Size | Features |
|---|---|---|---|
| Dining Room | Main | 3.66 × 3.96 m (12' × 13') | |
| Living Room | Main | 4.9 × 7.04 m (16'1" × 23'1") | Cathedral Ceiling(s) |
| Kitchen | Main | 6.09 × 3.7 m (20' × 12'2") | Eat-in Kitchen |
| Sunroom | Main | 5.8 × 1.7 m (19' × 5'7") | |
| Laundry | Main | 2.77 × 2.16 m (9'1" × 7'1") | |
| Primary Bedroom | Main | 3.68 × 5.12 m (12'1" × 16'10") | Walk-In Closet(s) |
| Bedroom | Main | 3.3 × 4.63 m (10'10" × 15'2") | Walk-In Closet(s) |
| Recreation | Lower | 7.62 × 11.03 m (25' × 36'2") | Walk-Up |
| Bedroom | Lower | 4.5 × 3.84 m (14'9" × 12'7") | Walk-In Closet(s) |
| Bedroom | Lower | 3.84 × 6.09 m (12'7" × 20') |
Location
Location is approximate. See nearby homes on the map
Recent sales nearby
See what similar homes within 1 km sold for in the last year. Create a free account or sign in to see them.
The neighbourhood
Getting around Car-dependent
No subway, LRT or GO station within a short trip.
Within a 10-minute walk: no grocery stores, 1 cafés and restaurants, 0 parks.
Who lives here postal area L8B
- Owners / renters
- 86% / 14%
- Median household income
- $131,000
- Average age
- 38
- Children under 15
- 20%
- Homes
- 68% detached, 5% high-rise
- Commute by transit
- 2%
- Population
- 25,778
Languages spoken most at home besides English: Punjabi (Panjabi) 0.8%, Arabic 0.7%, Urdu 0.6%, Spanish 0.6%.
Safety
Crime Severity Index for Hamilton police: 62 vs 57 for Ontario (2025).
Police-reported figures for the whole police service area, not this street. Rates use the area’s resident population.
Distances are approximate. Places © OpenStreetMap contributors. Neighbourhood figures: Statistics Canada, 2021 Census. Crime Severity Index: Statistics Canada.
Living here
Commute
To downtown Hamilton: 20 km. Transit times · Driving times
Noise Nothing major nearby
No highway within 500 m, rail line within 300 m, or airport flight path nearby.
Distances from the map, not noise measurements. Visit at rush hour to judge for yourself.
Internet High-speed
50/10 Mbps or faster available here by cable, fibre or DSL (the federal high-speed target).
From the federal broadband map. Check exact speeds and providers for the address.
Short-term rentals
Only in your principal residence, with a City business licence (since December 2023).
Roads, rail, airports and planned stations © OpenStreetMap contributors. Internet: Innovation, Science and Economic Development Canada, National Broadband Data.
Listed by RE/MAX ESCARPMENT REALTY INC..
Listing information provided by PropTx Innovations Inc. and TRREB; deemed reliable but not guaranteed accurate by PropTx.
Similar homes nearby
See more in Hamilton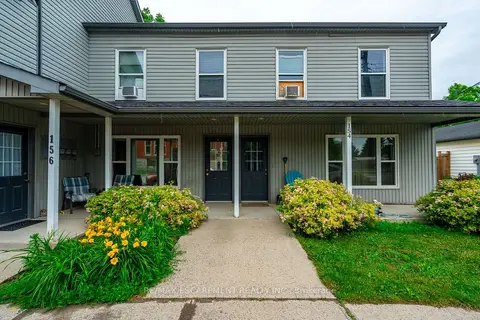
$1,550,000
13 bd11 ba9 pk5000 + ft²
154-156 Freelton Road
Freelton, Hamilton
Multiplex · MLS® X13207934 · RE/MAX ESCARPMENT REALTY INC.
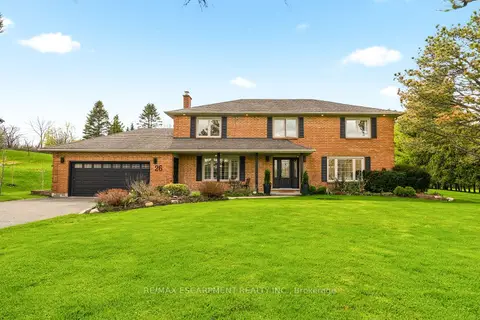
$1,839,000
4+1 bd4 ba16 pk2500-3000 ft²
26 Weneil Drive
Freelton, Hamilton
Detached · MLS® X13747850 · RE/MAX ESCARPMENT REALTY INC.
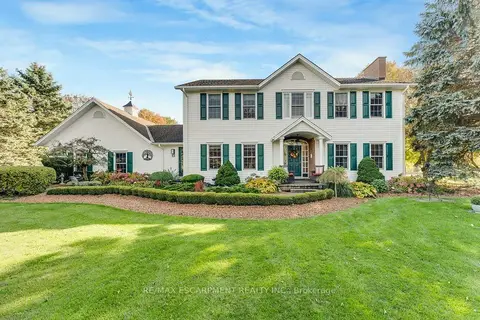 New
$1,880,000
3 bd4 ba10 pk2500-3000 ft²
12 Weneil Drive
Freelton, Hamilton
Detached · MLS® X14094954 · RE/MAX ESCARPMENT REALTY INC.
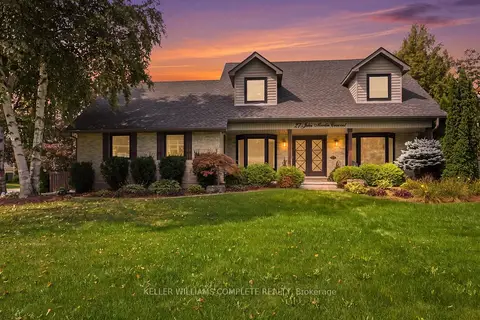
$1,689,900
Reduced $60,000
4 bd3 ba8 pk2500-3000 ft²
27 JOHN MARTIN Crescent
Rural Flamborough, Hamilton
Detached · MLS® X13782636 · KELLER WILLIAMS COMPLETE REALTY
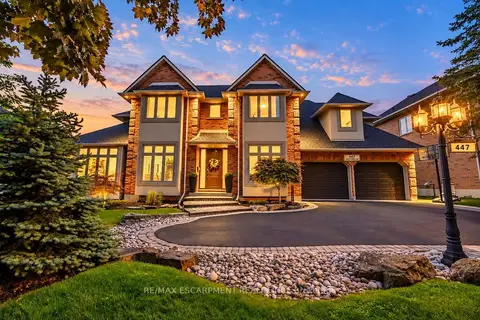
$1,688,888
4+1 bd4 ba5 pk3000-3500 ft²
447 GOLF LINKS Road
Ancaster, Hamilton
Detached · MLS® X13883240 · RE/MAX ESCARPMENT REALTY INC.
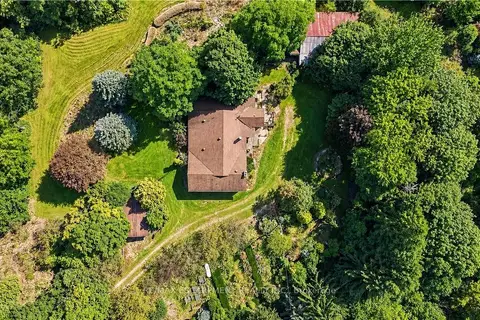
$1,688,000
3+1 bd2 ba10 pk1500-2000 ft²
994 Safari Road
Rural Flamborough, Hamilton
Farm · MLS® X13768482 · RE/MAX ESCARPMENT REALTY INC.
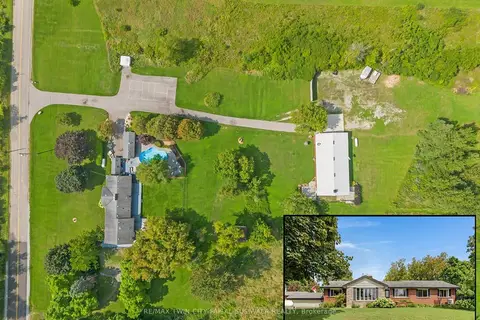
$1,695,000
4 bd4 ba17 pk1500-2000 ft²
2172 Centre Road
Rural Flamborough, Hamilton
Detached · MLS® X13762392 · RE/MAX TWIN CITY FAISAL SUSIWALA REALTY
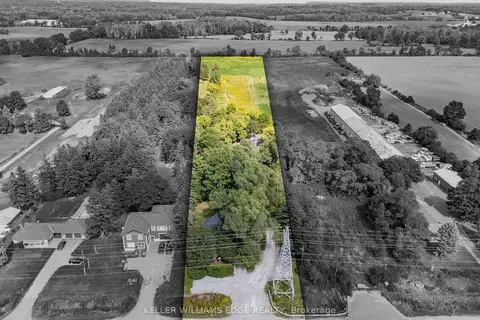
$1,699,000
Reduced $189,000
3+1 bd2 ba10 pk1500-2000 ft²
1402 Hwy 6
Rural Flamborough, Hamilton
Detached · MLS® X12394809 · KELLER WILLIAMS EDGE REALTY