139 Renfrew Avenue
4401 - Glebe, Glebe - Ottawa East and Area, K1S 1Z7
$3,200/mo
- 3 bedrooms
- 1 bathrooms
- 1 parking
- 1100-1500 sq ft
Listed 5 days ago · MLS® X14033256
About this home
Welcome to 139 Renfrew Avenue, a 3-bedroom detached home nestled under mature trees in one of Ottawa's most sought-after and walkable neighbourhoods. From the moment you arrive, the welcoming front stoop invites you in and sets the tone for the warmth and character you'll find inside. Step through the front door and be immersed in the home's timeless appeal. Original hardwood floors run throughout while the graceful curved room archways create a soft, inviting flow between the main living spaces. At the heart of the home is the cozy farm-style kitchen, a natural space for everyday living and entertaining. Whether you're brewing your morning coffee, preparing a family dinner, or gathering with friends, this kitchen offers the kind of comfortable, welcoming atmosphere that makes a house feel like home.The main living areas provide plenty of room to relax and unwind, while the three upstairs bedrooms offer flexibility for a growing family, overnight guests, or a dedicated home office. The full bathroom completes the practical, comfortable layout. Downstairs, the unfinished basement provides expansive space for storage and laundry. Perfect for morning coffee, summer barbecues, container gardening, the recently built private deck in the back is an inviting area which extends your living area and makes the most of the backyard space.Situated in The Glebe, the home is close to Bronson Avenue and Highway 417, making commuting and travel around the city easy. You'll also be just minutes from the neighbourhood's beloved shops, cafés, restaurants, parks and community amenities, with convenient access to nearby Dow's Lake, Little Italy, and Centretown. 139 Renfrew Avenue offers a rare opportunity to live in a prime central Ottawa location.
Details
- Type
- Detached
- Style
- 2-Storey
- Size
- 1100-1500 sq ft
- Lot
- 33 × 53 ft
- Basement
- Full, Unfinished
- Garage
- None
- Kitchens
- 1
- Neighbourhood
- 4401 - Glebe
- Municipality
- Glebe - Ottawa East and Area
- Rent increase limit
- Depends on when the unit was first lived in: before Nov. 15, 2018 it’s covered by Ontario’s yearly limit (2.1% in 2026); after, there’s no cap.
Interior
- Bedrooms
- 3 above ground
- Bathrooms
- 1 × 4-piece (second)
- Rooms
- 10 above ground
- Family room or den
- Yes
- Fireplace
- No
- Laundry
- In Basement
- Furnished
- Unfurnished
Heating, cooling and services
- Heating
- Radiant, Gas
- Air conditioning
- Central Air
- Water and sewer
- Sewer
Building and exterior
- Style
- 2-Storey
- Exterior
- Brick
- Roof
- Asphalt Shingle
- Foundation
- Concrete
- Faces
- North
Parking
- Total parking
- 1
Lot
- Size
- 33 × 53 ft
Rental terms
- Rent includes
- Central Air Conditioning, Heat
More
- Possession
- TBD
- Cross street
- Bronson Ave & Renfew Ave
Rooms
| Room | Level | Size | Features |
|---|---|---|---|
| Living Room | Main | 4.34 × 14 m (14'3" × 45'11") | |
| Dining Room | Main | 3.86 × 99 m (12'8" × 324'10") | |
| Kitchen | Main | 3.63 × 1.93 m (11'11" × 6'4") | |
| Bathroom | Second | 2.29 × 1.96 m (7'6" × 6'5") | 4 Pc Bath |
| Bedroom | Second | 4.27 × 3.02 m (14' × 9'11") | |
| Bedroom 2 | Second | 3.63 × 3.33 m (11'11" × 10'11") | |
| Bedroom 3 | Second | 3.02 × 2.29 m (9'11" × 7'6") | |
| Laundry | Basement | 3.43 × 3.02 m (11'3" × 9'11") | 2 Pc Bath, Unfinished |
| Utility Room | Basement | 4.17 × 2.46 m (13'8" × 8'1") | |
| Recreation | Basement | 5.89 × 4.19 m (19'4" × 13'9") | Unfinished |
History of this address
1 earlier listing at this address, with sold and leased prices. Create a free account or sign in to see them.
Location
Location is approximate. See nearby homes on the map
The neighbourhood
Getting around Very walkable
- 🚇 Dow's Lake / Lac Dow LRT15 min walk
- 🚇 Corso Italia LRT17 min walk
Within a 10-minute walk: 5 grocery stores, 104 cafés and restaurants, 14 parks, 10 pharmacies. Nearest grocery: Margo Fresh (650 m). Nearest park: Glebe Memorial Park (200 m).
Schools nearby
Elementary
- Glebe Montessori School Private10 min walk
- Cambridge St Community Public School
EQAO: Gr 6 reading 77%, math 23%10 min walk - St. Anthony School Catholic
EQAO: Gr 6 reading 70%11 min walk - Corpus Christi School Catholic
EQAO: Gr 6 reading 88%, math 46%12 min walk
Secondary
- Glebe Collegiate Institute
EQAO: Gr 9 math 74%, literacy test 93%5 min walk - First Place Alternate Program11 min walk
- Richard Pfaff Secondary Alternate Program11 min walk
EQAO: share of students meeting the provincial standard (2024–25). Ontario average: Gr 6 reading 86%, math 51%; Gr 9 math 55%; literacy test 83%.
Closest schools, not school zones. Check which school serves this address with the school board before relying on it.
Who lives here postal area K1S
- Owners / renters
- 51% / 49%
- Median household income
- $106,000
- Average age
- 41
- Children under 15
- 12%
- Homes
- 30% detached, 28% high-rise
- Commute by transit
- 13%
- Population
- 31,257
Languages spoken most at home besides English: Mandarin 1.6%, Arabic 0.6%, Spanish 0.6%, Iranian Persian 0.4%.
Distances are approximate. Places © OpenStreetMap contributors. Neighbourhood figures: Statistics Canada, 2021 Census. School results: EQAO via Ontario Data Catalogue (Open Government Licence – Ontario).
Living here
Commute
To downtown Ottawa: 2 km. Transit times · Driving times
Noise 1 source nearby
- 🛣️ Highway 417200 m
Distances from the map, not noise measurements. Visit at rush hour to judge for yourself.
Internet High-speed
50/10 Mbps or faster available here by cable, fibre or DSL (the federal high-speed target).
From the federal broadband map. Check exact speeds and providers for the address.
Short-term rentals
Only in your principal residence (whole home or part of it), with a City host permit. Rural cottage rentals have a separate permit.
Roads, rail, airports and planned stations © OpenStreetMap contributors. Internet: Innovation, Science and Economic Development Canada, National Broadband Data.
Listed by ENGEL & VOLKERS OTTAWA.
Listing information provided by PropTx Innovations Inc. and TRREB; deemed reliable but not guaranteed accurate by PropTx.
Similar homes nearby
See more in Glebe - Ottawa East and Area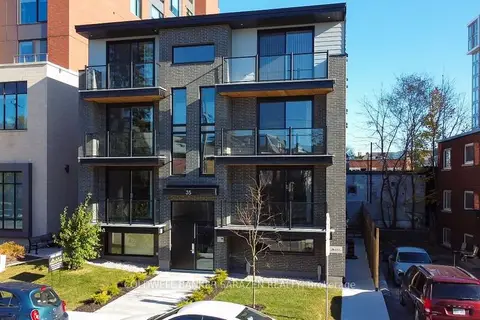
$2,950/mo
2 bd2 ba< 700 ft²
35 Monk Street 3
4401 - Glebe, Glebe - Ottawa East and Area
Multiplex · MLS® X13883600 · COLDWELL BANKER SARAZEN REALTY
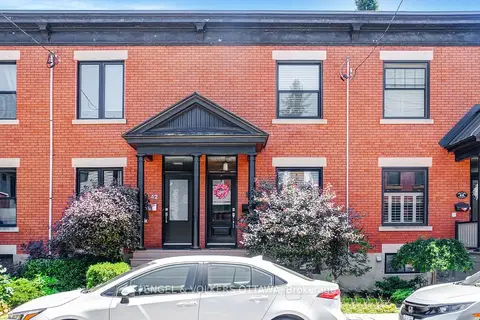
$3,500/mo
Reduced $250
3 bd1 ba1 pk700-1100 ft²
44 Newton Street
4401 - Glebe, Glebe - Ottawa East and Area
Att/Row/Townhouse · MLS® X13716970 · ENGEL & VOLKERS OTTAWA
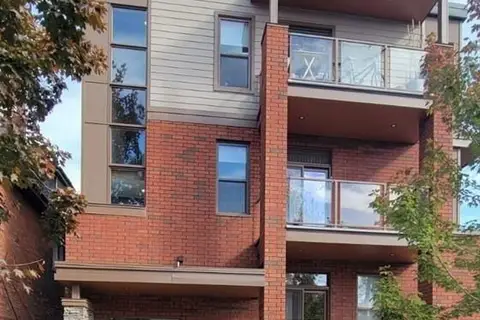
$2,750/mo
2 bd1 ba< 700 ft²
15 Monk Street 5
4401 - Glebe, Glebe - Ottawa East and Area
Other · MLS® X13686728 · COLDWELL BANKER SARAZEN REALTY
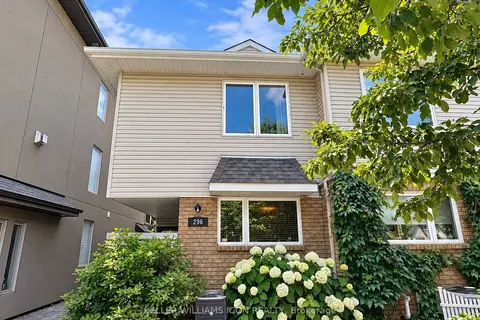
$3,100/mo
3 bd3 ba1 pk1100-1500 ft²
296 MAIN Street
4406 - Ottawa East, Glebe - Ottawa East and Area
Semi-Detached · MLS® X13878594 · KELLER WILLIAMS ICON REALTY
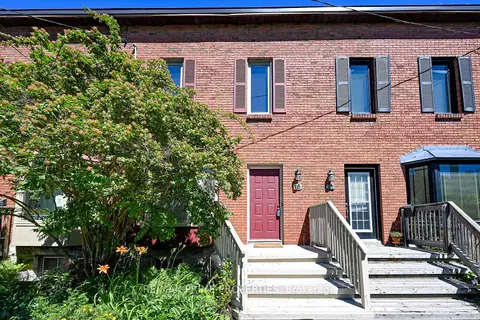
$3,350/mo
3 bd2 ba1 pk1100-1500 ft²
115 HAVELOCK Street
4408 - Ottawa East, Glebe - Ottawa East and Area
Att/Row/Townhouse · MLS® X13875902 · RE/MAX PRIME PROPERTIES
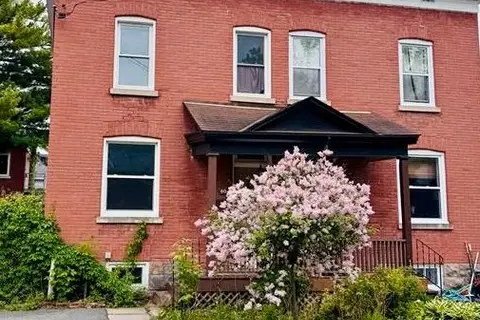
$2,995/mo
3 bd2 ba1 pk1100-1500 ft²
60 Herridge Street
4406 - Ottawa East, Glebe - Ottawa East and Area
Semi-Detached · MLS® X13857252 · ROYAL LEPAGE TEAM REALTY
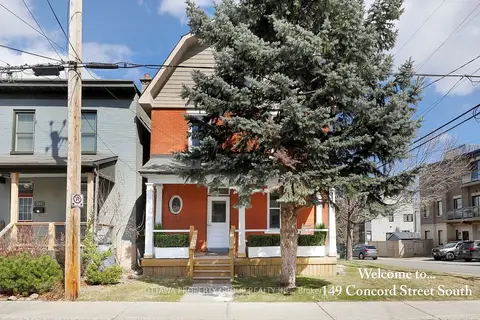
$2,950/mo
2 bd2 ba1 pk700-1100 ft²
149 Concord Street A
4407 - Ottawa East, Glebe - Ottawa East and Area
Triplex · MLS® X13763786 · OTTAWA PROPERTY GROUP REALTY INC.
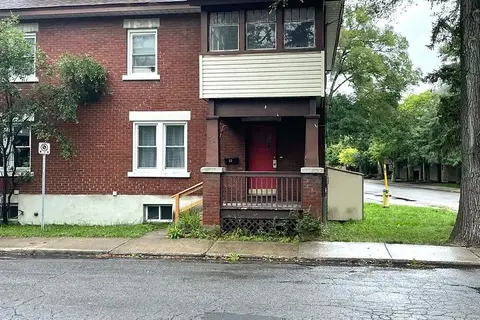
$2,900/mo
3 bd2 ba1 pk1100-1500 ft²
33 Cameron Avenue
4403 - Old Ottawa South, Glebe - Ottawa East and Area
Semi-Detached · MLS® X14033632 · ROYAL LEPAGE TEAM REALTY