115 HAVELOCK Street
4408 - Ottawa East, Glebe - Ottawa East and Area, K1S 0A5
$3,350/mo
- 3 bedrooms
- 2 bathrooms
- 1 parking
- 1100-1500 sq ft
Listed 12 days ago · MLS® X13875902
About this home
Live the Ottawa lifestyle from a quiet residential street where the city feels close, yet home feels comfortably removed from it all. This updated 3-bedroom brownstone in the Old Ottawa East neighbourhood offers the space and character of a traditional urban home with contemporary finishes designed for everyday living. Walk to the Rideau Canal for a morning run or winter skate, cycle nearby pathways, enjoy Lansdowne Park or meet friends at the restaurants and cafés along Elgin Street. Inside, bright living and dining spaces are connected by wide-plank flooring, with a fireplace adding warmth and glass-and-metal railings introducing a modern touch. The renovated kitchen makes mornings and entertaining easy with quartz countertops, an oversized sink, a dedicated coffee nook, a convection range, a built-in microwave and a fluted hood fan. Upstairs, natural light from a skylight welcomes you to three bedrooms and an updated 5-piece bathroom with twin sinks-ideal for busy mornings. The finished lower level provides the flexibility today's lifestyle calls for, whether you need a home office, fitness area, media room or additional living space, along with a 2-piece bathroom, full-size laundry and walk-in storage. Step outside to an elevated rear deck and yard, with dedicated bike/storage space and the added convenience of parking. Forced-air heating and central air.A comfortable place to come home to, with so much of Ottawa waiting just outside your door. No pets/no smoking. Rental application, credit check and references required with offers.
Details
- Type
- Att/Row/Townhouse
- Style
- 2-Storey
- Size
- 1100-1500 sq ft
- Basement
- Full, Finished
- Garage
- Other
- Kitchens
- 1
- Neighbourhood
- 4408 - Ottawa East
- Municipality
- Glebe - Ottawa East and Area
- Rent increase limit
- Depends on when the unit was first lived in: before Nov. 15, 2018 it’s covered by Ontario’s yearly limit (2.1% in 2026); after, there’s no cap.
Interior
- Bedrooms
- 3 above ground
- Bathrooms
- 1 × 2-piece (main), 1 × 4-piece (second)
- Rooms
- 7 above ground + 2 below
- Family room or den
- No
- Fireplace
- Wood
- Laundry
- Ensuite
- Features
- Storage
- Furnished
- Unfurnished
Heating, cooling and services
- Heating
- Forced Air, Gas
- Air conditioning
- Central Air
- Water and sewer
- Sewer
Building and exterior
- Style
- 2-Storey
- Exterior
- Brick
- Roof
- Asphalt Shingle
- Foundation
- Stone
- Faces
- North
- Outdoor
- Deck
Parking
- Total parking
- 1
Rental terms
- Rent includes
- Building Maintenance, Parking, Snow Removal
More
- Possession
- November 2026
- Nearby
- Public Transit, Park
- Cross street
- Greenfield ave to Havelock
Rooms
| Room | Level | Size | Features |
|---|---|---|---|
| Living Room | Main | 3.86 × 3.2 m (12'8" × 10'6") | |
| Foyer | Main | ||
| Dining Room | Main | 2.81 × 2.79 m (9'3" × 9'2") | |
| Kitchen | Main | 3.98 × 3.2 m (13'1" × 10'6") | |
| Primary Bedroom | Second | 3.5 × 3.17 m (11'6" × 10'5") | |
| Bedroom | Second | 3.7 × 2.51 m (12'2" × 8'3") | |
| Recreation | Basement | 5.81 × 4.08 m (19'1" × 13'5") | |
| Bathroom | Second | ||
| Laundry | Basement |
History of this address
4 earlier listings at this address, with sold and leased prices. Create a free account or sign in to see them.
Location
Location is approximate. See nearby homes on the map
The neighbourhood
Getting around Very walkable
- 🚇 Lees LRT9 min walk
- 🚇 uOttawa LRT10 min walk
Within a 10-minute walk: 3 grocery stores, 50 cafés and restaurants, 13 parks, 3 pharmacies. Nearest grocery: NU Grocery (650 m). Nearest park: Montgomery Memorial Park (350 m).
Schools nearby
Elementary
- Lady Evelyn Alternative School
EQAO: Gr 6 reading 69%, math 38%7 min walk - Nouvelle école élémentaire catholique au coeur d'Ottawa French
EQAO: Gr 6 reading 100%, math 100%8 min walk - Viscount Alexander Public School
EQAO: Gr 6 reading 100%, math 53%8 min walk - Elgin Street Public School
EQAO: Gr 6 reading 96%, math 84%15 min walk
Secondary
- Immaculata High School Catholic
EQAO: Gr 9 math 55%, literacy test 87%10 min walk - Lisgar Collegiate Institute
EQAO: Gr 9 math 73%, literacy test 91%15 min walk - Glashan Public School1.4 km
EQAO: share of students meeting the provincial standard (2024–25). Ontario average: Gr 6 reading 86%, math 51%; Gr 9 math 55%; literacy test 83%.
Closest schools, not school zones. Check which school serves this address with the school board before relying on it.
Who lives here postal area K1S
- Owners / renters
- 51% / 49%
- Median household income
- $106,000
- Average age
- 41
- Children under 15
- 12%
- Homes
- 30% detached, 28% high-rise
- Commute by transit
- 13%
- Population
- 31,257
Languages spoken most at home besides English: Mandarin 1.6%, Arabic 0.6%, Spanish 0.6%, Iranian Persian 0.4%.
Distances are approximate. Places © OpenStreetMap contributors. Neighbourhood figures: Statistics Canada, 2021 Census. School results: EQAO via Ontario Data Catalogue (Open Government Licence – Ontario).
Living here
Commute
To downtown Ottawa: 2 km. Transit times · Driving times
Noise 1 source nearby
- 🛣️ Highway 417100 m
Distances from the map, not noise measurements. Visit at rush hour to judge for yourself.
Internet High-speed
50/10 Mbps or faster available here by cable, fibre or DSL (the federal high-speed target).
From the federal broadband map. Check exact speeds and providers for the address.
Short-term rentals
Only in your principal residence (whole home or part of it), with a City host permit. Rural cottage rentals have a separate permit.
Roads, rail, airports and planned stations © OpenStreetMap contributors. Internet: Innovation, Science and Economic Development Canada, National Broadband Data.
Listed by RE/MAX PRIME PROPERTIES.
Listing information provided by PropTx Innovations Inc. and TRREB; deemed reliable but not guaranteed accurate by PropTx.
Similar homes nearby
See more in Glebe - Ottawa East and Area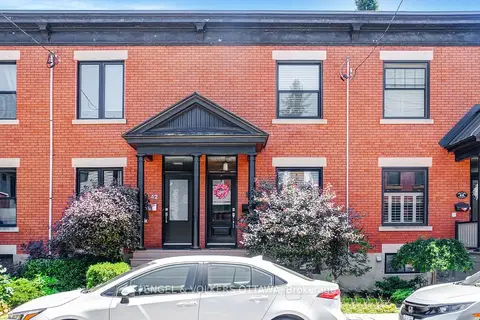
$3,500/mo
Reduced $250
3 bd1 ba1 pk700-1100 ft²
44 Newton Street
4401 - Glebe, Glebe - Ottawa East and Area
Att/Row/Townhouse · MLS® X13716970 · ENGEL & VOLKERS OTTAWA
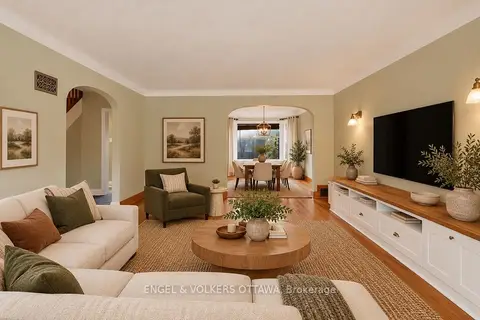
$3,200/mo
3 bd1 ba1 pk1100-1500 ft²
139 Renfrew Avenue
4401 - Glebe, Glebe - Ottawa East and Area
Detached · MLS® X14033256 · ENGEL & VOLKERS OTTAWA
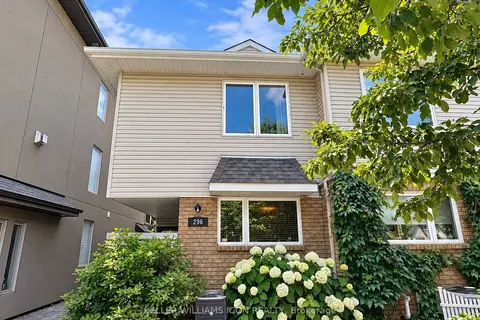
$3,100/mo
3 bd3 ba1 pk1100-1500 ft²
296 MAIN Street
4406 - Ottawa East, Glebe - Ottawa East and Area
Semi-Detached · MLS® X13878594 · KELLER WILLIAMS ICON REALTY
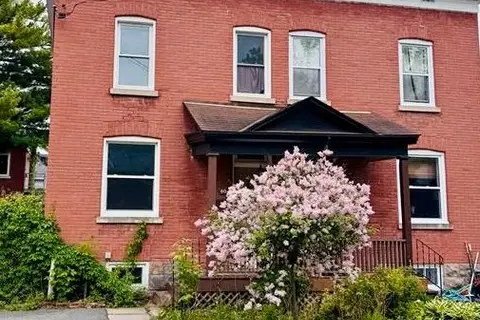
$2,995/mo
3 bd2 ba1 pk1100-1500 ft²
60 Herridge Street
4406 - Ottawa East, Glebe - Ottawa East and Area
Semi-Detached · MLS® X13857252 · ROYAL LEPAGE TEAM REALTY
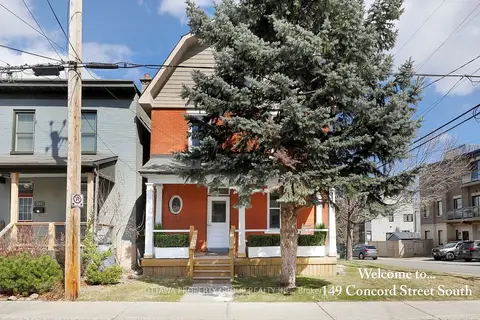
$2,950/mo
2 bd2 ba1 pk700-1100 ft²
149 Concord Street A
4407 - Ottawa East, Glebe - Ottawa East and Area
Triplex · MLS® X13763786 · OTTAWA PROPERTY GROUP REALTY INC.
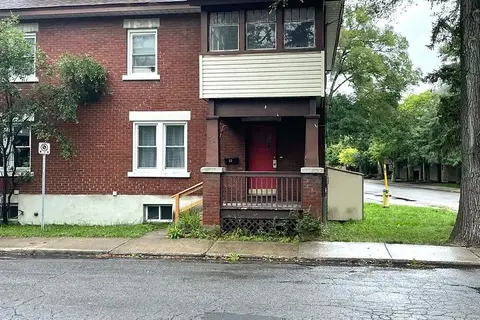
$2,900/mo
3 bd2 ba1 pk1100-1500 ft²
33 Cameron Avenue
4403 - Old Ottawa South, Glebe - Ottawa East and Area
Semi-Detached · MLS® X14033632 · ROYAL LEPAGE TEAM REALTY
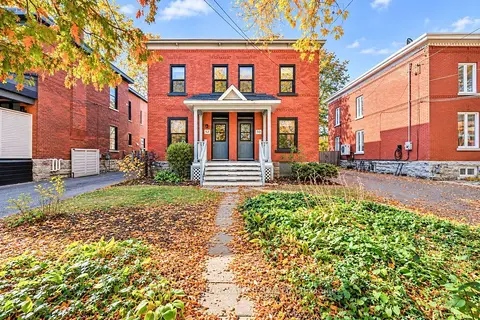 New
$3,850/mo
3 bd1 ba2 pk1100-1500 ft²
50 Ralph Street
4401 - Glebe, Glebe - Ottawa East and Area
Semi-Detached · MLS® X14099078 · RE/MAX ABSOLUTE WALKER REALTY
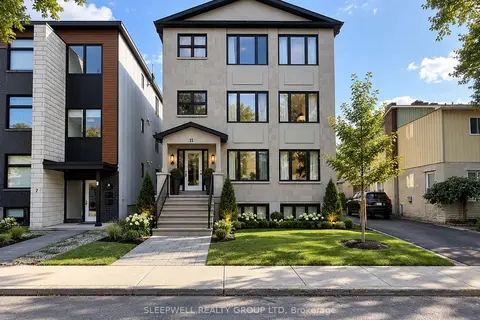
$2,800/mo
3 bd2 ba1 pk700-1100 ft²
11 Chestnut Street 2
4407 - Ottawa East, Glebe - Ottawa East and Area
Fourplex · MLS® X13821880 · SLEEPWELL REALTY GROUP LTD