33 Cameron Avenue
4403 - Old Ottawa South, Glebe - Ottawa East and Area, K1S 3X7
$2,900/mo
- 3 bedrooms
- 2 bathrooms
- 1 parking
- 1100-1500 sq ft
Listed 6 days ago · MLS® X14033632
About this home
Welcome to 33 Cameron Avenue, a wonderful opportunity to enjoy the charm and convenience of Old Ottawa South, one of Ottawa's most desirable established neighbourhoods. This three-bedroom semi-detached home features hardwood floors throughout, a comfortable main-floor layout with a welcoming family room, separate dining room and kitchen equipped with a fridge and stove. Upstairs, you'll find two bedrooms and a smaller third bedroom with access to a delightful covered, three-season balcony - the perfect spot to enjoy your morning coffee or unwind outdoors. A full bathroom completes the upper level. The finished basement provides additional versatile living space, along with a convenient two-piece bathroom, storage area and new washer and dryer. Outside, enjoy the convenience of parking, a side yard and a storage shed. An exceptional neighbourhood location! Ideally situated near Bank Street's popular shops, restaurants, cafés and everyday conveniences, this home is also close to scenic Rideau River pathways, outdoor recreation, the Ottawa Tennis and Lawn Bowling Club, and local schools. Enjoy easy access to Lansdowne Park, with its fantastic selection of shops, dining, entertainment and year-round events. A wonderful opportunity to enjoy comfortable living in a vibrant, walkable neighbourhood with so much to offer. Tenant pays: Hydro, water, heat, hot water tank rental, internet, cable and telephone. Additional parking available at $100/month.
Details
- Type
- Semi-Detached
- Style
- 2-Storey
- Size
- 1100-1500 sq ft
- Basement
- Finished
- Garage
- None
- Kitchens
- 1
- Neighbourhood
- 4403 - Old Ottawa South
- Municipality
- Glebe - Ottawa East and Area
- Rent increase limit
- Depends on when the unit was first lived in: before Nov. 15, 2018 it’s covered by Ontario’s yearly limit (2.1% in 2026); after, there’s no cap.
Interior
- Bedrooms
- 3 above ground
- Bathrooms
- 1 × 2-piece, 1 × 4-piece
- Rooms
- 9 above ground
- Family room or den
- Yes
- Fireplace
- No
- Laundry
- In-Suite Laundry
- Furnished
- Unfurnished
Heating, cooling and services
- Heating
- Forced Air, Gas
- Water and sewer
- Sewer
Building and exterior
- Style
- 2-Storey
- Exterior
- Brick
- Roof
- Shingles
- Foundation
- Concrete
- Faces
- South
Parking
- Garage spaces
- 1
- Total parking
- 1
More
- Possession
- Flexible
- Cross street
- Willard Street
Location
Location is approximate. See nearby homes on the map
The neighbourhood
Getting around Very walkable
- 🚇 Carleton LRT1.4 km
- 🚇 Mooney's Bay LRT1.7 km
Within a 10-minute walk: 5 grocery stores, 23 cafés and restaurants, 11 parks, 5 pharmacies. Nearest grocery: Cedars & Co. Food Market (100 m). Nearest park: Bellwood Parkette (50 m).
Schools nearby
Elementary
- Hopewell Avenue Public School
EQAO: Gr 6 reading 97%, math 82%5 min walk - Westboro Academy Private15 min walk
- The Element Private16 min walk
- Mutchmor Public School
EQAO: Gr 6 reading 100%, math 77%1.3 km
Secondary
- Glebe Collegiate Institute
EQAO: Gr 9 math 74%, literacy test 93%1.7 km
EQAO: share of students meeting the provincial standard (2024–25). Ontario average: Gr 6 reading 86%, math 51%; Gr 9 math 55%; literacy test 83%.
Closest schools, not school zones. Check which school serves this address with the school board before relying on it.
Who lives here postal area K1S
- Owners / renters
- 51% / 49%
- Median household income
- $106,000
- Average age
- 41
- Children under 15
- 12%
- Homes
- 30% detached, 28% high-rise
- Commute by transit
- 13%
- Population
- 31,257
Languages spoken most at home besides English: Mandarin 1.6%, Arabic 0.6%, Spanish 0.6%, Iranian Persian 0.4%.
Distances are approximate. Places © OpenStreetMap contributors. Neighbourhood figures: Statistics Canada, 2021 Census. School results: EQAO via Ontario Data Catalogue (Open Government Licence – Ontario).
Living here
Commute
To downtown Ottawa: 4 km. Transit times · Driving times
Noise Nothing major nearby
No highway within 500 m, rail line within 300 m, or airport flight path nearby.
Distances from the map, not noise measurements. Visit at rush hour to judge for yourself.
Internet High-speed
50/10 Mbps or faster available here by cable, fibre or DSL (the federal high-speed target).
From the federal broadband map. Check exact speeds and providers for the address.
Short-term rentals
Only in your principal residence (whole home or part of it), with a City host permit. Rural cottage rentals have a separate permit.
Roads, rail, airports and planned stations © OpenStreetMap contributors. Internet: Innovation, Science and Economic Development Canada, National Broadband Data.
Listed by ROYAL LEPAGE TEAM REALTY.
Listing information provided by PropTx Innovations Inc. and TRREB; deemed reliable but not guaranteed accurate by PropTx.
Similar homes nearby
See more in Glebe - Ottawa East and Area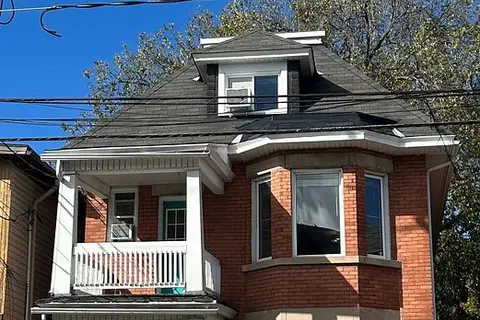
$2,700/mo
2 bd2 ba1 pk700-1100 ft²
427 SUNNYSIDE Avenue B
4403 - Old Ottawa South, Glebe - Ottawa East and Area
Triplex · MLS® X13879678 · ROYAL LEPAGE TEAM REALTY
$2,600/mo
2 bd1 ba1 pk700-1100 ft²
282 SUNNYSIDE Avenue
4403 - Old Ottawa South, Glebe - Ottawa East and Area
Other · MLS® X13767896 · EXP REALTY
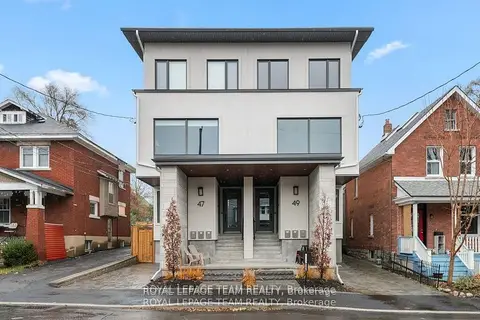
$2,395/mo
Reduced $200
0+2 bd1 ba700-1100 ft²
47 GROSVENOR Avenue 1
4403 - Old Ottawa South, Glebe - Ottawa East and Area
Other · MLS® X12940720 · ROYAL LEPAGE TEAM REALTY
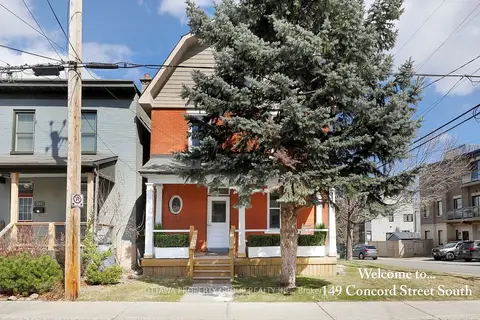
$2,950/mo
2 bd2 ba1 pk700-1100 ft²
149 Concord Street A
4407 - Ottawa East, Glebe - Ottawa East and Area
Triplex · MLS® X13763786 · OTTAWA PROPERTY GROUP REALTY INC.
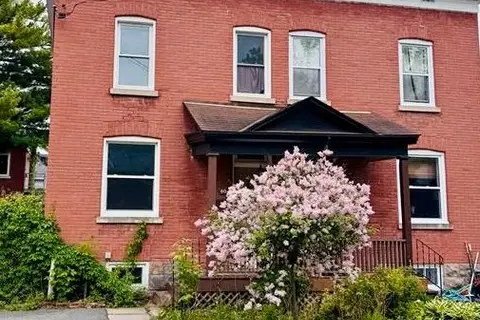
$2,995/mo
3 bd2 ba1 pk1100-1500 ft²
60 Herridge Street
4406 - Ottawa East, Glebe - Ottawa East and Area
Semi-Detached · MLS® X13857252 · ROYAL LEPAGE TEAM REALTY
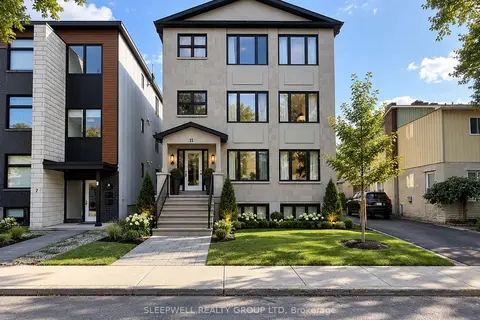
$2,800/mo
3 bd2 ba1 pk700-1100 ft²
11 Chestnut Street 2
4407 - Ottawa East, Glebe - Ottawa East and Area
Fourplex · MLS® X13821880 · SLEEPWELL REALTY GROUP LTD
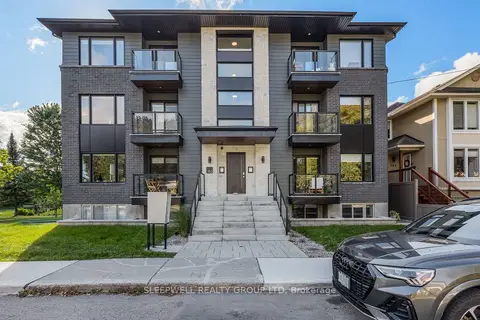
$2,800/mo
2 bd2 ba700-1100 ft²
152 Springhurst Avenue 6
4407 - Ottawa East, Glebe - Ottawa East and Area
Multiplex · MLS® X13859250 · SLEEPWELL REALTY GROUP LTD
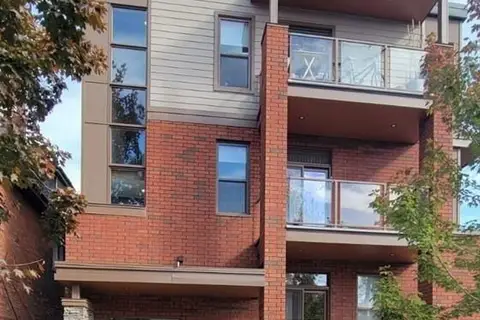
$2,750/mo
2 bd1 ba< 700 ft²
15 Monk Street 5
4401 - Glebe, Glebe - Ottawa East and Area
Other · MLS® X13686728 · COLDWELL BANKER SARAZEN REALTY