47 GROSVENOR Avenue 1
4403 - Old Ottawa South, Glebe - Ottawa East and Area, K1S 4S1
$2,395/mo
Reduced $200 from $2,595
- 0+2 bedrooms
- 1 bathrooms
- 0 parking
- 700-1100 sq ft
Listed 203 days ago · MLS® X12940720
About this home
Experience luxury living in this lower level, 2 bed, 1 bath apartment with in-unit laundry. Newly constructed with state-of-the-art finishes, nestled in the highly coveted Old Ottawa South neighbourhood. The private entrance to the BASEMENT apartment is at the rear of the building. This apartment has big windows and heigh ceilings. You DO NOT feel like you're in a basement apartment. The kitchen and living/dining area is open concept and flooded with natural light from the extra large window. This apartment boasts high-end vinyl flooring, exquisite quartz countertops, and luxurious ceramic porcelain slabs in the bathroom. There is a shared fenced-in rear yard for apartments #1 & #2. It's a must see in person to fully appreciate the space. Conveniently situated near the vibrant Glebe, walking distance to Carleton University, public transit, and an array of amenities, this residence offers unparalleled comfort and convenience. Gas, Hydro and Internet are extra. No on-site parking. Can get street parking permits through the city of Ottawa. Rental Application, proof of employment, and credit check required from each tenant to apply. Available Immedietly.
Details
- Type
- Other
- Style
- Apartment
- Size
- 700-1100 sq ft
- Basement
- None
- Garage
- None
- Kitchens
- 1
- Neighbourhood
- 4403 - Old Ottawa South
- Municipality
- Glebe - Ottawa East and Area
- Rent increase limit
- Depends on when the unit was first lived in: before Nov. 15, 2018 it’s covered by Ontario’s yearly limit (2.1% in 2026); after, there’s no cap.
Interior
- Bedrooms
- 0 above ground + 2 below
- Bathrooms
- 1 × 4-piece (basement)
- Kitchens
- 1 (1 below ground)
- Laundry
- In-Suite Laundry
- Furnished
- Unfurnished
Heating, cooling and services
- Heating
- Heat Pump, Gas
- Water and sewer
- Sewer
Building and exterior
- Style
- Apartment
- Exterior
- Stucco (Plaster), Wood
- Foundation
- Poured Concrete
- Faces
- East
Rental terms
- Rent includes
- Water, Grounds Maintenance
More
- Possession
- Immediate
- Nearby
- Public Transit, Park
- Cross street
- Woodbine Pl and Grosvenor Ave.
Rooms
| Room | Level | Size | Features |
|---|---|---|---|
| Kitchen | Main | 3.65 × 3.35 m (12' × 11') | |
| Living Room | Main | 3.65 × 3.65 m (12' × 12') | |
| Bedroom | Main | 3.83 × 3.07 m (12'7" × 10'1") | |
| Bathroom | Main | 1.82 × 1.52 m (6' × 5') | |
| Bedroom | Main | 3.53 × 3.07 m (11'7" × 10'1") | |
| Laundry | Main | 0.91 × 0.91 m (3' × 3') |
History of this address
2 earlier listings at this address, with sold and leased prices. Create a free account or sign in to see them.
Living here
Short-term rentals
Only in your principal residence (whole home or part of it), with a City host permit. Rural cottage rentals have a separate permit.
Listed by ROYAL LEPAGE TEAM REALTY.
Listing information provided by PropTx Innovations Inc. and TRREB; deemed reliable but not guaranteed accurate by PropTx.
Similar homes nearby
See more in Glebe - Ottawa East and Area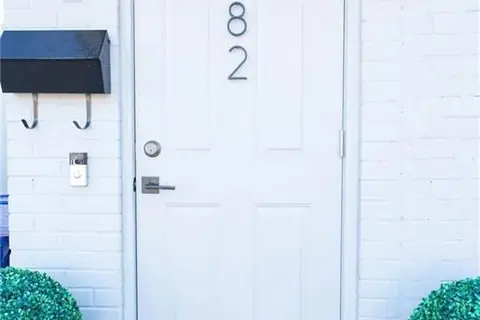
$2,600/mo
2 bd1 ba1 pk700-1100 ft²
282 SUNNYSIDE Avenue
4403 - Old Ottawa South, Glebe - Ottawa East and Area
Other · MLS® X13767896 · EXP REALTY
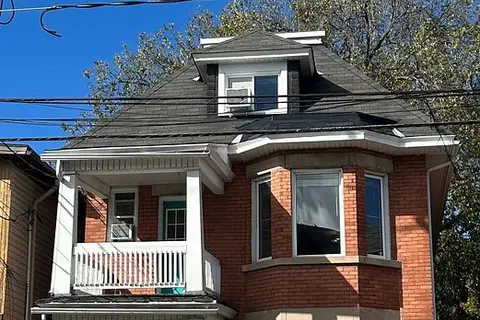
$2,700/mo
2 bd2 ba1 pk700-1100 ft²
427 SUNNYSIDE Avenue B
4403 - Old Ottawa South, Glebe - Ottawa East and Area
Triplex · MLS® X13879678 · ROYAL LEPAGE TEAM REALTY
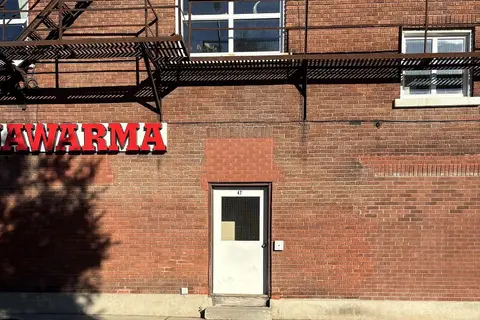
$2,000/mo
2 bd1 ba1 pk700-1100 ft²
47 Cameron Street 3
4403 - Old Ottawa South, Glebe - Ottawa East and Area
Upper Level · MLS® X14033794 · ROYAL LEPAGE TEAM REALTY
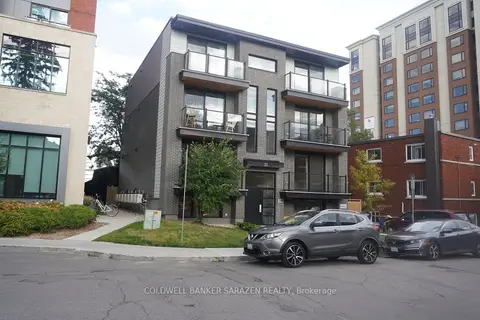
$2,395/mo
2 bd2 ba700-1100 ft²
35 Monk Street 1
4401 - Glebe, Glebe - Ottawa East and Area
Other · MLS® X13683326 · COLDWELL BANKER SARAZEN REALTY
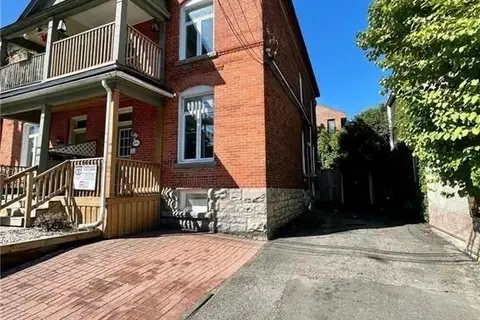
$2,395/mo
2 bd0 ba2 pk700-1100 ft²
466 O'CONNOR Street 1A
4402 - Glebe, Glebe - Ottawa East and Area
Other · MLS® X13767442 · RE/MAX HALLMARK REALTY GROUP
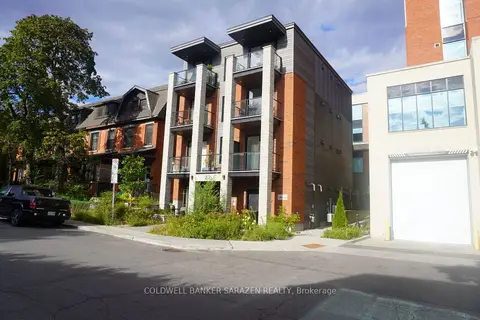
$2,400/mo
1 bd1 ba< 700 ft²
27 Monk Street 3
4401 - Glebe, Glebe - Ottawa East and Area
Other · MLS® X13639288 · COLDWELL BANKER SARAZEN REALTY
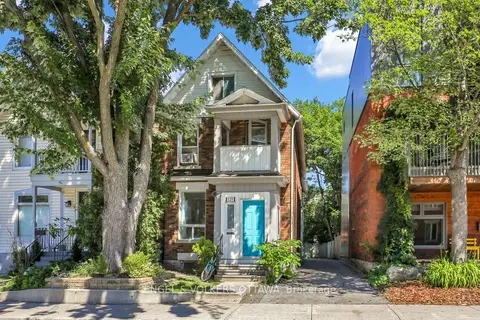
$2,400/mo
1 bd1 ba2000-2500 ft²
127 Third Avenue 1
4401 - Glebe, Glebe - Ottawa East and Area
Triplex · MLS® X13804454 · ENGEL & VOLKERS OTTAWA
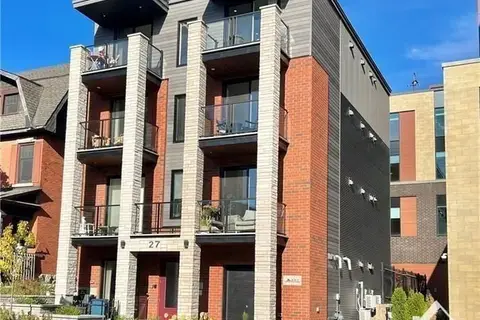
$2,400/mo
1 bd1 ba< 700 ft²
27 Monk Street 7
4401 - Glebe, Glebe - Ottawa East and Area
Multiplex · MLS® X13883606 · COLDWELL BANKER SARAZEN REALTY