1389 Palmerston Drive 108
2202 - Carson Grove, Cyrville - Carson Grove - Pineview, K1J 8N9
$424,900
- 3 bedrooms
- 2 bathrooms
- 1 parking
- 1000-1199 sq ft
Listed 169 days ago · MLS® X13082220
About this home
Set against a backdrop of green space and quiet surroundings, this elegant 2-storey condo townhouse in Carson Grove offers the kind of everyday comfort that's hard to find and easy to love. Life here feels balanced. Start your mornings with coffee in the sun-filled eat in kitchen, unwind in a peaceful backyard that backs directly onto a park and playground, and enjoy the ease of being just minutes from shopping, transit, schools, and scenic walking and biking trails. With downtown only a short drive away and the LRT nearby, commuting and connecting are effortless. Inside, the home is thoughtfully designed for modern living. A warm, inviting foyer leads to gleaming hardwood floors throughout the open concept living and dining areas; ideal for both quiet evenings and entertaining. The kitchen features modern appliances, abundant counter space, and ample cabinetry, making meal prep a pleasure. An access door from the sizeable formal living room extends your living space outdoors to a fully fenced backyard with patio, perfect for relaxing or hosting. The main level has been freshly painted, adding a crisp, move-in ready feel. Upstairs, the spacious primary bedroom offers two generous closets, complemented by two additional well sized bedrooms. A beautifully renovated main bathroom adds a modern, polished touch to the upper level. The lower level provides excellent storage, a practical laundry area, and a blank canvas ready for your personal touch - whether that's a home gym, office, or family room. A rare blend of location, layout, and lifestyle this is a townhouse that delivers on all fronts. Book your private showing today and discover the exceptional comfort and convenience this home provides.
Details
- Type
- Condo Townhouse
- Style
- 2-Storey
- Size
- 1000-1199 sq ft
- Basement
- Unfinished, Full
- Garage
- None
- Kitchens
- 1
- Property tax
- $2,671 (2026)
- Maintenance fee
- $385/month
- Neighbourhood
- 2202 - Carson Grove
- Municipality
- Cyrville - Carson Grove - Pineview
- Price per sq ft
- $386 (21% above condo townhouses in Cyrville - Carson Grove - Pineview, $318)
Interior
- Bedrooms
- 3 above ground
- Bathrooms
- 1 × 2-piece (main), 1 × 4-piece (second)
- Rooms
- 8 above ground
- Family room or den
- No
- Fireplace
- No
- Laundry
- In-Suite Laundry, Ensuite
- Features
- Storage
Heating, cooling and services
- Heating
- Forced Air, Gas
- Air conditioning
- Central Air
Building and exterior
- Style
- 2-Storey
- Exterior
- Vinyl Siding, Brick
- Roof
- Asphalt Shingle
- Foundation
- Poured Concrete
- Outdoor
- Patio, Landscaped
Parking
- Total parking
- 1
- Driveway and parking
- Surface
Condo
- Monthly fee
- $385
- Fee includes
- Building Insurance Included
- Amenities
- Visitor Parking
- Exposure
- North
- View
- Park/Greenbelt
- Pets
- Yes-with Restrictions
- Security
- Carbon Monoxide Detectors, Smoke Detector
- Property manager
- Condo Management Group
More
- Possession
- To Be Determined
- Nearby
- Fenced Yard, Park, Public Transit, Golf, Hospital, School
- Cross street
- Ogilvie Road and Palmerston Drive
Rooms
| Room | Level | Size | Features |
|---|---|---|---|
| Foyer | Main | 3.39 × 1.26 m (11'1" × 4'2") | Ceramic Floor |
| Kitchen | Main | 3.38 × 2.72 m (11'1" × 8'11") | Ceramic Floor, Window |
| Dining Room | Main | 3.74 × 2.25 m (12'3" × 7'5") | Hardwood Floor |
| Living Room | Main | 5.25 × 3.38 m (17'2" × 11'1") | Hardwood Floor |
| Powder Room | Main | 2.42 × 1.02 m (7'11" × 3'4") | Ceramic Floor |
| Primary Bedroom | Second | 4.77 × 3.43 m (15'8" × 11'3") | |
| Bedroom 2 | Second | 3.4 × 2.58 m (11'2" × 8'5") | Hardwood Floor |
| Bedroom 3 | Second | 2.68 × 2.47 m (8'9" × 8'1") | |
| Bathroom | Second | 2.61 × 1.52 m (8'7" × 5') | 4 Pc Bath, Ceramic Floor |
Location
Location is approximate. See nearby homes on the map
Recent sales nearby
See what similar homes within 1 km sold for in the last year. Create a free account or sign in to see them.
The neighbourhood
Getting around Very walkable
- 🚇 Cyrville LRT12 min walk
- 🚇 Blair LRT17 min walk
Within a 10-minute walk: 3 grocery stores, 12 cafés and restaurants, 7 parks, 2 pharmacies. Nearest grocery: Africa World Market (900 m). Nearest park: Palmerston Park (50 m).
Schools nearby
Elementary
- Carson Grove Elementary School
EQAO: Gr 3 reading 41%, math 18%14 min walk - Our Lady Of Mount Carmel School Catholic1.2 km
- Montfort Catholic Elementary School Catholic
EQAO: Gr 6 reading 96%, math 39%1.5 km - Queen Mary Street Public School
EQAO: Gr 6 reading 67%, math 6%1.6 km
Secondary
- Minto Professional and Technical Centre1.3 km
- Samuel-Genest Catholic High School Catholic
EQAO: Gr 9 math 68%, literacy test 96%1.7 km - Storefront School1.8 km
EQAO: share of students meeting the provincial standard (2024–25). Ontario average: Gr 6 reading 86%, math 51%; Gr 9 math 55%; literacy test 83%.
Closest schools, not school zones. Check which school serves this address with the school board before relying on it.
Who lives here postal area K1J
- Owners / renters
- 67% / 33%
- Median household income
- $94,000
- Average age
- 42
- Children under 15
- 16%
- Homes
- 31% detached, 19% high-rise
- Commute by transit
- 18%
- Population
- 28,268
Languages spoken most at home besides English: Arabic 3.6%, Spanish 1%, Mandarin 0.9%, Somali 0.6%.
Distances are approximate. Places © OpenStreetMap contributors. Neighbourhood figures: Statistics Canada, 2021 Census. School results: EQAO via Ontario Data Catalogue (Open Government Licence – Ontario).
Living here
Commute
To downtown Ottawa: 6 km. Transit times · Driving times
Noise 1 source nearby
- 🛣️ Highway 174450 m
Distances from the map, not noise measurements. Visit at rush hour to judge for yourself.
Internet High-speed
50/10 Mbps or faster available here by cable, fibre or DSL (the federal high-speed target).
From the federal broadband map. Check exact speeds and providers for the address.
Short-term rentals
Only in your principal residence (whole home or part of it), with a City host permit. Rural cottage rentals have a separate permit.
Roads, rail, airports and planned stations © OpenStreetMap contributors. Internet: Innovation, Science and Economic Development Canada, National Broadband Data.
Listed by ROYAL LEPAGE PERFORMANCE REALTY.
Listing information provided by PropTx Innovations Inc. and TRREB; deemed reliable but not guaranteed accurate by PropTx.
Similar homes nearby
See more in Cyrville - Carson Grove - Pineview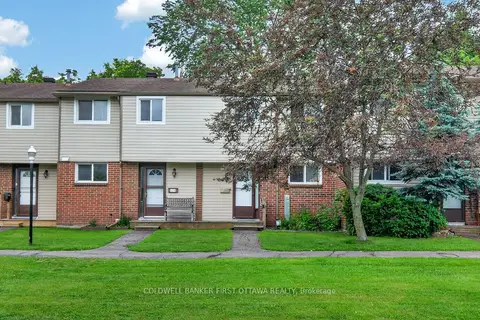
$384,900
3 bd2 ba1 pk1000-1199 ft²
1444 PALMERSTON Drive 98
2202 - Carson Grove, Cyrville - Carson Grove - Pineview
Condo Townhouse · MLS® X13874984 · COLDWELL BANKER FIRST OTTAWA REALTY
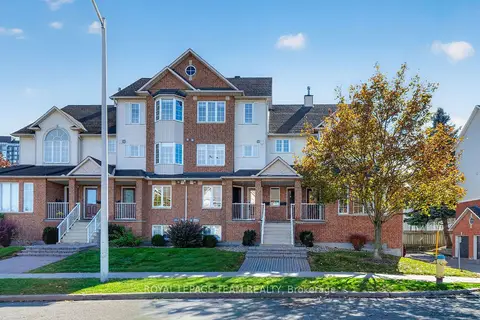
$499,900
2 bd2 ba1 pk1200-1399 ft²
4482 Harper Avenue
2202 - Carson Grove, Cyrville - Carson Grove - Pineview
Condo Townhouse · MLS® X14086524 · ROYAL LEPAGE TEAM REALTY
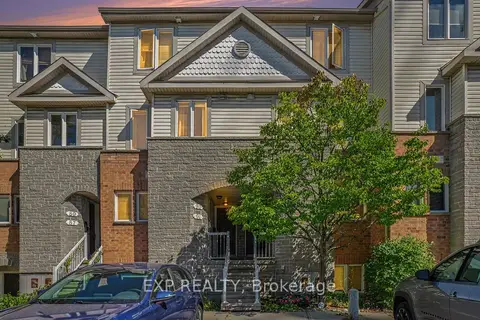
$440,000
2 bd2 ba1 pk1200-1399 ft²
93 Strathaven Private
2201 - Cyrville, Cyrville - Carson Grove - Pineview
Condo Townhouse · MLS® X13830194 · EXP REALTY
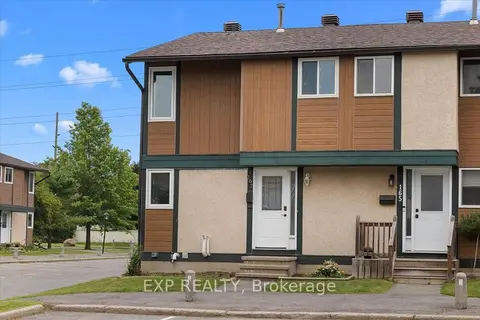
$399,000
3 bd2 ba1 pk1200-1399 ft²
1449 Ridgebrook Drive 167
2204 - Pineview, Cyrville - Carson Grove - Pineview
Condo Townhouse · MLS® X13676122 · EXP REALTY
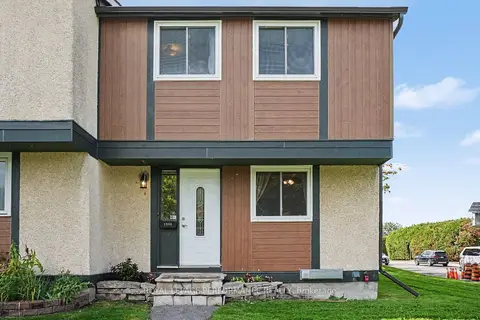
$399,000
Reduced $21,000
4 bd2 ba1 pk1200-1399 ft²
1394 Ridgebrook Drive
2204 - Pineview, Cyrville - Carson Grove - Pineview
Condo Townhouse · MLS® X13766126 · ROYAL LEPAGE PERFORMANCE REALTY
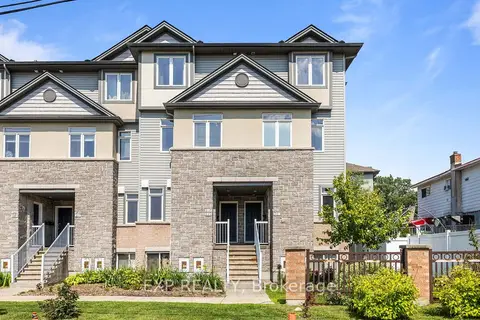
$398,000
Reduced $11,000
2 bd2 ba2 pk1200-1399 ft²
957 Cummings Avenue 35
2201 - Cyrville, Cyrville - Carson Grove - Pineview
Condo Townhouse · MLS® X13734320 · EXP REALTY
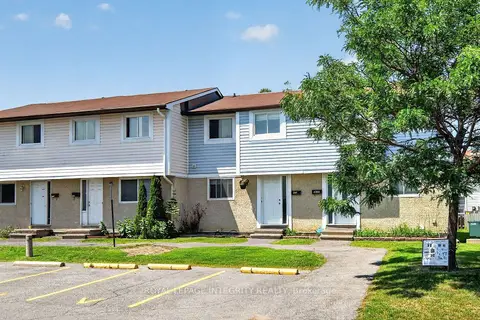
$384,900
Reduced $35,000
3 bd2 ba1 pk1000-1199 ft²
4356 Stella Crescent
2201 - Cyrville, Cyrville - Carson Grove - Pineview
Condo Townhouse · MLS® X13588446 · ROYAL LEPAGE INTEGRITY REALTY
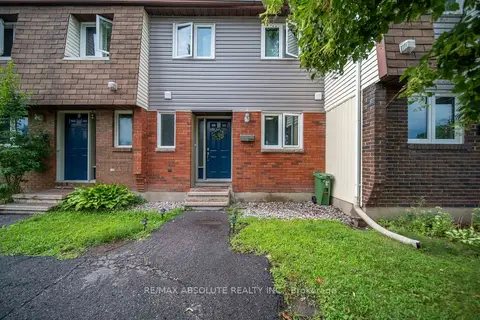
$374,900
3 bd2 ba1 pk1000-1199 ft²
1299 Cedarcroft Crescent 25
2204 - Pineview, Cyrville - Carson Grove - Pineview
Condo Townhouse · MLS® X13664100 · RE/MAX ABSOLUTE REALTY INC.