1299 Cedarcroft Crescent 25
2204 - Pineview, Cyrville - Carson Grove - Pineview, K1B 5G9
$374,900
- 3 bedrooms
- 2 bathrooms
- 1 parking
- 1000-1199 sq ft
Listed 70 days ago · MLS® X13664100
About this home
Welcome to 1299 Cedarcroft Crescent, a 2-storey condo offering comfortable, functional living in Ottawa's Pineview community. Step inside and you're greeted by a bright, inviting layout filled with natural light. The main level features a generously sized living room with a cozy fireplace, creating the perfect place to relax and unwind at the end of the day. The living room flows perfectly with the dining room, making everyday living and entertaining easy. The kitchen and convenient powder room complete the main floor. Upstairs, you'll find a spacious primary bedroom along with two additional well-sized bedrooms, offering plenty of flexibility for families, first-time buyers, a home office or guests. A 4-piece bathroom completes the second level. Downstairs, the unfinished basement offers laundry and plenty of potential to create a space that truly works for you, whether you're looking for additional living space, a recreation room, a home gym or extra storage. Conveniently located close to schools, La Cité Collégiale, Costco, Train Yards, St. Laurent Shopping Centre, grocery stores, parks, public transit, major routes and Pine View Golf Course, putting recreation and everyday essentials within easy reach. ** PLEASE NOTE THAT THE PROPERTY IS CURRENTLY TENANT OCCUPIED WITH A LEASE IN PLACE UNTIL THE END OF APRIL 2028**.
Details
- Type
- Condo Townhouse
- Style
- 2-Storey
- Size
- 1000-1199 sq ft
- Basement
- Unfinished
- Garage
- None
- Kitchens
- 1
- Property tax
- $2,455 (2025)
- Maintenance fee
- $451/month
- Neighbourhood
- 2204 - Pineview
- Municipality
- Cyrville - Carson Grove - Pineview
- Price per sq ft
- $341 (10% above condo townhouses in 2204 - Pineview, $309)
Interior
- Bedrooms
- 3 above ground
- Bathrooms
- 1 × 2-piece (main), 1 × 4-piece (second)
- Rooms
- 6 above ground + 1 below
- Family room or den
- No
- Fireplace
- Living Room
- Laundry
- In Basement
- Features
- Carpet Free
Heating, cooling and services
- Heating
- Baseboard, Electric
Building and exterior
- Style
- 2-Storey
- Exterior
- Brick, Vinyl Siding
- Roof
- Asphalt Shingle
Parking
- Total parking
- 1
Condo
- Monthly fee
- $451
- Fee includes
- Water Included, Building Insurance Included, Common Elements Included
- Amenities
- BBQs Allowed, Visitor Parking
- Exposure
- West
- Pets
- Yes-with Restrictions
- Property manager
- iCondo property management
More
- Possession
- TBA
- Cross street
- Cedarcroft Cres & Meadowbrook Dr
Rooms
| Room | Level | Size | Features |
|---|---|---|---|
| Dining Room | Main | 3.65 × 2.18 m (12' × 7'2") | |
| Living Room | Main | 4.87 × 3.35 m (16' × 11') | |
| Primary Bedroom | Second | 4.59 × 3.35 m (15'1" × 11') | |
| Bedroom 2 | Second | 3.65 × 3.09 m (12' × 10'2") | |
| Bedroom 3 | Second | 3.04 × 2.74 m (10' × 9') |
Location
Location is approximate. See nearby homes on the map
Recent sales nearby
See what similar homes within 1 km sold for in the last year. Create a free account or sign in to see them.
The neighbourhood
Getting around Very walkable
- 🚇 Blair LRT8 min walk
- 🚇 Cyrville LRT1.2 km
Within a 10-minute walk: 4 grocery stores, 14 cafés and restaurants, 10 parks, 4 pharmacies. Nearest grocery: Walmart Supercentre (500 m). Nearest park: Cedarcroft Park (300 m).
Schools nearby
Elementary
- Des Pins Catholic Elementary School Catholic
EQAO: Gr 6 reading 95%, math 84%14 min walk - St. John Paul II School Catholic
EQAO: Gr 6 reading 67%, math 30%15 min walk - Carson Grove Elementary School
EQAO: Gr 3 reading 41%, math 18%1.3 km - Our Lady Of Mount Carmel School Catholic2.0 km
Secondary
- Gloucester High School
EQAO: Gr 9 math 28%, literacy test 64%1.6 km - Minto Professional and Technical Centre1.7 km
- Samuel-Genest Catholic High School Catholic
EQAO: Gr 9 math 68%, literacy test 96%2.2 km
EQAO: share of students meeting the provincial standard (2024–25). Ontario average: Gr 6 reading 86%, math 51%; Gr 9 math 55%; literacy test 83%.
Closest schools, not school zones. Check which school serves this address with the school board before relying on it.
Who lives here postal area K1B
- Owners / renters
- 67% / 33%
- Median household income
- $96,000
- Average age
- 42
- Children under 15
- 16%
- Homes
- 33% detached, 15% high-rise
- Commute by transit
- 15%
- Population
- 17,769
Languages spoken most at home besides English: Arabic 3.7%, Spanish 1.1%, Tagalog (Pilipino, Filipino) 0.6%, Portuguese 0.5%.
Distances are approximate. Places © OpenStreetMap contributors. Neighbourhood figures: Statistics Canada, 2021 Census. School results: EQAO via Ontario Data Catalogue (Open Government Licence – Ontario).
Living here
Commute
To downtown Ottawa: 7 km. Transit times · Driving times
Noise 1 source nearby
- 🛣️ Highway 174100 m
Distances from the map, not noise measurements. Visit at rush hour to judge for yourself.
Internet High-speed
50/10 Mbps or faster available here by cable, fibre or DSL (the federal high-speed target).
From the federal broadband map. Check exact speeds and providers for the address.
Short-term rentals
Only in your principal residence (whole home or part of it), with a City host permit. Rural cottage rentals have a separate permit.
Roads, rail, airports and planned stations © OpenStreetMap contributors. Internet: Innovation, Science and Economic Development Canada, National Broadband Data.
Listed by RE/MAX ABSOLUTE REALTY INC..
Listing information provided by PropTx Innovations Inc. and TRREB; deemed reliable but not guaranteed accurate by PropTx.
Similar homes nearby
See more in Cyrville - Carson Grove - Pineview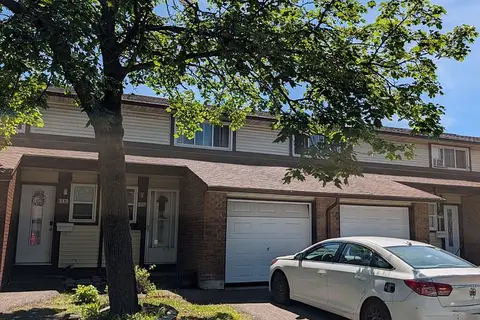
$369,900
3 bd2 ba1 pk1200-1399 ft²
1332 Foxwell Street 83
2204 - Pineview, Cyrville - Carson Grove - Pineview
Condo Townhouse · MLS® X13423928 · ROYAL LEPAGE INTEGRITY REALTY
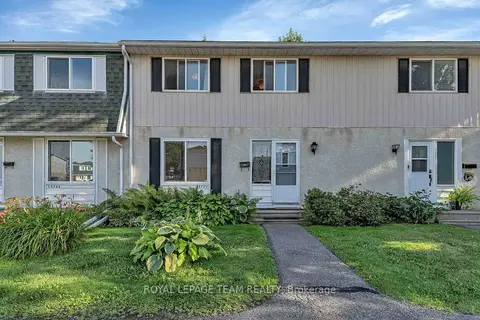 New
$359,900
3 bd2 ba1 pk1000-1199 ft²
1516 Beaverpond Drive F
2204 - Pineview, Cyrville - Carson Grove - Pineview
Condo Townhouse · MLS® X14093722 · ROYAL LEPAGE TEAM REALTY
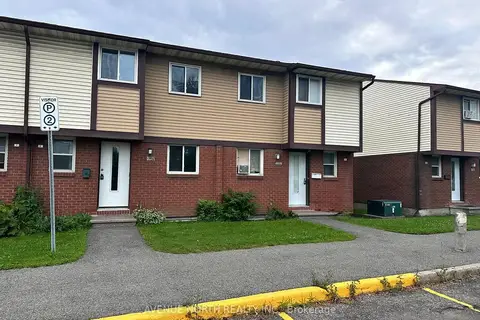
$359,000
Reduced $10,000
3 bd2 ba1 pk1000-1199 ft²
1352 Foxwell Street
2204 - Pineview, Cyrville - Carson Grove - Pineview
Condo Townhouse · MLS® X13690050 · AVENUE NORTH REALTY INC.
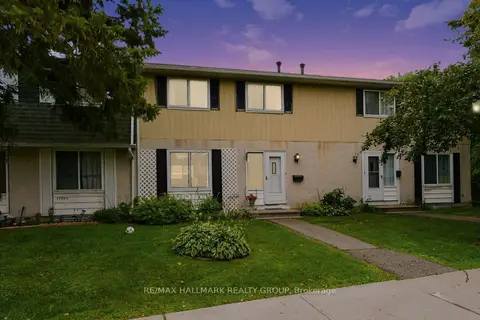
$354,900
Reduced $10,000
3 bd2 ba1 pk1000-1199 ft²
1506 Beaverpond Drive B
2204 - Pineview, Cyrville - Carson Grove - Pineview
Condo Townhouse · MLS® X13570100 · RE/MAX HALLMARK REALTY GROUP
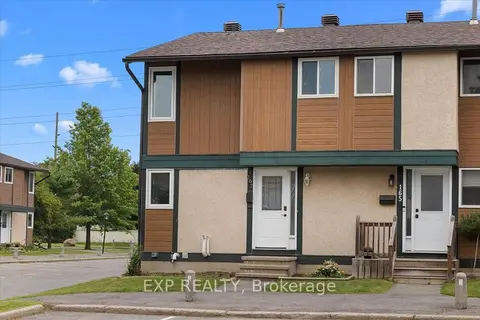
$399,000
3 bd2 ba1 pk1200-1399 ft²
1449 Ridgebrook Drive 167
2204 - Pineview, Cyrville - Carson Grove - Pineview
Condo Townhouse · MLS® X13676122 · EXP REALTY
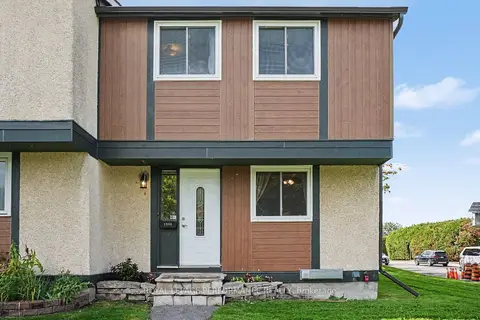
$399,000
Reduced $21,000
4 bd2 ba1 pk1200-1399 ft²
1394 Ridgebrook Drive
2204 - Pineview, Cyrville - Carson Grove - Pineview
Condo Townhouse · MLS® X13766126 · ROYAL LEPAGE PERFORMANCE REALTY
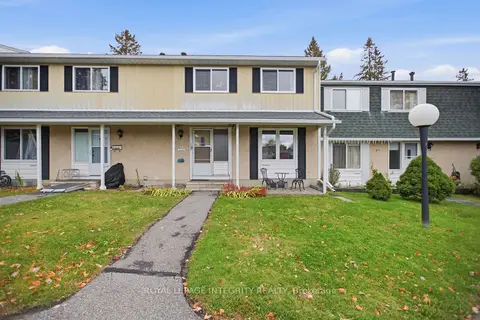
$349,900
3 bd2 ba2 pk1000-1199 ft²
1544D Beaverpond Drive
2204 - Pineview, Cyrville - Carson Grove - Pineview
Condo Townhouse · MLS® X14089790 · ROYAL LEPAGE INTEGRITY REALTY
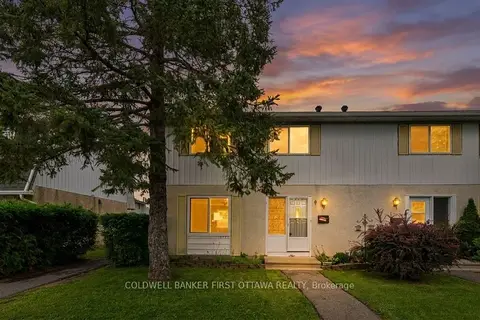
$339,900
3 bd2 ba1 pk1000-1199 ft²
1532 Beaverpond Drive A
2204 - Pineview, Cyrville - Carson Grove - Pineview
Condo Townhouse · MLS® X13699046 · COLDWELL BANKER FIRST OTTAWA REALTY