1388 National Common
Tyandaga, Burlington, L7P 0V6
$3,600/mo
- 3 bedrooms
- 3 bathrooms
- 2 parking
- 1500-2000 sq ft
Listed 3 days ago · MLS® W14090136
About this home
Welcome to luxury parkside living in the highly desirable Tyandaga Heights on The Park community! This pristine, freehold end-unit townhouse offers the look, feel, and extra natural light of a semi-detached home. Boasting 3 spacious bedrooms, 2.5 bathrooms, and modern open-concept design, this home features seamless main-floor living with high-end finishes throughout. The bright, sun-filled layout is tailored for comfortable daily living and effortless entertaining. Upstairs, the primary bedroom serves as a private retreat complete with a walk-in closet and a beautifully appointed ensuite bath. Enjoy the privacy and outdoor space of a traditional freehold home without the monthly condo fees. Unbeatable location tucked away in a quiet enclave while remaining steps from scenic trails, City View Park, Tyandaga Golf Course, top-rated schools, and major shopping. Minutes to 403/QEW highways and Burlington GO Station for an easy commute. Move-in ready and waiting for executive tenants seeking quality and location!
Details
- Type
- Att/Row/Townhouse
- Style
- 2-Storey
- Age
- 0-5 years
- Size
- 1500-2000 sq ft
- Lot
- 23.62 × 98.43 ft
- Basement
- Unfinished
- Garage
- Built-In
- Kitchens
- 1
- Neighbourhood
- Tyandaga
- Municipality
- Burlington
- Rent increase limit
- Probably not covered: units first occupied after Nov. 15, 2018 have no yearly cap in Ontario, so ask the landlord.
Interior
- Bedrooms
- 3 above ground
- Bathrooms
- 1 × 2-piece (ground), 1 × 4-piece (second), 1 × 5-piece (second)
- Rooms
- 9 above ground
- Family room or den
- No
- Fireplace
- No
- Laundry
- Laundry Closet
- Features
- ERV/HRV, Water Heater, Water Meter
- Furnished
- Unfurnished
Heating, cooling and services
- Heating
- Forced Air, Gas
- Air conditioning
- Central Air
- Water and sewer
- Sewer
Building and exterior
- Style
- 2-Storey
- Exterior
- Brick
- Roof
- Asphalt Shingle
- Foundation
- Poured Concrete
- Age
- 0-5 years
- Faces
- South
Parking
- Garage spaces
- 1
- Total parking
- 2
- Driveway and parking
- Inside Entry, Private
Lot
- Size
- 23.62 × 98.43 ft
Rental terms
- Rent includes
- Building Maintenance, Central Air Conditioning, Common Elements, Parking
More
- Possession
- 0-29 days
- Nearby
- Golf, Level, Park, Public Transit, Rec./Commun.Centre, School
- Cross street
- Upper Middle Road and Brant Street
Rooms
| Room | Level | Size | Features |
|---|---|---|---|
| Great Room | Ground | 5.81 × 3.81 m (19'1" × 12'6") | |
| Kitchen | Ground | 2.5 × 3.81 m (8'2" × 12'6") | |
| Dining Room | Ground | 2.74 × 3.81 m (9' × 12'6") | |
| Primary Bedroom | Second | 3.35 × 6.1 m (11' × 20') | 5 Pc Ensuite |
| Bedroom 2 | Second | 2.59 × 3.81 m (8'6" × 12'6") | |
| Bedroom 3 | Second | 2.57 × 3.35 m (8'5" × 11') | |
| Loft | Second | 3.58 × 2.63 m (11'9" × 8'8") | |
| Recreation | Basement | 7.31 × 4.27 m (24' × 14') |
Listed by ROYAL LEPAGE BURLOAK REAL ESTATE SERVICES.
Listing information provided by PropTx Innovations Inc. and TRREB; deemed reliable but not guaranteed accurate by PropTx.
Similar homes nearby
See more in Burlington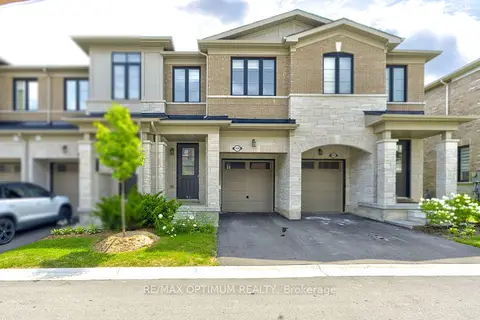
$3,300/mo
3 bd3 ba2 pk1500-2000 ft²
1420 Oakmont Common
Tyandaga, Burlington
Att/Row/Townhouse · MLS® W14085824 · RE/MAX OPTIMUM REALTY
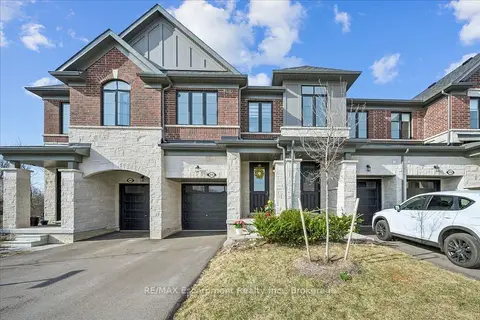
$4,000/mo
3 bd3 ba3 pk1500-2000 ft²
2092 Ellerston Common
Tyandaga, Burlington
Att/Row/Townhouse · MLS® W13759326 · RE/MAX Escarpment Realty Inc., Brokerage
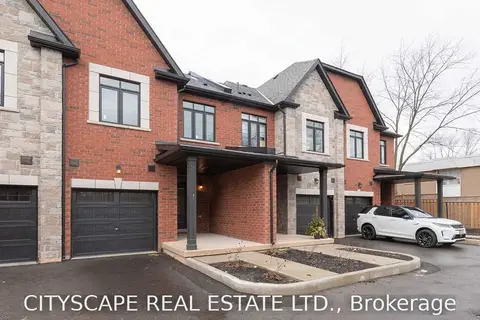
$3,600/mo
3 bd3 ba2 pk1500-2000 ft²
5226 Pinedale Drive
Appleby, Burlington
Att/Row/Townhouse · MLS® W13849906 · CITYSCAPE REAL ESTATE LTD.
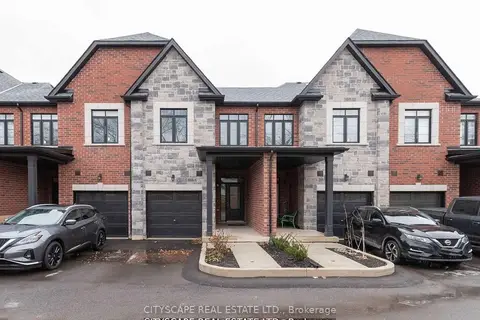
$3,600/mo
4 bd4 ba2 pk1500-2000 ft²
583 Wedgewood Drive
Appleby, Burlington
Att/Row/Townhouse · MLS® W13849916 · CITYSCAPE REAL ESTATE LTD.
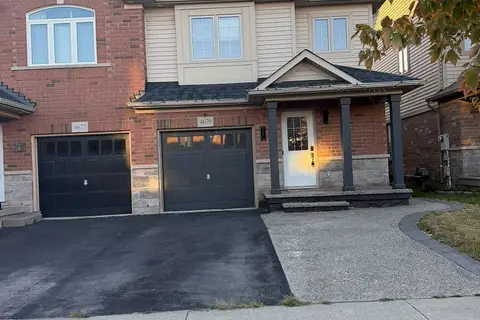
$3,599/mo
Reduced $200
3 bd3 ba2 pk1100-1500 ft²
Address withheld · Alton
Alton, Burlington
Semi-Detached · MLS® W13819360 · RE/MAX REAL ESTATE CENTRE INC.
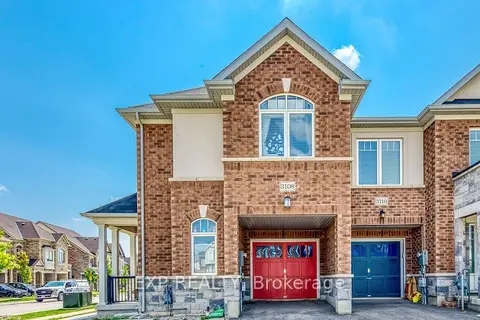
$3,550/mo
Reduced $100
3 bd4 ba2 pk1100-1500 ft²
3108 Michelangelo Road
Alton, Burlington
Att/Row/Townhouse · MLS® W13814310 · EXP REALTY
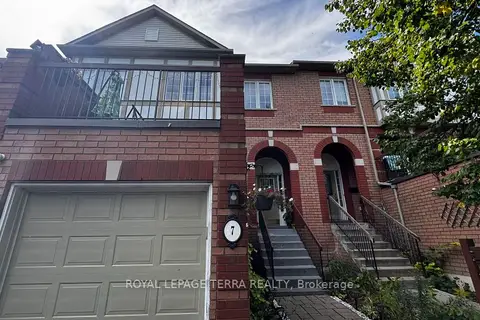
$3,500/mo
3 bd2 ba2 pk1100-1500 ft²
2871 Darien Road 7
Rose, Burlington
Att/Row/Townhouse · MLS® W14088756 · ROYAL LEPAGE TERRA REALTY
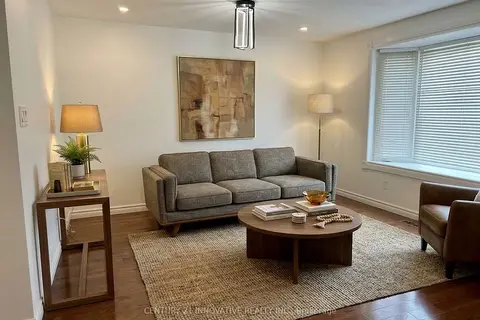
$3,499/mo
Reduced $200
4 bd2 ba3 pk1100-1500 ft²
541 Chamberlain Road Upper
Shoreacres, Burlington
Detached · MLS® W13827094 · CENTURY 21 INNOVATIVE REALTY INC.