541 Chamberlain Road Upper
Shoreacres, Burlington, L7L 2V2
$3,499/mo
Reduced $200 from $3,699
- 4 bedrooms
- 2 bathrooms
- 3 parking
- 1100-1500 sq ft
Listed 25 days ago · MLS® W13827094
About this home
Welcome to 541 Chamberlain Road, a stunningly renovated main-floor residence offering exceptional space, style, and convenience. Perfectly tailored for families, this turnkey home features a rare four-bedroom layout with fresh, modern finishes from top to bottom, including stylish flooring, contemporary lighting, and a crisp, neutral color palette throughout. The spacious open-concept main floor maximizes natural light and seamlessly connects the living, dining, and kitchen areas, while all four well-sized bedrooms offer ample closet space alongside a sleek, updated full bathroom. Situated in an unbeatable location just steps away from exceptional local schools, beautiful neighborhood parks, and recreational green spaces, this property places everyday shopping, transit routes, and family-friendly amenities right at your doorstep. Experience the ultimate blend of modern comfort and community charm in a move in-ready home that is waiting for you.
Details
- Type
- Detached
- Style
- Bungalow
- Age
- 31-50 years
- Size
- 1100-1500 sq ft
- Lot
- 46 × 110.06 ft
- Basement
- None
- Garage
- None
- Kitchens
- 1
- Neighbourhood
- Shoreacres
- Municipality
- Burlington
- Rent increase limit
- Covered by Ontario’s yearly limit (2.1% in 2026): the building is older than Nov. 2018.
Interior
- Bedrooms
- 4 above ground
- Bathrooms
- 1 × 3-piece (main), 1 × 4-piece (main)
- Rooms
- 8 above ground
- Family room or den
- Yes
- Fireplace
- No
- Laundry
- Ensuite
- Features
- Carpet Free
- Furnished
- Unfurnished
Heating, cooling and services
- Heating
- Forced Air, Gas
- Air conditioning
- Central Air
- Water and sewer
- Sewer
Building and exterior
- Style
- Bungalow
- Exterior
- Aluminum Siding
- Roof
- Shingles
- Foundation
- Concrete
- Age
- 31-50 years
- Faces
- North
Parking
- Total parking
- 3
- Driveway and parking
- Available
Lot
- Size
- 46 × 110.06 ft
Rental terms
- Rent includes
- Central Air Conditioning, Parking
More
- Possession
- Vacant Immediate
- Cross street
- Appleby Line/ Longmoor Drive
Rooms
| Room | Level | Size | Features |
|---|---|---|---|
| Kitchen | Main | 3 × 2.74 m (9'10" × 9') | |
| Dining Room | Main | 3.35 × 2.39 m (11' × 7'10") | |
| Living Room | Main | 4.34 × 4.06 m (14'3" × 13'4") | |
| Primary Bedroom | Main | 4.27 × 3.2 m (14' × 10'6") | |
| Bedroom 2 | Main | 3.61 × 3.25 m (11'10" × 10'8") | |
| Bedroom 3 | Main | 3.94 × 3.25 m (12'11" × 10'8") | |
| Bedroom 4 | Main | 3.25 × 2.41 m (10'8" × 7'11") |
History of this address
1 earlier listing at this address, with sold and leased prices. Create a free account or sign in to see them.
Location
Location is approximate. See nearby homes on the map
The neighbourhood
Getting around Walkable
- 🚆 Appleby GO1.3 km
Within a 10-minute walk: 2 grocery stores, 8 cafés and restaurants, 4 parks, 2 pharmacies. Nearest grocery: Farmer Jack's (450 m). Nearest park: Longmoor Park (100 m).
Schools nearby
Elementary
- Pauline Johnson Public School
EQAO: Gr 6 reading 88%, math 54%8 min walk - Frontenac Public School
EQAO: Gr 6 reading 95%, math 49%14 min walk - Pineland Public School
EQAO: Gr 6 reading 98%, math 76%15 min walk - Ascension Catholic Elementary School Catholic
EQAO: Gr 6 reading 94%, math 65%16 min walk
Secondary
- Nelson High School
EQAO: Gr 9 math 80%, literacy test 91%18 min walk
EQAO: share of students meeting the provincial standard (2024–25). Ontario average: Gr 6 reading 86%, math 51%; Gr 9 math 55%; literacy test 83%.
Closest schools, not school zones. Check which school serves this address with the school board before relying on it.
Who lives here postal area L7L
- Owners / renters
- 84% / 16%
- Median household income
- $122,000
- Average age
- 42
- Children under 15
- 18%
- Homes
- 54% detached, 12% high-rise
- Commute by transit
- 4%
- Population
- 47,433
Languages spoken most at home besides English: Mandarin 1.2%, Spanish 1%, Arabic 0.9%, Portuguese 0.7%.
Safety
Crime Severity Index for Halton Region (Oakville/Burlington) police: 31 vs 57 for Ontario (2025).
Police-reported figures for the whole police service area, not this street. Rates use the area’s resident population.
Distances are approximate. Places © OpenStreetMap contributors. Neighbourhood figures: Statistics Canada, 2021 Census. School results: EQAO via Ontario Data Catalogue (Open Government Licence – Ontario). Crime Severity Index: Statistics Canada.
Living here
Commute
To downtown Hamilton: 15 km. Transit times · Driving times
Noise Nothing major nearby
No highway within 500 m, rail line within 300 m, or airport flight path nearby.
Distances from the map, not noise measurements. Visit at rush hour to judge for yourself.
Internet High-speed
50/10 Mbps or faster available here by cable, fibre or DSL (the federal high-speed target).
From the federal broadband map. Check exact speeds and providers for the address.
Roads, rail, airports and planned stations © OpenStreetMap contributors. Internet: Innovation, Science and Economic Development Canada, National Broadband Data.
Listed by CENTURY 21 INNOVATIVE REALTY INC..
Listing information provided by PropTx Innovations Inc. and TRREB; deemed reliable but not guaranteed accurate by PropTx.
Similar homes nearby
See more in Burlington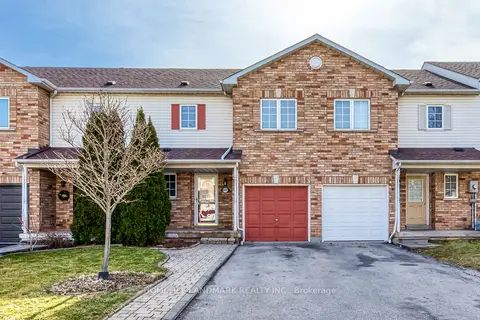
$3,490/mo
3 bd3 ba3 pk1100-1500 ft²
4432 Peter Drive
Shoreacres, Burlington
Att/Row/Townhouse · MLS® W13742654 · HOMELIFE LANDMARK REALTY INC.
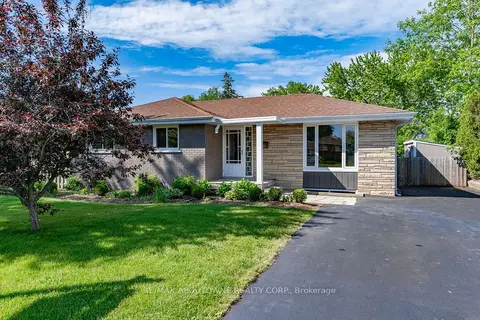
$3,750/mo
3+1 bd2 ba6 pk1100-1500 ft²
388 APPLEBY Line
Shoreacres, Burlington
Detached · MLS® W13872658 · RE/MAX ABOUTOWNE REALTY CORP.
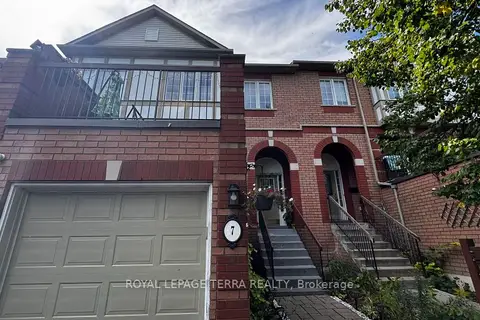
$3,500/mo
3 bd2 ba2 pk1100-1500 ft²
2871 Darien Road 7
Rose, Burlington
Att/Row/Townhouse · MLS® W14088756 · ROYAL LEPAGE TERRA REALTY
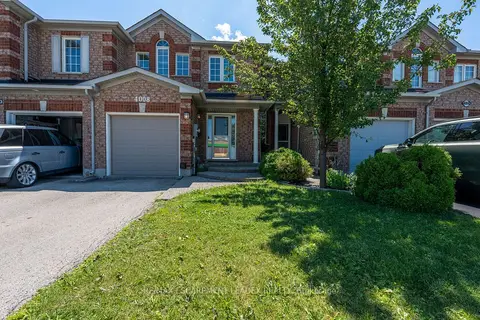
$3,450/mo
3 bd3 ba2 pk1100-1500 ft²
4008 Berton Avenue
Rose, Burlington
Att/Row/Townhouse · MLS® W13796008 · RE/MAX ESCARPMENT LEADEX REALTY
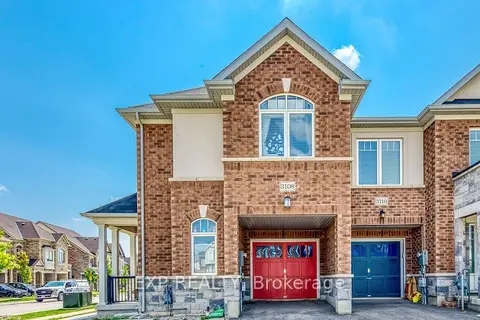
$3,550/mo
Reduced $100
3 bd4 ba2 pk1100-1500 ft²
3108 Michelangelo Road
Alton, Burlington
Att/Row/Townhouse · MLS® W13814310 · EXP REALTY
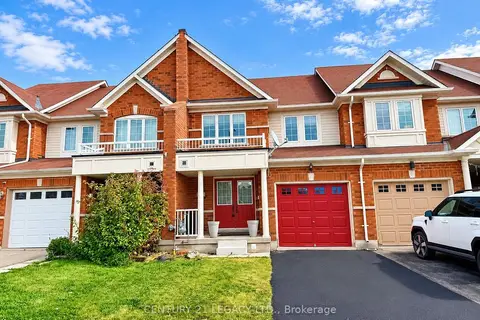
$3,400/mo
Reduced $100
3 bd3 ba2 pk1100-1500 ft²
3317 Mikalda Road
Alton, Burlington
Att/Row/Townhouse · MLS® W13846002 · CENTURY 21 LEGACY LTD.
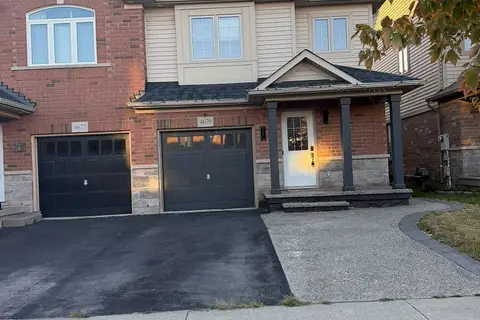
$3,599/mo
Reduced $200
3 bd3 ba2 pk1100-1500 ft²
Address withheld · Alton
Alton, Burlington
Semi-Detached · MLS® W13819360 · RE/MAX REAL ESTATE CENTRE INC.
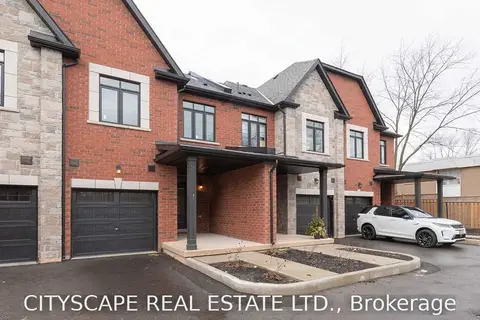
$3,600/mo
3 bd3 ba2 pk1500-2000 ft²
5226 Pinedale Drive
Appleby, Burlington
Att/Row/Townhouse · MLS® W13849906 · CITYSCAPE REAL ESTATE LTD.