Address withheld · Alton
Alton, Burlington
The seller has asked that the address not be shown online. Contact Mehran Salehian for the address and a showing.
$3,599/mo
Reduced $200 from $3,799
- 3 bedrooms
- 3 bathrooms
- 2 parking
- 1100-1500 sq ft
Listed 26 days ago · MLS® W13819360
About this home
Amazingly Upgraded House With Finished Basement. Ideal For Families In A Family Friendly Neighborhood Of Burlington. This House Features 3 Bedrooms & 4 Washrooms. Upgraded Top To Bottom. Modern Kitchen With Granite Quartz Counter Tops, S/S Appliances. Hardwood Floors Throughout. Fully Finished Basement With Powder Washroom. Laundry On Upper Floor For Convenience. Extended Driveway. Exposed Concrete On Driveway & Backyard.
Details
- Type
- Semi-Detached
- Style
- 2-Storey
- Size
- 1100-1500 sq ft
- Lot
- 24.61 × 85.3 ft
- Basement
- Finished
- Garage
- Attached
- Kitchens
- 1
- Neighbourhood
- Alton
- Municipality
- Burlington
- Rent increase limit
- Depends on when the unit was first lived in: before Nov. 15, 2018 it’s covered by Ontario’s yearly limit (2.1% in 2026); after, there’s no cap.
Rooms
| Room | Level | Size | Features |
|---|---|---|---|
| Kitchen | Main | 10.86 × 8.2 m (35'8" × 26'11") | Stainless Steel Appl, Window, Combined w/Living |
| Living Room | Main | 14.27 × 9.51 m (46'10" × 31'2") | Hardwood Floor, Combined w/Kitchen, Walk-Out |
| Dining Room | Main | 2.35 × 2.95 m (7'9" × 9'8") | Combined w/Kitchen, Hardwood Floor, Window |
| Powder Room | Main | 4.59 × 4.57 m (15'1" × 15') | Pedestal Sink, Ceramic Floor, Window |
| Primary Bedroom | Second | 17.68 × 9.68 m (58' × 31'9") | Broadloom, Walk-In Closet(s), 3 Pc Ensuite |
| Bedroom 2 | Second | 11.78 × 8.86 m (38'8" × 29'1") | Window, Closet, Broadloom |
| Bedroom 3 | Second | 9.71 × 9.25 m (31'10" × 30'4") | Closet, Broadloom, Window |
| Bathroom | Second | 7.87 × 4.59 m (25'10" × 15'1") | Ceramic Sink, Tile Floor |
| Bathroom | Second | 7.96 × 4.98 m (26'1" × 16'4") | 3 Pc Ensuite, Ceramic Sink, Tile Floor |
Listed by RE/MAX REAL ESTATE CENTRE INC..
Listing information provided by PropTx Innovations Inc. and TRREB; deemed reliable but not guaranteed accurate by PropTx.
Similar homes nearby
See more in Burlington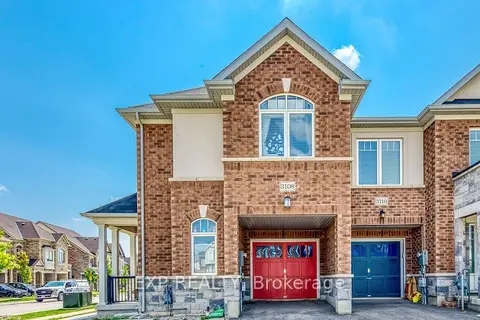
$3,550/mo
Reduced $100
3 bd4 ba2 pk1100-1500 ft²
3108 Michelangelo Road
Alton, Burlington
Att/Row/Townhouse · MLS® W13814310 · EXP REALTY
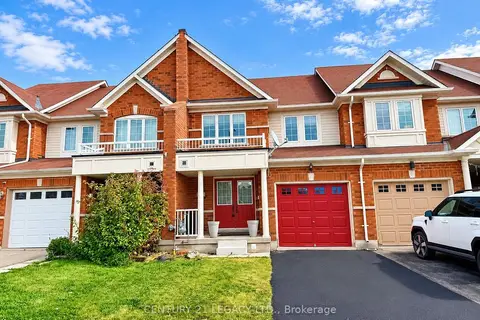
$3,400/mo
Reduced $100
3 bd3 ba2 pk1100-1500 ft²
3317 Mikalda Road
Alton, Burlington
Att/Row/Townhouse · MLS® W13846002 · CENTURY 21 LEGACY LTD.
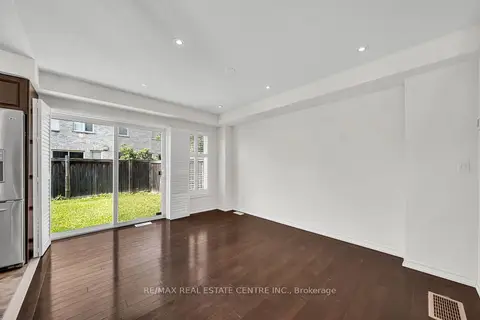
$3,900/mo
4 bd3 ba2 pk1500-2000 ft²
4215 Cole Crescent
Alton, Burlington
Duplex · MLS® W13670492 · RE/MAX REAL ESTATE CENTRE INC.
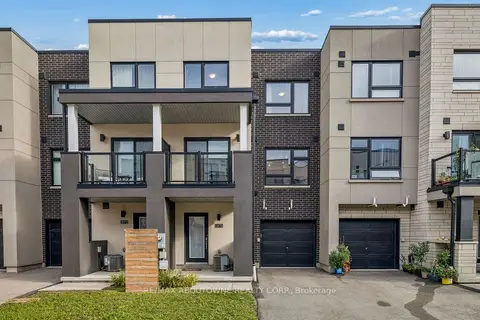
$3,100/mo
2 bd3 ba3 pk1100-1500 ft²
3170 Lotus Common
Alton, Burlington
Att/Row/Townhouse · MLS® W13824004 · RE/MAX ABOUTOWNE REALTY CORP.
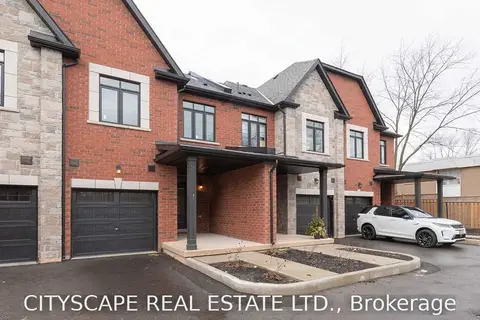
$3,600/mo
3 bd3 ba2 pk1500-2000 ft²
5226 Pinedale Drive
Appleby, Burlington
Att/Row/Townhouse · MLS® W13849906 · CITYSCAPE REAL ESTATE LTD.
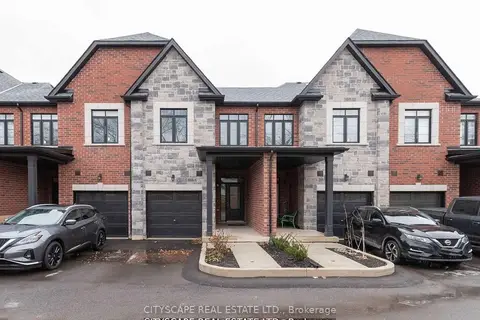
$3,600/mo
4 bd4 ba2 pk1500-2000 ft²
583 Wedgewood Drive
Appleby, Burlington
Att/Row/Townhouse · MLS® W13849916 · CITYSCAPE REAL ESTATE LTD.
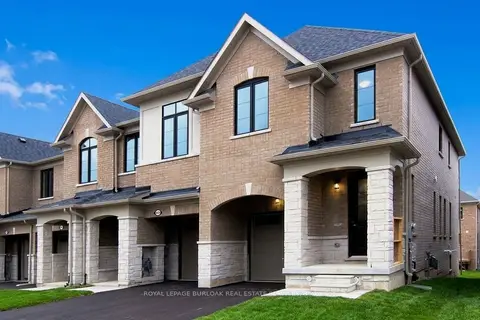
$3,600/mo
3 bd3 ba2 pk1500-2000 ft²
1388 National Common
Tyandaga, Burlington
Att/Row/Townhouse · MLS® W14090136 · ROYAL LEPAGE BURLOAK REAL ESTATE SERVICES
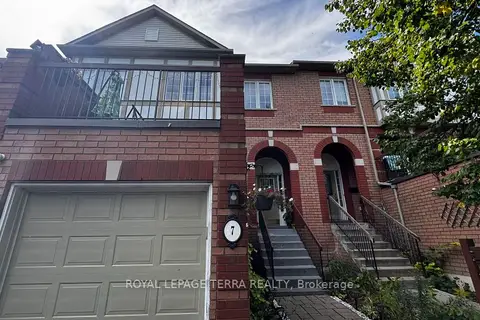
$3,500/mo
3 bd2 ba2 pk1100-1500 ft²
2871 Darien Road 7
Rose, Burlington
Att/Row/Townhouse · MLS® W14088756 · ROYAL LEPAGE TERRA REALTY