1382 Weston Road
Mount Dennis, Toronto, M6M 4R8
$2,300/mo
Reduced $150 from $2,450
- 2 bedrooms
- 1 bathrooms
- 1 parking
- 1500-2000 sq ft
Listed 49 days ago · MLS® W13730352
About this home
Step Into This Beautifully Renovated 2-Bedroom Upper Unit At 1382 Weston Road, Where Timeless Style Meets Everyday Convenience. With Large Windows Filling The Space With Natural Light, This Home Offers An Inviting Atmosphere Perfect For Professionals Or Small Families. The Open-Concept Living Area Flows Seamlessly Into A Sleek Kitchen Featuring Frigidaire Appliances, Soft Close Cabinetry, And Ample Counter Space. Step Out Onto Your Private Balcony, The Perfect Spot For Your Morning Coffee Or Evening Relaxation. Both Spacious Bedrooms Offer Generous Closet Space, While The Modern 4-Piece Bathroom Provides A Spa-Like Retreat. In-Suite Laundry Ensures Ultimate Convenience, Making Daily Routines Effortless. Located In The Heart Of Weston Village, This Home Is Walking Distance From Weston GO Station, Taking You Downtown In Under 20 Minutes. The TTC, Eglinton Crosstown LRT, And Highways 401/400 Offer Seamless Connectivity. Walk To Grocers, Shops, And Restaurants, Or Unwind In Nearby Parks And Humber River Trails. With Top-Rated Schools And Humber River Hospital Minutes Away, Everything You Need Is Right Here. Dont Miss This Modern, Move-In-Ready Home In A Fantastic Location! Bonus: Monthly Cost Is Inclusive With Bell FIBE High-Speed Internet. Non-Smokers and **PETS WELCOMED!**
Details
- Type
- Triplex
- Style
- 2-Storey
- Size
- 1500-2000 sq ft
- Lot
- 29.75 × 100 ft
- Basement
- None
- Garage
- None
- Kitchens
- 1
- Neighbourhood
- Mount Dennis
- Municipality
- Toronto W04
- Rent increase limit
- Depends on when the unit was first lived in: before Nov. 15, 2018 it’s covered by Ontario’s yearly limit (2.1% in 2026); after, there’s no cap.
Interior
- Bedrooms
- 2 above ground
- Bathrooms
- 1 × 4-piece (second)
- Rooms
- 5 above ground
- Family room or den
- Yes
- Fireplace
- No
- Laundry
- Ensuite
- Features
- Separate Hydro Meter, Upgraded Insulation
- Furnished
- Unfurnished
Heating, cooling and services
- Heating
- Heat Pump, Electric
- Air conditioning
- Wall Unit(s)
- Water and sewer
- Sewer
Building and exterior
- Style
- 2-Storey
- Exterior
- Brick
- Roof
- Asphalt Shingle
- Foundation
- Concrete
- Faces
- West
- Outdoor
- Deck
Parking
- Total parking
- 1
Lot
- Size
- 29.75 × 100 ft
Rental terms
- Rent includes
- High Speed Internet, Water
More
- Possession
- 30-59 days
- Nearby
- Fenced Yard, Hospital, Park, Public Transit, Library, Place Of Worship
- Cross street
- Jane St & Weston Rd
Rooms
| Room | Level | Size | Features |
|---|---|---|---|
| Family Room | Second | 5.3 × 2.8 m (17'5" × 9'2") | Combined w/Living, Large Window, W/O To Balcony |
| Kitchen | Second | 5.18 × 3.33 m (17' × 10'11") | Breakfast Area, Combined w/Laundry, Custom Backsplash |
| Primary Bedroom | Second | 3.35 × 3.12 m (11' × 10'3") | Laminate, Mirrored Closet, Large Window |
| Bedroom 2 | Second | 2.87 × 2.8 m (9'5" × 9'2") | Laminate, Mirrored Closet, Large Window |
History of this address
2 earlier listings at this address, with sold and leased prices. Create a free account or sign in to see them.
Location
Location is approximate. See nearby homes on the map
The neighbourhood
Getting around Very walkable
- 🚇 Mount Dennis LRT18 min walk
- 🚇 Weston UP Express1.4 km
- 🚆 Mount Dennis GO16 min walk
Within a 10-minute walk: 5 grocery stores, 16 cafés and restaurants, 6 parks, 4 pharmacies. Nearest grocery: Bonnick’s West Indian Grocery (50 m). Nearest park: Fergy Brown Park (600 m).
Schools nearby
Elementary
- Bala Avenue Community School
EQAO: Gr 3 reading 50%, math 62%3 min walk - Portage Trail Community School
EQAO: Gr 6 reading 67%, math 11%13 min walk - Roselands Junior Public School
EQAO: Gr 6 reading 65%, math 17%16 min walk - Our Lady of Victory Catholic School Catholic
EQAO: Gr 6 reading 75%, math 37%18 min walk
Secondary
- York Humber High School9 min walk
- C R Marchant Middle School1.6 km
- Weston Collegiate Institute
EQAO: Gr 9 math 27%, literacy test 70%1.6 km
EQAO: share of students meeting the provincial standard (2024–25). Ontario average: Gr 6 reading 86%, math 51%; Gr 9 math 55%; literacy test 83%.
Closest schools, not school zones. Check which school serves this address with the school board before relying on it.
Who lives here postal area M6M
- Owners / renters
- 46% / 54%
- Median household income
- $71,500
- Average age
- 41
- Children under 15
- 16%
- Homes
- 28% detached, 39% high-rise
- Commute by transit
- 30%
- Population
- 42,148
Languages spoken most at home besides English: Portuguese 7.9%, Spanish 4.8%, Vietnamese 2.8%, Tagalog (Pilipino, Filipino) 2.4%.
Flood and conservation No mapped hazard
Not inside a mapped flood plain or regulated area.
Screening maps only. Ask the conservation authority for a property inquiry before relying on this.
Safety
Major crime per resident in Mount Dennis (2025): 29% below the Toronto average, down 40% from the year before.
- Assault27% below average
- Break and enter34% below average
- Auto theft32% below average
- Robberyabout average
- Theft from vehiclesabout average
- Shootings70% above average
Crime Severity Index for Toronto police: 60 vs 57 for Ontario (2025).
Police-reported figures for the whole neighbourhood, not this street. Rates use the area’s resident population.
Development nearby 1 active
-
15 MAHONEY AVE · 50 mPart Lot Control · Under Review · applied 2023Proposal to create 3 lots, in relation to existing site plan application 22 202053 WET 05 SA.Application details
-
1400 WESTON RD · 400 mOfficial Plan / Zoning By-law Amendment · Closed · applied 2025City initiated Zoning By-law Amendment to apply the new parking standards to to 1400 Weston Road and 300 to 330 Sidney Belsey Crescent.Application details
Rezoning, site plan, subdivision and condominium applications filed with the city.
Distances are approximate. Places © OpenStreetMap contributors. Neighbourhood figures: Statistics Canada, 2021 Census. School results: EQAO via Ontario Data Catalogue (Open Government Licence – Ontario). Neighbourhood crime: Toronto Police Service Public Safety Data Portal (Open Government Licence – Toronto Police Service). Crime Severity Index: Statistics Canada. Planning applications: City of Toronto open data.
Living here
Commute
To Union Station (downtown Toronto): 11 km. Transit times · Driving times
Noise 1 source nearby
- 🚆 Rail line (Weston Subdivision)250 m
Distances from the map, not noise measurements. Visit at rush hour to judge for yourself.
What can be built CR
Commercial Residential (with a site-specific exception).
From Toronto’s Zoning By-law 569-2013 map. Lot size, setbacks and trees decide what actually fits; check with a planner before you buy.
Building permits
- Fire Damage · 2023 · Closed2 storey addition at the rear of existing. Previous 2 storey addition partly destroyed by a fire were built without the benefit of a…
- Fire Damage · 2022 · CancelledProposal for repair and reinstate dwelling due to fire damage.
1 permit on this block of the street in the last 2 years.
Permits filed with the City of Toronto. A permit doesn’t mean the work passed final inspection.
Trees
34 City street trees within 100 m. That’s about the Toronto average of 42.
Trees on City boulevards only, not private yards or parks.
Internet High-speed
50/10 Mbps or faster available here by cable, fibre or DSL (the federal high-speed target).
From the federal broadband map. Check exact speeds and providers for the address.
Short-term rentals
Only in your principal residence (where you live). The entire home can be rented up to 180 nights a year; renting up to 3 bedrooms while you live there has no limit. Hosts register with the City and collect the 6% accommodation tax.
Zoning, heritage, building permits and street trees: City of Toronto open data (Open Government Licence – Toronto). Roads, rail, airports and planned stations © OpenStreetMap contributors. Internet: Innovation, Science and Economic Development Canada, National Broadband Data.
Listed by GLOBALMARK REALTY INC..
Listing information provided by PropTx Innovations Inc. and TRREB; deemed reliable but not guaranteed accurate by PropTx.
Similar homes nearby
See more in Toronto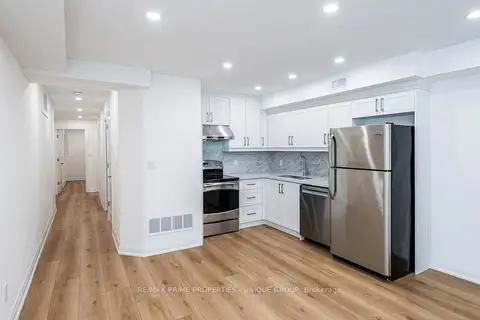
$2,200/mo
Reduced $175
2 bd2 ba700-1100 ft²
45 Astoria Avenue 3
Mount Dennis, Toronto
Triplex · MLS® W13682290 · RE/MAX PRIME PROPERTIES - UNIQUE GROUP
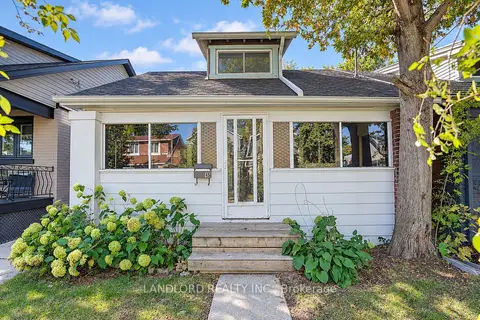
$2,200/mo
2 bd1 ba700-1100 ft²
45 Craydon Avenue Main Fl
Mount Dennis, Toronto
Detached · MLS® W13877412 · LANDLORD REALTY INC.
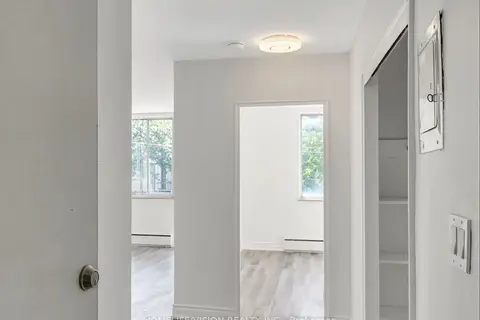
$2,300/mo
1 bd1 ba< 700 ft²
18 Kenrae Road 12
Leaside, Toronto
Detached · MLS® C12678528 · HOMELIFE/VISION REALTY INC.
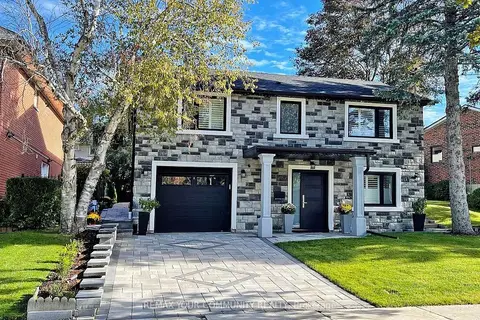
$2,300/mo
2 bd1 ba1 pk1100-1500 ft²
188 Sweeney Drive Walk-out lower level
Victoria Village, Toronto
Detached · MLS® C13530868 · REMAX YOUR COMMUNITY REALTY
$2,300/mo
2 bd1 ba1 pk700-1100 ft²
2646 Victoria Park Avenue Unit B
Pleasant View, Toronto
Detached · MLS® C13659794 · COLDWELL BANKER THE REAL ESTATE CENTRE
$2,300/mo
Reduced $150
1 bd1 ba< 700 ft²
27 Delaware Avenue Loft
Palmerston-Little Italy, Toronto
Detached · MLS® C13660330 · RE/MAX HALLMARK REALTY LTD.
$2,300/mo
2 bd1 ba700-1100 ft²
79 Greensides Avenue Lower
Wychwood, Toronto
Triplex · MLS® C13708940 · RE/MAX DASH REALTY
$2,300/mo
Reduced $100
3 bd1 ba2 pk700-1100 ft²
51 Axsmith Crescent BSMT
Don Valley Village, Toronto
Detached · MLS® C13739276 · HOUSESIGMA INC.