45 Astoria Avenue 3
Mount Dennis, Toronto, M6N 2V6
$2,200/mo
Reduced $175 from $2,375
- 2 bedrooms
- 2 bathrooms
- 0 parking
- 700-1100 sq ft
Listed 65 days ago · MLS® W13682290
About this home
Welcome to 45 Astoria Ave. Suite #3 ~ Recently renovated two bedroom, two bathroom basement suite. A short walk from the Mount Dennis Transit Hub (Eglinton Ave. LRT, UP Express and Go Train,) and easy access to the 401 / 400 highways. Tennis, golf, cricket, biking trails and there is plenty of open space nearby along with grocery stores and cafés.Suite #3 has its own entrance, a modern kitchen with stainless steel appliances and quartz countertops, ensuite laundry, high ceilings, ample storage, LED pot lights, separate hot water tank and a dedicated high efficiency heat pump for both heating and air conditioning providing you with complete temperature control. And you can breathe easy since this is a smoke-free building.
Details
- Type
- Triplex
- Style
- 2-Storey
- Size
- 700-1100 sq ft
- Basement
- Apartment, Separate Entrance, Full, Finished
- Garage
- Detached
- Kitchens
- 1
- Neighbourhood
- Mount Dennis
- Municipality
- Toronto W04
- Rent increase limit
- Depends on when the unit was first lived in: before Nov. 15, 2018 it’s covered by Ontario’s yearly limit (2.1% in 2026); after, there’s no cap.
Interior
- Bedrooms
- 2 above ground
- Bathrooms
- 1 × 4-piece (basement), 1 × 3-piece (basement)
- Rooms
- 4 above ground
- Family room or den
- No
- Fireplace
- No
- Laundry
- In-Suite Laundry
- Features
- Carpet Free, Separate Heating Controls, Separate Hydro Meter, Ventilation System, Water Heater
- Furnished
- Unfurnished
Heating, cooling and services
- Heating
- Heat Pump, Electric
- Air conditioning
- Central Air
- Water and sewer
- Sewer
Building and exterior
- Style
- 2-Storey
- Exterior
- Metal/Steel Siding, Stucco (Plaster)
- Roof
- Asphalt Shingle
- Foundation
- Block
- Faces
- South
Parking
- Driveway and parking
- Private
Rental terms
- Rent includes
- Building Maintenance, Grounds Maintenance, Exterior Maintenance, Snow Removal, Water
More
- Possession
- Immediate
- Nearby
- Golf, Lake/Pond, Park, Public Transit, Rec./Commun.Centre
- Cross street
- Eglinton Ave/ Weston Rd
Rooms
| Room | Level | Size | Features |
|---|---|---|---|
| Living Room | Basement | 3.51 × 4.01 m (11'6" × 13'2") | W/O To Yard, Open Concept |
| Kitchen | Basement | 3.06 × 4.05 m (10' × 13'3") | Modern Kitchen, Stainless Steel Appl, Combined w/Living |
| Primary Bedroom | Basement | 3.97 × 2.96 m (13' × 9'9") | 3 Pc Ensuite, Closet |
| Bedroom 2 | Basement | 2.49 × 3.09 m (8'2" × 10'2") | Walk-In Closet(s) |
| Bathroom | Basement | 1.5 × 2.88 m (4'11" × 9'5") | 4 Pc Bath, Combined w/Laundry |
History of this address
1 earlier listing at this address, with sold and leased prices. Create a free account or sign in to see them.
Living here
Short-term rentals
Only in your principal residence (where you live). The entire home can be rented up to 180 nights a year; renting up to 3 bedrooms while you live there has no limit. Hosts register with the City and collect the 6% accommodation tax.
Listed by RE/MAX PRIME PROPERTIES - UNIQUE GROUP.
Listing information provided by PropTx Innovations Inc. and TRREB; deemed reliable but not guaranteed accurate by PropTx.
Similar homes nearby
See more in Toronto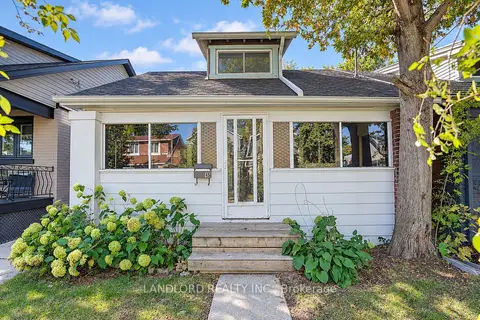
$2,200/mo
2 bd1 ba700-1100 ft²
45 Craydon Avenue Main Fl
Mount Dennis, Toronto
Detached · MLS® W13877412 · LANDLORD REALTY INC.
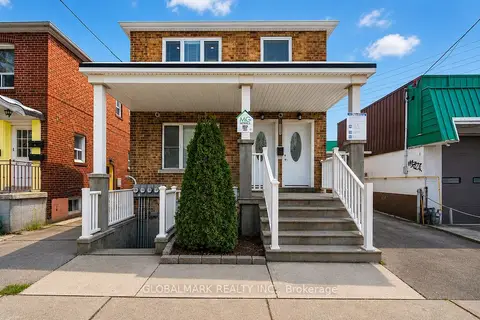
$2,300/mo
Reduced $150
2 bd1 ba1 pk1500-2000 ft²
1382 Weston Road
Mount Dennis, Toronto
Triplex · MLS® W13730352 · GLOBALMARK REALTY INC.
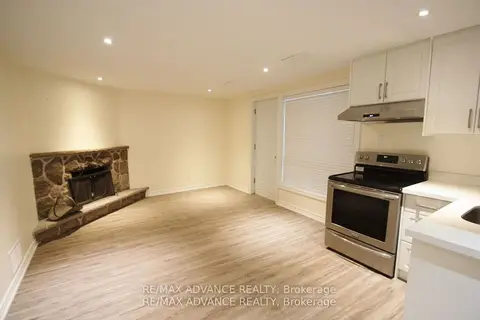
$2,200/mo
2 bd2 ba2 pk< 700 ft²
33 Carluke Crescent Lower
St. Andrew-Windfields, Toronto
Duplex · MLS® C13549374 · RE/MAX ADVANCE REALTY
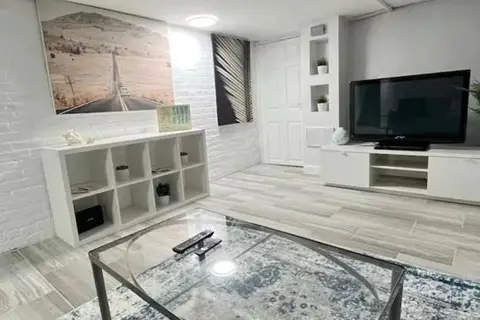
$2,200/mo
1+1 bd1 ba< 700 ft²
132 Grace Street Lower
Trinity-Bellwoods, Toronto
Semi-Detached · MLS® C13550464 · INTERNATIONAL REALTY FIRM, INC.
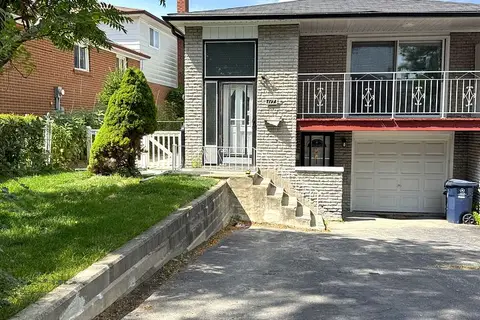
$2,200/mo
Reduced $700
3 bd2 ba2 pk700-1100 ft²
117 Pindar Crescent Basement
Pleasant View, Toronto
Semi-Detached · MLS® C13553954 · BAY STREET GROUP INC.
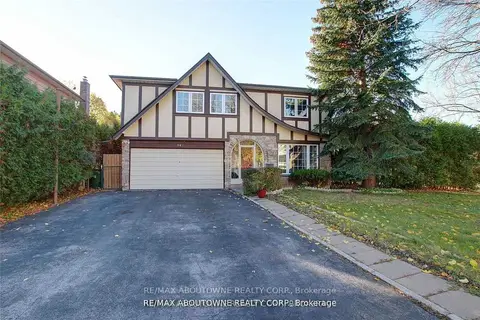
$2,200/mo
2 bd2 ba2 pk700-1100 ft²
14 Angus Drive Lower
Don Valley Village, Toronto
Detached · MLS® C13566002 · RE/MAX ABOUTOWNE REALTY CORP.
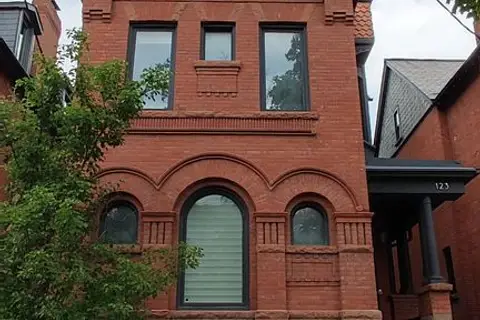
$2,200/mo
1+1 bd1 ba1 pk< 700 ft²
123 Bedford Road Lower
Annex, Toronto
Lower Level · MLS® C13650182 · REMAX CONNECT REALTY
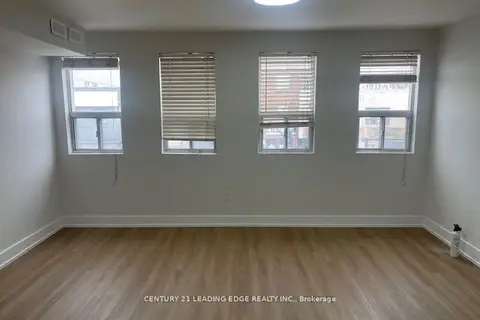
$2,200/mo
Reduced $50
2 bd2 ba2 pk700-1100 ft²
1567 Eglinton Avenue W 2F
Oakwood Village, Toronto
Store W Apt/Office · MLS® C13651194 · CENTURY 21 LEADING EDGE REALTY INC.